
536 S High, Denver, CO 80209
Local realty services provided by:CENTURY 21 Community First
Listed by: richard papaianache
Office: blvd real estate group, llc.
MLS#:8930438
Source:ML
Price summary
- Price:$3,095,000
- Price per sq. ft.:$681.72
About this home
Located in Denver’s Washington Park neighborhood, this exceptional 5-bedroom, 5-bath PBG residence blends timeless architecture with custom craftsmanship. Natural limestone and wood siding create a sophisticated exterior & a mature tree graces the front yard, adding charm, shade, and curb appeal to the property.
Inside, light-filled living spaces are filled with imported European aluminum triple-pane windows. A dramatic gas fireplace pairs geometric wood paneling with a sleek stone surround and custom shelving. The dining room features elegant wall molding and built-in cabinetry, while a dedicated study with custom shelving offers an inviting work-from-home retreat.
The chef’s kitchen pairs richly toned custom American wood cabinetry with classic light cabinetry, beautifully veined stone surfaces, and a generous statement island. A premium Thermador appliance suite, elegant pendant lighting, and thoughtful custom pantry elevate everyday cooking and entertaining. A separate butler’s area with additional cabinetry, sink, and beverage refrigerator adds convenience. Custom mudroom with dog wash provides practicality.
Upstairs, the primary suite offers a private sanctuary with a stone-clad gas fireplace, covered balcony, and his & hers closets with custom cabinetry. The spa-inspired bath features a freestanding soaking tub beneath a window, an expansive glass-enclosed shower with dual shower-heads, sculptural textured tile, heated flooring, and striking flooring. Designer en-suite bedrooms and a dedicated laundry room with cabinetry, sink, and hanging space complete the upper level.
The finished basement with soaring 10-foot ceilings expands the home with a recreation area, wet bar, full bath, additional bedroom and optional gym/bedroom.
Private backyard with gas hookup extends the indoor-outdoor lifestyle. Detached two-car garage includes 220V capability. PBG’s 2-year builder warranty and 8-year structural warranty included. No HOA | Buyer to verify all details....
Contact an agent
Home facts
- Year built:2026
- Subdivision & Development:Broadway Heights Second Filing
- Listing ID #:8930438
Rooms and interior
- Bedrooms:5
- Total bathrooms:5
- Full bathrooms:4
- Half bathrooms:1
- Flooring:Carpet, Tile, Wood
- Bathrooms Description:Five Piece Bath
- Kitchen Description:Bar Fridge, Dishwasher, Disposal, Kitchen Island, Microwave, Pantry, Range, Range Hood, Refrigerator, Smart Appliances
- Basement Description:Finished, Sump Pump
- Living area:4,540 sq. ft.
Heating and cooling
- Cooling:Central Air
- Heating:Forced Air, Natural Gas
Structure and exterior
- Roof:Membrane, Shingle
- Year built:2026
- Building area:4,540 sq. ft.
- Lot Features:Sprinklers In Front, Sprinklers In Rear
- Architectural Style:Contemporary, Traditional
- Construction Materials:Frame, Stone, Wood Siding
- Exterior Features:Fire Pit, Front Porch, Gas Valve, Patio, Private Yard
- Foundation Description:Concrete Perimeter
- Levels:2 Story
Schools
- High school:South
- Middle school:Merrill
- Elementary school:Steele
Utilities
- Water:Public
- Sewer:Public Sewer
Finances and disclosures
- Price:$3,095,000
- Price per sq. ft.:$681.72
- Tax amount:$5,742
Features and amenities
- Amenities:Bar Fridge, Gas Water Heater, Smart Appliances, Sump Pump, Tankless Water Heater, Triple Pane Windows
Parking
- Garage spaces:2
 Based on information submitted to the MLS GRID as of October 26, 2026 06:29 PM. All data is obtained from various sources and may not have been verified by broker or MLS GRID. Supplied Open House information is subject to change without notice. All information should be independently reviewed and verified for accuracy. Properties may or may not be listed by the office/agent presenting the information.
New listings near 536 S High
- Coming Soon
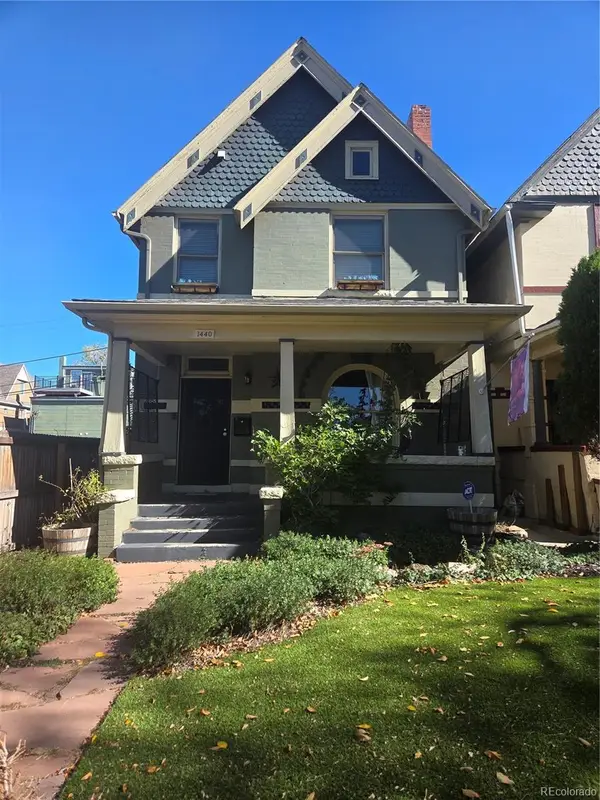 $775,000Coming Soon3 beds 3 baths1,562 sq. ft.
1440 York, Denver, CO 80206
MLS# 4021331Listed by: KELLER WILLIAMS REALTY URBAN ELITE - Coming SoonOpen Sat, 11am to 1pm
 $1,000,000Coming Soon4 beds 3 baths2,685 sq. ft.
3685 S Narcissus, Denver, CO 80237
MLS# 4403090Listed by: KENTWOOD REAL ESTATE DTC, LLC - Coming SoonOpen Fri, 3 to 5pm
 $775,000Coming Soon2 beds 3 baths1,748 sq. ft.
31 Jackson #F, Denver, CO 80206
MLS# 2255535Listed by: COMPASS - DENVER - Coming Soon
 $1,100,000Coming Soon3 beds 2 baths2,263 sq. ft.
1512 Larimer #41, Denver, CO 80202
MLS# 7125872Listed by: COMPASS - DENVER - Coming Soon
 $2,300,000Coming Soon3 beds 5 baths4,432 sq. ft.
3147 W 28th Ave, Denver, CO 80211
MLS# 4834277Listed by: Red Chair Realty Advisors LLC - Coming Soon
 $199,000Coming Soon1 beds 1 baths700 sq. ft.
6455 E Bates Ave #3-103, Denver, CO 80222
MLS# 4176398Listed by: Kentwood Real Estate Cherry Creek - Coming Soon
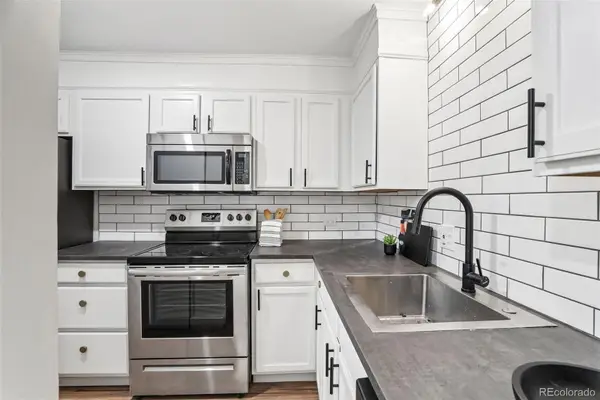 $199,000Coming Soon1 beds 1 baths700 sq. ft.
6455 E Bates #103, Denver, CO 80222
MLS# 4176398Listed by: KENTWOOD REAL ESTATE CHERRY CREEK - Coming Soon
 $1,200,000Coming Soon5 beds 4 baths2,614 sq. ft.
4183 S Zenobia, Denver, CO 80236
MLS# 7716509Listed by: YOUR CASTLE REALTY LLC - Coming Soon
 $689,000Coming Soon1 beds 2 baths1,272 sq. ft.
1801 Wynkoop #602, Denver, CO 80202
MLS# 2064154Listed by: FANTASTIC FRANK COLORADO - Coming Soon
 $550,000Coming Soon4 beds 3 baths2,733 sq. ft.
7202 E Wesley Ave, Denver, CO 80224
MLS# 9172127Listed by: RE/MAX Professionals


Protect your home and budget from life's surprises with an Assurant Home Warranty, backed by a partner that supports you through every step of homeownership. Explore Plans.
©2026 Century 21 Real Estate LLC. All rights reserved. CENTURY 21®, the CENTURY 21 Logo and C21® are service marks owned by Century 21 Real Estate LLC. Century 21 Real Estate LLC fully supports the principles of the Fair Housing Act and the Equal Opportunity Act. Each office is independently owned and operated. Listing information is deemed reliable but not guaranteed accurate.