
5388 Billings St, Denver, CO 80239
Local realty services provided by:CENTURY 21 CapRock Real Estate
5388 Billings St,Denver, CO 80239
$435,000
- 4 Beds
- 3 Baths
- - sq. ft.
- Single family
- Sold
Listed by: roger saint vincent
Office: thrive real estate group720-457-4400
MLS#:3655995
Source:IRES
Sorry, we are unable to map this address
Price summary
- Price:$435,000
About this home
Welcome home to this delightful MOVE-IN READY four-bedroom, three-bathroom gem nestled in the heart of Denver's vibrant Montbello neighborhood. This charming residence offers the kind of space and versatility that makes everyday living feel like a treat, whether you're hosting weekend gatherings or simply enjoying a quiet evening in.
Enter to discover a thoughtfully designed layout that balances comfort with functionality. The generous living areas flow seamlessly, creating an inviting atmosphere perfect for both entertaining and relaxation. The kitchen serves as the true heart of the home, offering ample space for cooking and entertaining while staying connected to the action around you.
Upstairs, the spacious primary bedroom provides a peaceful retreat after long days. This home is complemented by three additional well-appointed bedrooms that offer flexibility for guests, hobbies, or a home office you've been dreaming about. All four bedrooms are conforming! Three full bathrooms mean no more morning traffic jams - a small luxury that makes a big difference.Truly now- the backyard is ENORMOUS. So. Much. Space. And there is another bonus... the solar panels are PAID OFF!!! Also has a new electrical panel. The roof is new from 2024. This home proves a few more rare treats.... you'll have to come see for yourself.
The surrounding community adds tremendous value to daily life. Silverman Park sits just minutes away for outdoor adventures, while convenient grocery shopping at the nearby Walmart Neighborhood Market keeps errands refreshingly simple. The proximity to Montbello High School is a great convenience, and public transit access makes commuting a breeze.
In a city that continues to shine, this home offers an incredible opportunity to plant roots in one of Denver's most connected neighborhoods. Schedule your private showing today before someone else falls in love first....
Contact an agent
Home facts
- Year built:1974
- Listing ID #:3655995
- Added:37 day(s) ago
- Updated:July 08, 2026 at 07:22 AM
Rooms and interior
- Bedrooms:4
- Total bathrooms:3
- Full bathrooms:1
- Half bathrooms:1
- Kitchen Description:Dishwasher, Disposal, Microwave, Refrigerator
- Basement Description:Daylight, Full, Partially Finished, Sump Pump
Heating and cooling
- Cooling:Ceiling Fan(s), Wall/Window Unit(s)
- Heating:Forced Air
Structure and exterior
- Roof:Fiberglass
- Year built:1974
- Lot Features:Deciduous Trees, Gutters, Level, Paved
- Construction Materials:Frame
- Exterior Features:Patio, Sprinkler System
- Levels:One
Schools
- High school:DSST: Green Valley Ranch
- Middle school:DSST: Green Valley Ranch
- Elementary school:Maxwell
Utilities
- Water:City
- Sewer:Public Sewer
Finances and disclosures
- Price:$435,000
- Tax amount:$2,178
Features and amenities
- Appliances:Dishwasher, Disposal, Dryer, Fire Alarm, Microwave, Refrigerator, Washer
- Laundry features:Dryer, Washer
- Amenities:Open Floorplan
Parking
- Parking description:Oversized Garage
- Garage spaces:2
New listings near 5388 Billings St
- New
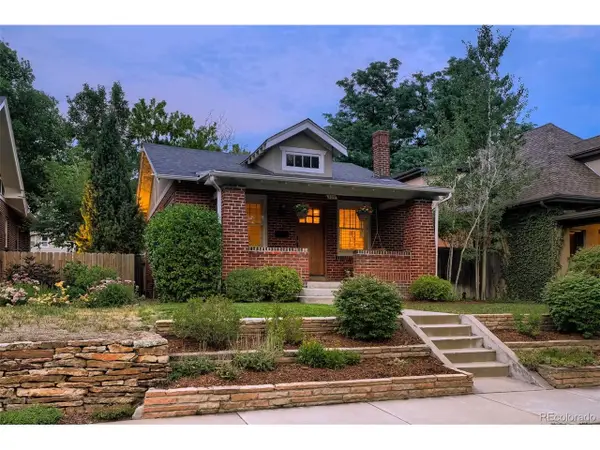 $995,000Active3 beds 2 baths1,632 sq. ft.
310 S Williams St, Denver, CO 80209
MLS# 6889836Listed by: RealGroup, LLC - New
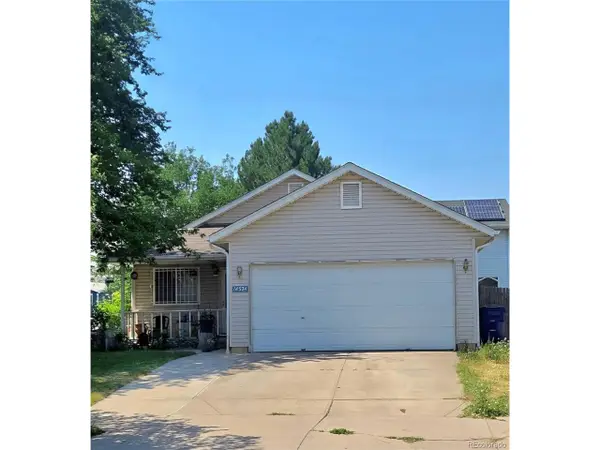 $485,000Active5 beds 4 baths2,570 sq. ft.
14574 Andrews Dr, Denver, CO 80239
MLS# 7564980Listed by: HomeSmart Realty - Coming Soon
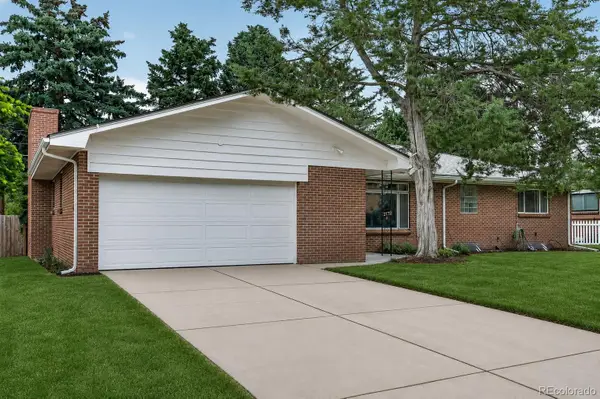 $800,000Coming Soon5 beds 3 baths
2772 S Race Street, Denver, CO 80210
MLS# 5900173Listed by: COLDWELL BANKER REALTY 28
- Coming Soon
 $700,000Coming Soon2 beds 4 baths
2147 N Downing Street, Denver, CO 80205
MLS# 3834262Listed by: LIV SOTHEBY'S INTERNATIONAL REALTY - Coming Soon
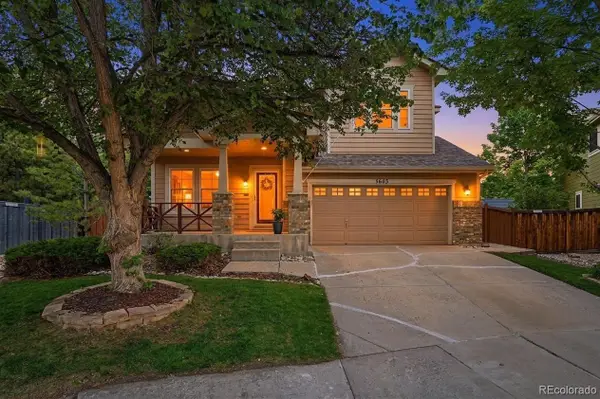 $826,200Coming Soon4 beds 3 baths
5603 S Gray Street, Littleton, CO 80123
MLS# 8787264Listed by: COLDWELL BANKER REALTY 56 - New
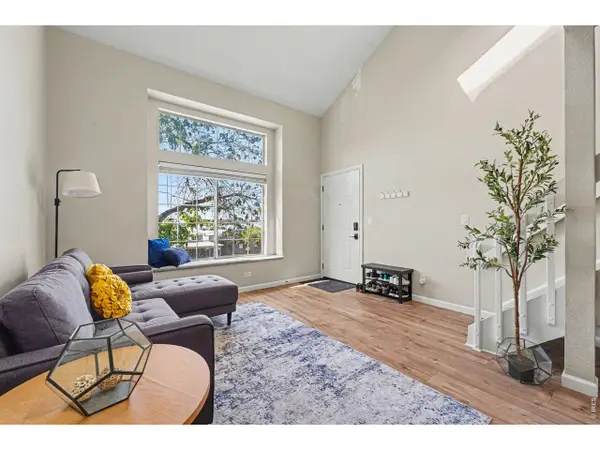 $288,000Active2 beds 2 baths1,059 sq. ft.
1885 S Quebec Way #B24, Denver, CO 80231
MLS# 1063557Listed by: Compass-Denver - New
 $950,000Active3 beds 2 baths2,108 sq. ft.
1415 S Grant St, Denver, CO 80210
MLS# 3078423Listed by: Snyder Realty Team - New
 $3,795,000Active5 beds 7 baths6,635 sq. ft.
301 Krameria St, Denver, CO 80220
MLS# 3277002Listed by: Urban Luxe Real Estate - Open Sat, 10am to 2pmNew
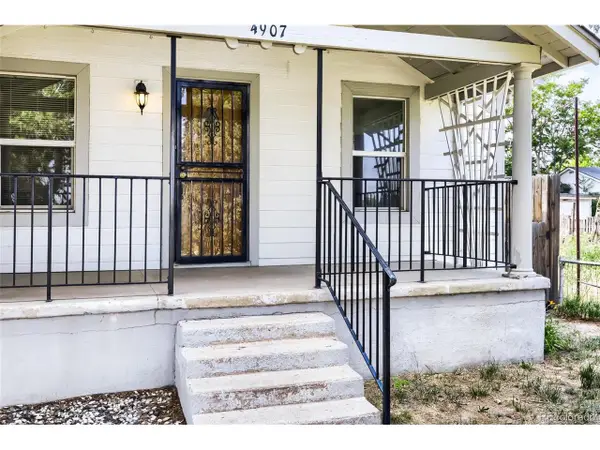 $399,000Active3 beds 1 baths1,955 sq. ft.
4907 Sherman St, Denver, CO 80216
MLS# 7400712Listed by: Denver Real Estate Professionals - New
 $260,000Active2 beds 1 baths733 sq. ft.
2320 S King St, Denver, CO 80219
MLS# 9116472Listed by: Invalesco Real Estate


Protect your home and budget from life's surprises with an Assurant Home Warranty, backed by a partner that supports you through every step of homeownership. Explore Plans.
©2026 Century 21 Real Estate LLC. All rights reserved. CENTURY 21®, the CENTURY 21 Logo and C21® are service marks owned by Century 21 Real Estate LLC. Century 21 Real Estate LLC fully supports the principles of the Fair Housing Act and the Equal Opportunity Act. Each office is independently owned and operated. Listing information is deemed reliable but not guaranteed accurate.