
540 S Forest St #1-1-201, Denver, CO 80246
Local realty services provided by:CENTURY 21 Top Dog Properties
Listed by: carol hoffman, rob hoffman
Office: keller williams dtc303-771-7500
MLS#:7535535
Source:IRES
Price summary
- Price:$365,000
- Price per sq. ft.:$280.12
- Monthly HOA dues:$402
About this home
Beautifully remodeled 2-bedroom, 2-bath, two-story condominium offering turnkey living in one of Denver's most convenient locations. Perfectly positioned on the second floor, this home is not a ground-level unit and, best of all no one lives above you, providing added privacy and peace. Step inside to a welcoming entry with a coat closet that opens to a dramatic two-story living room featuring soaring vaulted ceilings, abundant natural light, and a cozy fireplace. Sliding doors lead to the south-facing covered balcony-the perfect place to enjoy your morning coffee or unwind at the end of the day. The separate dining room flows seamlessly into the stunning remodeled kitchen, showcasing new cabinetry, quartz countertops, subway tile backsplash, floating shelves, stainless steel appliances, and luxury vinyl plank flooring. Down the hall you'll find a convenient laundry closet with washer and dryer included, additional storage, a beautifully updated full bath, and a spacious secondary bedroom with private access to a second balcony. The upper level is an impressive loft-style retreat with soaring ceilings, higher windows that flood the space with natural light, two generous closets, and an updated 3/4 bath. Currently used as a second living area, this versatile space easily accommodates a primary bedroom suite with room for a home office, reading nook or exercise area. Additional improvements include a new HVAC system, new electrical panel, and all furniture is included, making this a truly move-in-ready opportunity. Unlike many older condominium communities, this complex has already completed its major exterior renovations with James Hardy siding, fresh exterior paint, repaired decks, stairways and railings giving the community the look and feel of a much newer development. Half of the special assessment has already been paid (see Broker Remarks for details)....
Contact an agent
Home facts
- Year built:1981
- Subdivision & Development:Four Mile Village
- Listing ID #:7535535
- Added:87 day(s) ago
- Updated:October 25, 2026 at 02:19 PM
Rooms and interior
- Bedrooms:2
- Total bathrooms:2
- Full bathrooms:1
- Kitchen Description:Dishwasher, Disposal, Microwave, Refrigerator
- Basement Description:Slab
- Living area:1,303 sq. ft.
Heating and cooling
- Cooling:Central Air
- Heating:Forced Air
Structure and exterior
- Roof:Composition
- Year built:1981
- Building area:1,303 sq. ft.
- Lot Features:House Faces South, Paved
- Architectural Style:Contemporary
- Construction Materials:Composition
- Exterior Features:Balcony, Deck, Patio
- Levels:2 Story
Schools
- High school:George Washington
- Middle school:Hill
- Elementary school:McMeen
Utilities
- Water:City
- Sewer:Public Sewer
Finances and disclosures
- Price:$365,000
- Price per sq. ft.:$280.12
- Tax amount:$2,198
Features and amenities
- Appliances:Dishwasher, Disposal, Dryer, Fire Alarm, Microwave, Refrigerator, Washer
- Laundry features:Dryer, Washer
- Amenities:Cathedral Ceiling(s), Open Floorplan, Walk-In Closet(s)
Parking
- Garage spaces:1
New listings near 540 S Forest St #1-1-201
- Coming Soon
 $199,000Coming Soon1 beds 1 baths700 sq. ft.
6455 E Bates Ave #3-103, Denver, CO 80222
MLS# 4176398Listed by: Kentwood Real Estate Cherry Creek - Coming Soon
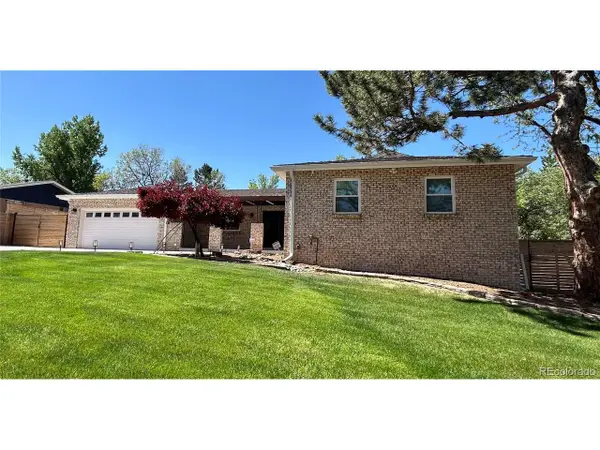 $1,200,000Coming Soon5 beds 4 baths4,573 sq. ft.
4183 S Zenobia St, Denver, CO 80236
MLS# 7716509Listed by: Your Castle Realty LLC - Coming Soon
 $689,000Coming Soon1 beds 2 baths1,272 sq. ft.
1801 Wynkoop St #602, Denver, CO 80202
MLS# 2064154Listed by: Fantastic Frank Colorado - Coming Soon
 $550,000Coming Soon4 beds 3 baths2,733 sq. ft.
7202 E Wesley Ave, Denver, CO 80224
MLS# 9172127Listed by: RE/MAX Professionals - Coming Soon
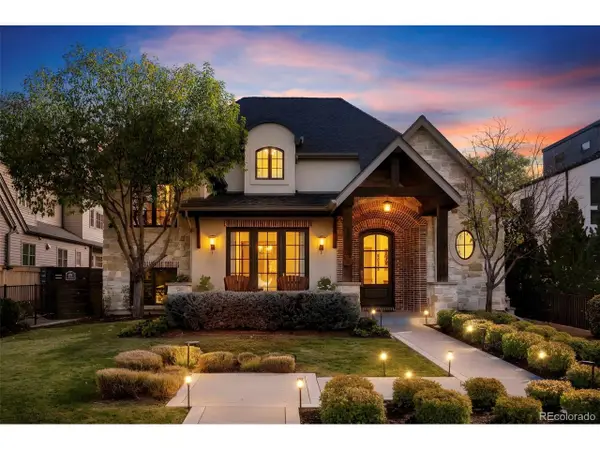 $4,475,000Coming Soon5 beds 8 baths8,097 sq. ft.
2260 S Jackson St, Denver, CO 80210
MLS# 5466820Listed by: Kentwood Real Estate DTC, LLC - Coming SoonOpen Sat, 12 to 2pm
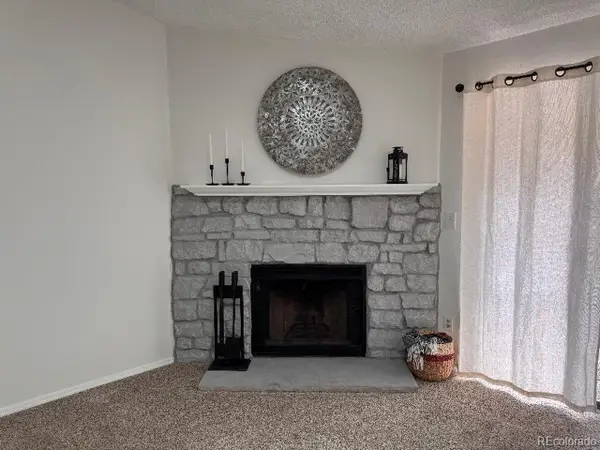 $195,000Coming Soon1 beds 1 baths701 sq. ft.
8225 Fairmount Dr #2-204, Denver, CO 80247
MLS# 8341319Listed by: HomeSmart - Coming Soon
 $550,000Coming Soon4 beds 2 baths1,905 sq. ft.
3765 W Eastman Ave, Denver, CO 80236
MLS# 1796091Listed by: Real Broker, LLC DBA Real - Coming Soon
 $615,000Coming Soon3 beds 2 baths2,588 sq. ft.
6993 E Eastman Ave, Denver, CO 80224
MLS# 4989759Listed by: eXp Realty, LLC - Coming Soon
 $699,999Coming Soon3 beds 3 baths2,996 sq. ft.
336 S Magnolia St, Denver, CO 80224
MLS# 5675851Listed by: Berkshire Hathaway Home Services, Rocky Mountain Realtors - Coming Soon
 $2,200,000Coming Soon2 beds 2 baths1,741 sq. ft.
100 Detroit St #405, Denver, CO 80206
MLS# 3264477Listed by: Kentwood Real Estate Cherry Creek


Protect your home and budget from life's surprises with an Assurant Home Warranty, backed by a partner that supports you through every step of homeownership. Explore Plans.
©2026 Century 21 Real Estate LLC. All rights reserved. CENTURY 21®, the CENTURY 21 Logo and C21® are service marks owned by Century 21 Real Estate LLC. Century 21 Real Estate LLC fully supports the principles of the Fair Housing Act and the Equal Opportunity Act. Each office is independently owned and operated. Listing information is deemed reliable but not guaranteed accurate.