
540 S Forest St #3-102, Denver, CO 80246
Local realty services provided by:CENTURY 21 Cornerstone
Listed by: gregory mazin
Office: gm realty & property management llc303-332-9510
MLS#:5109870
Source:IRES
Price summary
- Price:$269,900
- Price per sq. ft.:$291.47
- Monthly HOA dues:$276
About this home
Beautifully updated, ground-level condo in the desirable Four Mile Village community! This spacious 1-bedroom, 1-bathroom unit offers an open floor plan, modern finishes, and the convenience of single-level living with no stairs. The kitchen features white shaker cabinets, quartz countertops, stainless steel appliances, and a large island perfect for entertaining. Luxury vinyl flooring flows throughout the home, complemented by updated lighting, fixtures, and fresh, modern finishes. The spacious bedroom offers ample room, while the beautifully remodeled bathroom and additional hallway vanity provide extra convenience. Enjoy the comfort of an updated furnace and A/C, in-unit washer and dryer, and a detached one-car garage. Ideally located just minutes from Cherry Creek, with easy access to shopping, dining, parks, trails, and public transportation. Move-in ready and low-maintenance living in a fantastic Denver location!
Contact an agent
Home facts
- Year built:1981
- Subdivision & Development:Four Mile Village
- Listing ID #:5109870
- Updated:November 05, 2026 at 03:52 AM
Rooms and interior
- Bedrooms:1
- Total bathrooms:1
- Full bathrooms:1
- Kitchen Description:Dishwasher, Disposal, Freezer, Microwave, Refrigerator
- Living area:926 sq. ft.
Heating and cooling
- Cooling:Central Air
- Heating:Electronic Air Filter, Forced Air
Structure and exterior
- Roof:Composition
- Year built:1981
- Building area:926 sq. ft.
- Lot area:6.5 Acres
- Construction Materials:Frame, Wood Siding
- Exterior Features:Patio
- Levels:One
Schools
- High school:George Washington
- Middle school:Hill
- Elementary school:McMeen
Utilities
- Water:Public
- Sewer:Public Sewer
Finances and disclosures
- Price:$269,900
- Price per sq. ft.:$291.47
- Tax amount:$1,268
Features and amenities
- Appliances:Dishwasher, Disposal, Dryer, Freezer, Microwave, Refrigerator, Washer
- Laundry features:Dryer, Washer
- Amenities:Open Floorplan, Walk-In Closet(s)
Parking
- Garage spaces:1
New listings near 540 S Forest St #3-102
- Coming SoonOpen Sat, 9:30 to 11:30am
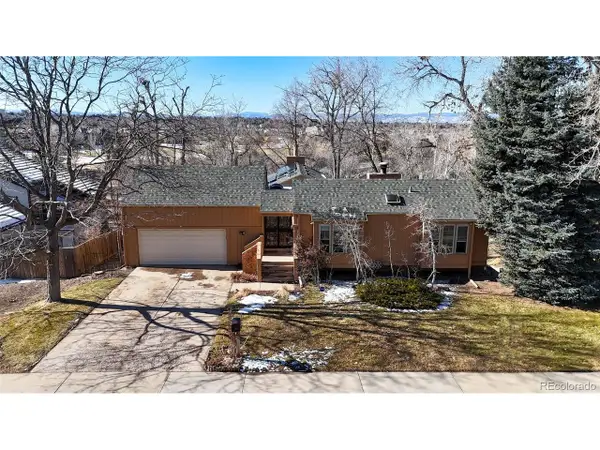 $875,000Coming Soon3 beds 3 baths3,220 sq. ft.
2219 S Alton Way, Denver, CO 80231
MLS# 3118269Listed by: Brokers Guild Real Estate - Coming Soon
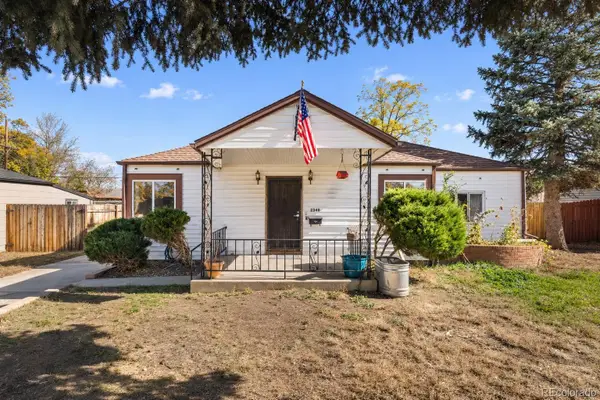 $350,000Coming Soon3 beds 1 baths1,275 sq. ft.
2340 S Irving, Denver, CO 80219
MLS# 1937758Listed by: ED PRATHER REAL ESTATE
- Coming Soon
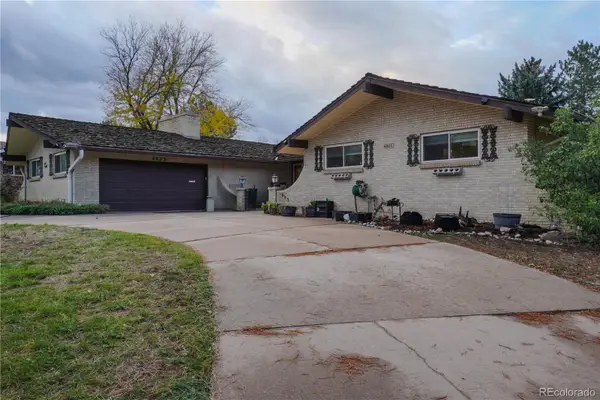 $875,000Coming Soon6 beds 4 baths4,371 sq. ft.
4805 W Princeton, Denver, CO 80236
MLS# 2008641Listed by: EXP REALTY, LLC - Coming Soon
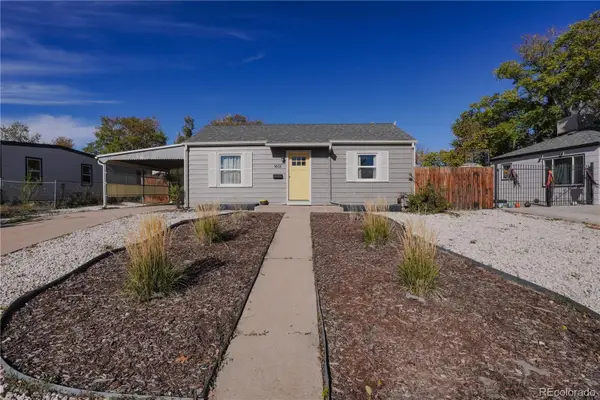 $399,999Coming Soon2 beds 1 baths859 sq. ft.
1601 W Hoye, Denver, CO 80223
MLS# 2113874Listed by: EXP REALTY, LLC - Coming Soon
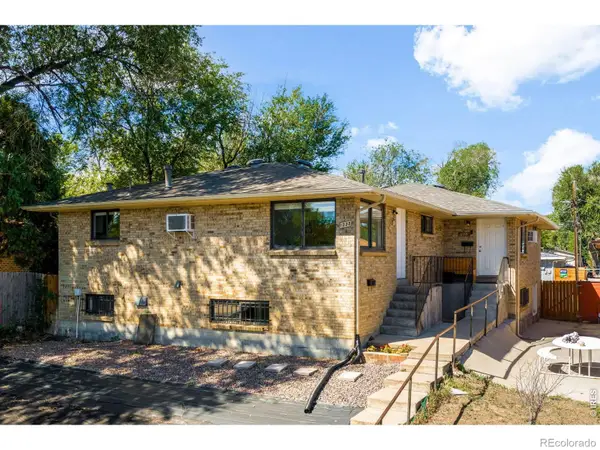 $795,000Coming Soon-- beds -- baths
1035-1037 N Raleigh, Denver, CO 80204
MLS# IR1071656Listed by: COMPASS-DENVER - Coming Soon
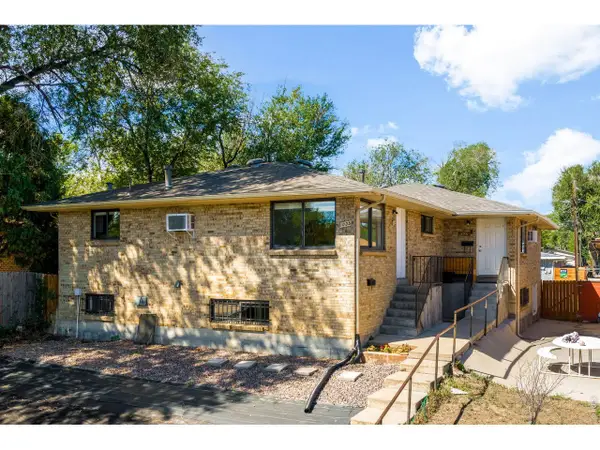 $795,000Coming Soon-- beds -- baths3,536 sq. ft.
1035 N Raleigh St, Denver, CO 80204
MLS# 1071656Listed by: Compass-Denver - Coming SoonOpen Sat, 11am to 3pm
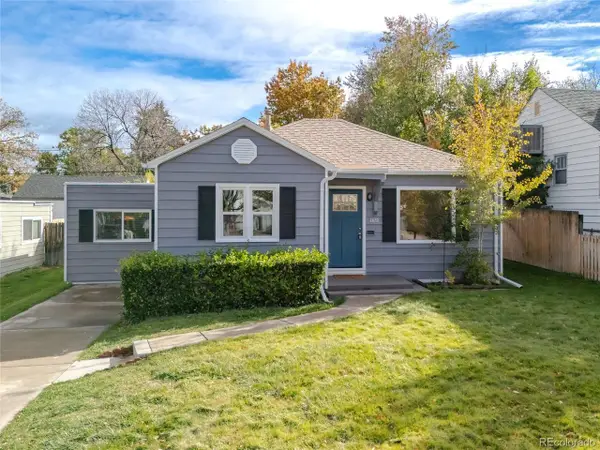 $725,000Coming Soon4 beds 3 baths1,508 sq. ft.
2670 S Williams St, Denver, CO 80210
MLS# 8626056Listed by: West and Main Homes Inc - Coming Soon
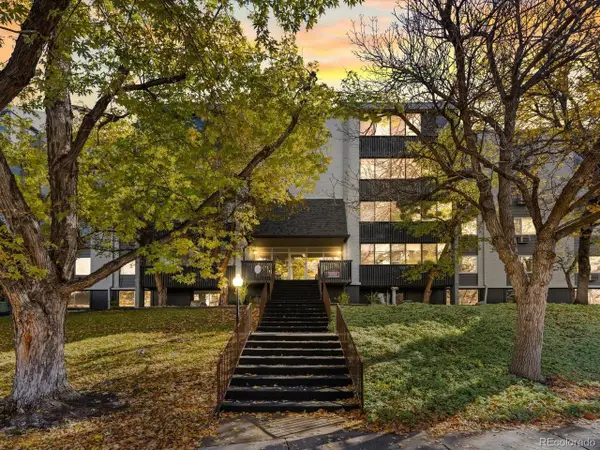 $249,900Coming Soon2 beds 2 baths1,500 sq. ft.
3470 S Poplar St #308, Denver, CO 80224
MLS# 4328970Listed by: Thrive Real Estate Group - Coming Soon
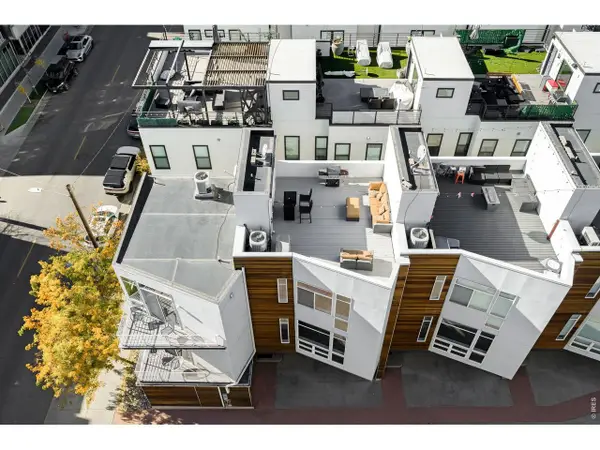 $649,000Coming Soon2 beds 3 baths1,102 sq. ft.
2115 W 32nd Ave #2, Denver, CO 80211
MLS# 1071636Listed by: Buyers' Slice Realty


Protect your home and budget from life's surprises with an Assurant Home Warranty, backed by a partner that supports you through every step of homeownership. Explore Plans.
©2026 Century 21 Real Estate LLC. All rights reserved. CENTURY 21®, the CENTURY 21 Logo and C21® are service marks owned by Century 21 Real Estate LLC. Century 21 Real Estate LLC fully supports the principles of the Fair Housing Act and the Equal Opportunity Act. Each office is independently owned and operated. Listing information is deemed reliable but not guaranteed accurate.