
5427 Tejon St, Denver, CO 80221
Local realty services provided by:CENTURY 21 Cornerstone
Listed by: paul andrews
Office: resident realty south metro303-325-5461
MLS#:4336326
Source:IRES
Price summary
- Price:$525,000
- Price per sq. ft.:$237.34
About this home
Beyond charming home located in Denver's North Berkeley neighborhood on a spacious lot with mature trees and exquisite landscaping. This home blends modern updating with timeless character - the best of both worlds. Renovated kitchen boasts quartz countertops, SS slate appliances, mobile butcher block island and custom corner Breakfast Nook table set. The expansive living room flows effortlessly into the kitchen and is ideal for both everyday living or hosting parties & holiday gatherings. The main floor also has 2 bedrooms, a full bath and a large laundry room with newer LG WashTower washer & dryer and plenty of bonus space. Upstairs there is an enormous loft which could be used as a 3rd bedroom, rec room, office, workout area - so many possibilities! The park-like backyard is a small sanctuary with extended patio, outdoor fireplace, string lighting, grass play area and convenient storage shed. There is also plenty of room designated for RV, trailer, boat parking or whatever toys you may have. New class 4 impact resistant roof installed 2019, renovated kitchen, updated LVP flooring throughout the main level and newer carpet in the upper loft, updated bathroom, high-end Breezier evaporative cooler. No HOA, low taxes with no metro district, minutes from Downtown & Lo-Do, Berkeley Lake and Rocky Mountain Lake Park, the Highlands, Tennyson St, Sunnyside - everything that north Denver has to offer! *** Showings start Friday, July 24th ***...
Contact an agent
Home facts
- Year built:1927
- Listing ID #:4336326
- Added:4 day(s) ago
- Updated:July 27, 2026 at 02:18 PM
Rooms and interior
- Bedrooms:3
- Total bathrooms:1
- Full bathrooms:1
- Dining Description:Eat-in Kitchen
- Kitchen Description:Dishwasher, Kitchen Island, Microwave, Refrigerator
- Basement Description:Unfinished
- Living area:2,212 sq. ft.
Heating and cooling
- Cooling:Ceiling Fan(s), Evaporative Cooling
- Heating:Forced Air
Structure and exterior
- Roof:Composition
- Year built:1927
- Building area:2,212 sq. ft.
- Lot area:0.16 Acres
- Lot Features:House Faces East, Outbuildings
- Construction Materials:Concrete, Frame
- Exterior Features:Patio
- Levels:2 Story
Schools
- High school:Westminster
- Middle school:Josephine Hodgkins Leadership Academy
- Elementary school:Josephine Hodgkins Leadership Academy
Utilities
- Sewer:Public Sewer
Finances and disclosures
- Price:$525,000
- Price per sq. ft.:$237.34
- Tax amount:$3,743
Features and amenities
- Appliances:Dishwasher, Dryer, Microwave, Refrigerator, Washer
- Laundry features:Dryer, Washer
- Amenities:Eat-in Kitchen, Kitchen Island, Open Floorplan
Parking
- Garage spaces:3
New listings near 5427 Tejon St
- New
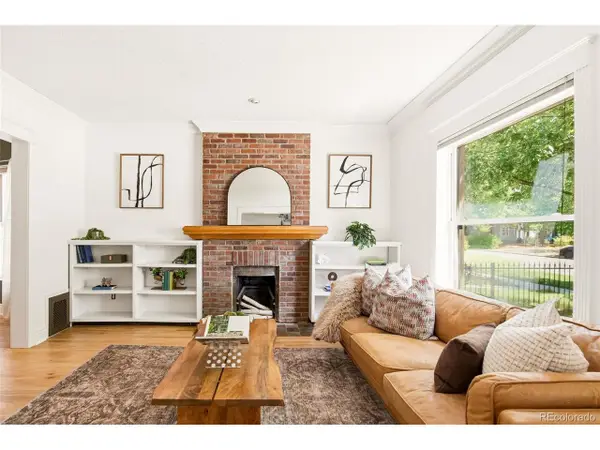 $825,000Active3 beds 2 baths1,754 sq. ft.
3015 California St, Denver, CO 80205
MLS# 1969283Listed by: Milehimodern - New
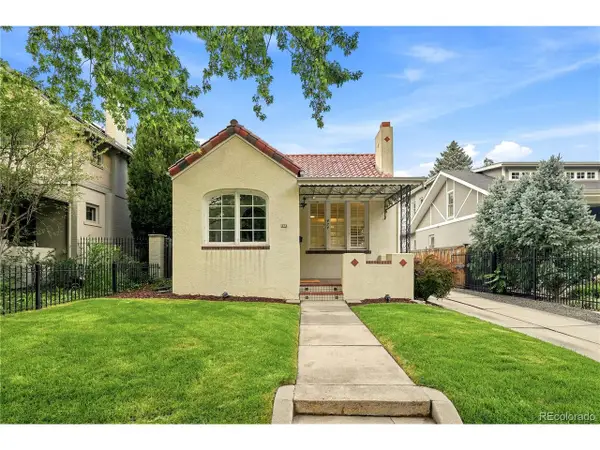 $1,349,000Active3 beds 2 baths2,040 sq. ft.
474 N High, Denver, CO 80218
MLS# 3255616Listed by: eXp Realty, LLC - New
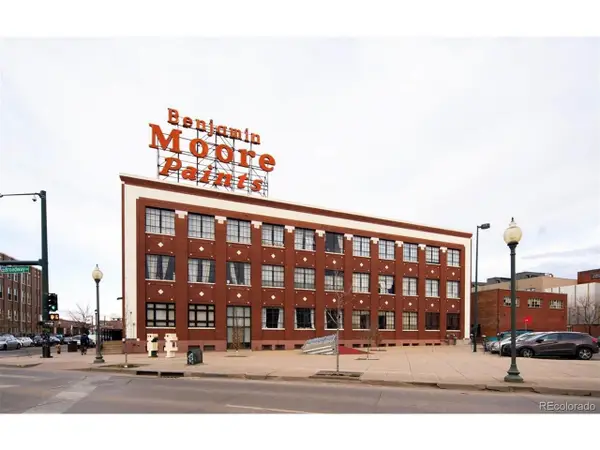 $539,000Active2 beds 1 baths1,236 sq. ft.
2500 Walnut St #312, Denver, CO 80205
MLS# 4920791Listed by: Streamline Property Group, Inc. - New
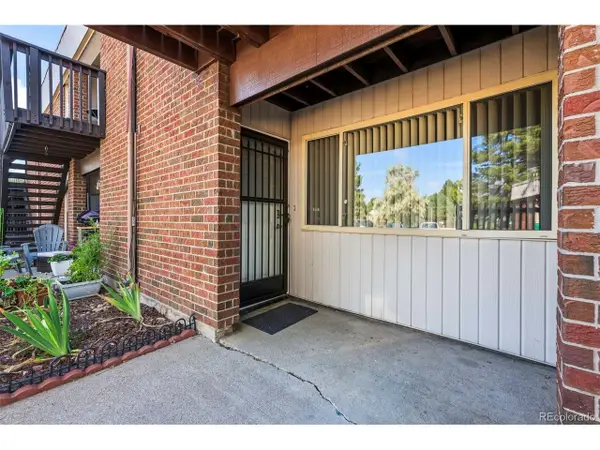 $175,000Active1 beds 1 baths599 sq. ft.
3663 S Sheridan Blvd #C6, Denver, CO 80235
MLS# 6204075Listed by: MB Colorado Home Sales Inc - New
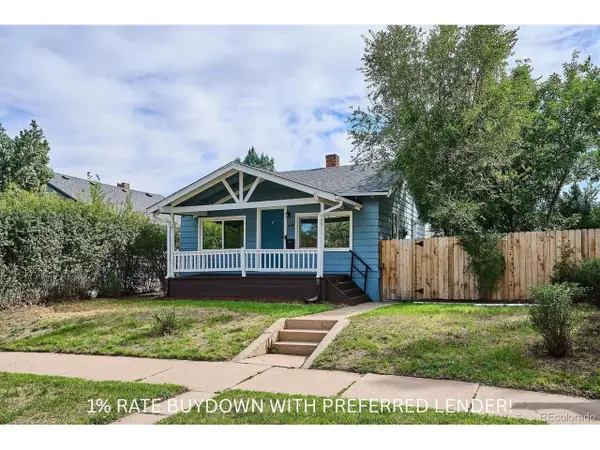 $475,000Active3 beds 2 baths1,264 sq. ft.
44 Julian St, Denver, CO 80219
MLS# 7039472Listed by: RE/MAX Professionals - New
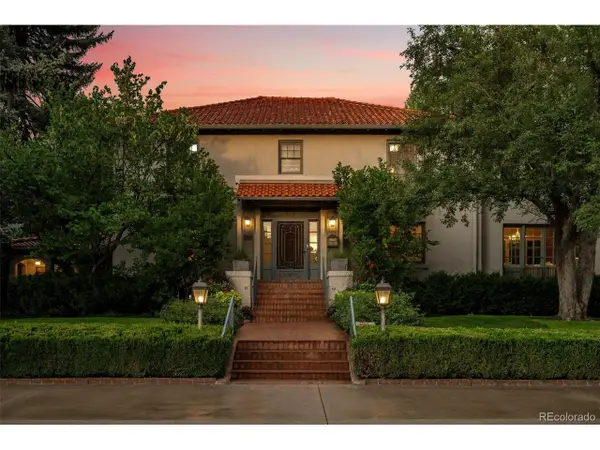 $3,750,000Active4 beds 6 baths5,408 sq. ft.
2415 E Cedar Ave, Denver, CO 80209
MLS# 6715837Listed by: Slifer Smith and Frampton Real Estate - New
 $1,299,000Active4 beds 3 baths2,499 sq. ft.
241 S Leyden, Denver, CO 80224
MLS# 9459464Listed by: Irontree Real Estate - New
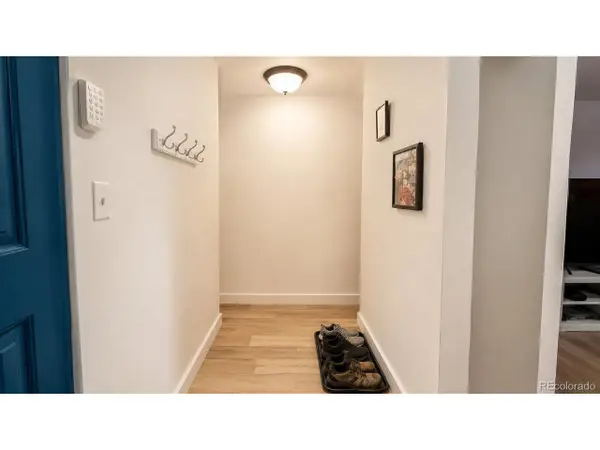 $175,000Active2 beds 2 baths948 sq. ft.
2325 S Linden Ct #300, Denver, CO 80222
MLS# 1709383Listed by: eXp Realty, LLC 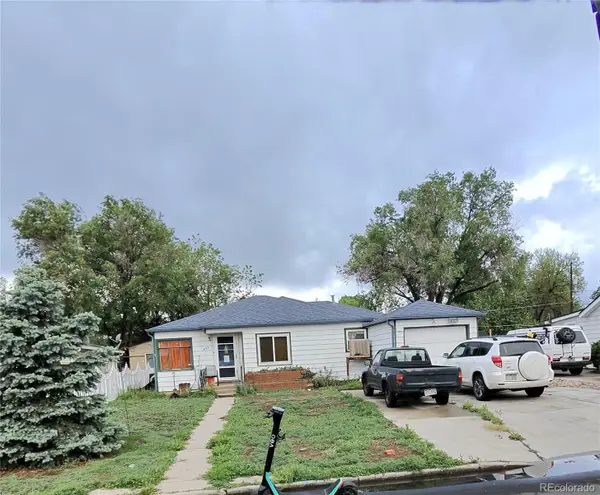 $290,000Pending2 beds 1 baths1,154 sq. ft.
435 Raleigh Street, Denver, CO 80204
MLS# 3659432Listed by: BROKERS GUILD REAL ESTATE
- New
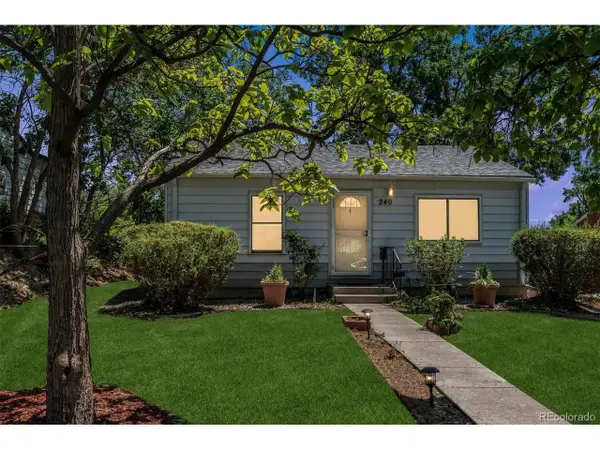 $375,000Active2 beds 1 baths1,199 sq. ft.
240 Stuart St, Denver, CO 80219
MLS# 6710308Listed by: RE/MAX Professionals


Protect your home and budget from life's surprises with an Assurant Home Warranty, backed by a partner that supports you through every step of homeownership. Explore Plans.
©2026 Century 21 Real Estate LLC. All rights reserved. CENTURY 21®, the CENTURY 21 Logo and C21® are service marks owned by Century 21 Real Estate LLC. Century 21 Real Estate LLC fully supports the principles of the Fair Housing Act and the Equal Opportunity Act. Each office is independently owned and operated. Listing information is deemed reliable but not guaranteed accurate.