
5481 Beach Ct, Denver, CO 80221
Local realty services provided by:CENTURY 21 Top Dog Properties
5481 Beach Ct,Denver, CO 80221
$600,000
- 4 Beds
- 2 Baths
- 2,160 sq. ft.
- Single family
- Active
Listed by: tammy crowden, randal d crowden
Office: keller williams advantage realty llc303-986-4300
MLS#:6841554
Source:IRES
Price summary
- Price:$600,000
- Price per sq. ft.:$277.78
About this home
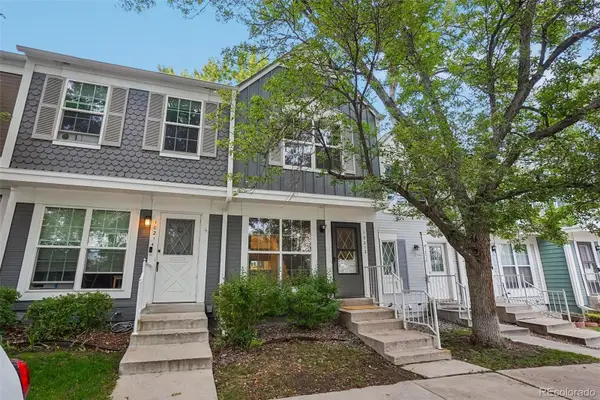
The Best Value in the Neighborhood! Welcome home to a property that perfectly blends timeless character with today's modern comforts. From the moment you step inside, you'll be greeted by a spacious living room that immediately feels warm, inviting, and ready to welcome family and friends.The beautifully remodeled kitchen is the heart of the home, featuring granite countertops, stainless steel appliances, a gas range, and plenty of space to gather while preparing meals. Thoughtful updates throughout complement the home's original 1956 charm, preserving its nostalgic mid-century character while offering the conveniences today's buyers appreciate. Cozy up in the family room beside the gas fireplace during crisp Colorado evenings, while energy-efficient baseboard heating keeps the home comfortable year-round. The generous dining room easily accommodates everything from intimate dinners to holiday celebrations and opens seamlessly to an oversized covered patio - perfect for indoor-outdoor entertaining. The finished basement adds incredible flexibility with two conforming bedrooms featuring egress windows and custom closet organizers. One bedroom is currently being enjoyed as a spacious primary suite complete with a walk-in closet and a full bath. You'll also appreciate the dedicated laundry room with a full-size washer, dryer, utility sink, and additional storage space. Step outside and discover your own private backyard retreat. Garden boxes, a cozy fire pit location, a large storage shed, and mature cherry, apple, and peach trees create the perfect setting for relaxing, gardening, or entertaining under the Colorado sky. Located in the highly desirable Regis neighborhood, you'll enjoy quick access to major highways, shopping, restaurants, parks, and all that northwest Denver has to offer. Whether you're searching for your forever home or exploring the opportunity to offset your mortgage through house hacking, this versatile property offers endless possibilities....
Contact an agent
Home facts
- Year built:1956
- Listing ID #:6841554
- Added:1 day(s) ago
- Updated:July 28, 2026 at 06:41 PM
Rooms and interior
- Bedrooms:4
- Total bathrooms:2
- Full bathrooms:2
- Kitchen Description:Dishwasher, Disposal, Microwave, Refrigerator, Self Cleaning Oven
- Basement Description:Built-In Radon, Partial, Slab
- Living area:2,160 sq. ft.
Heating and cooling
- Cooling:Ceiling Fan(s), Evaporative Cooling
- Heating:Baseboard
Structure and exterior
- Roof:Composition
- Year built:1956
- Building area:2,160 sq. ft.
- Lot area:0.23 Acres
- Construction Materials:Vinyl Siding
- Exterior Features:Patio
- Levels:One
Schools
- High school:Westminster
- Middle school:Shaw Heights
- Elementary school:Hodgkins
Utilities
- Water:City
- Sewer:Public Sewer
Finances and disclosures
- Price:$600,000
- Price per sq. ft.:$277.78
- Tax amount:$4,762
Features and amenities
- Appliances:Dishwasher, Disposal, Dryer, Fire Alarm, Microwave, Refrigerator, Self Cleaning Oven, Washer
- Laundry features:Dryer, Washer
- Amenities:Walk-In Closet(s)
Parking
- Garage spaces:2
New listings near 5481 Beach Ct
- Open Sat, 11am to 2pmNew
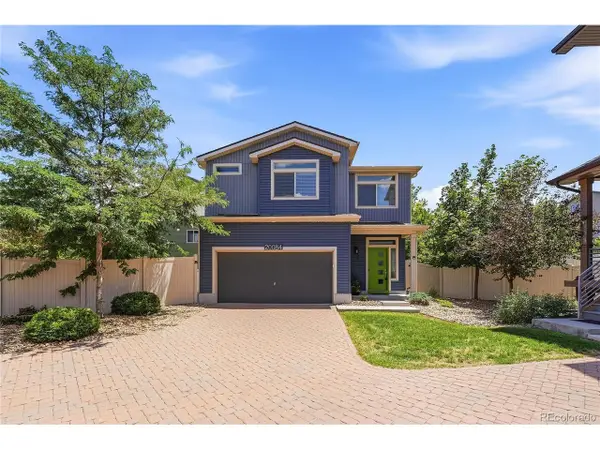 $435,000Active2 beds 3 baths1,470 sq. ft.
20084 E 48th Dr, Denver, CO 80249
MLS# 6329602Listed by: Megastar Realty - New
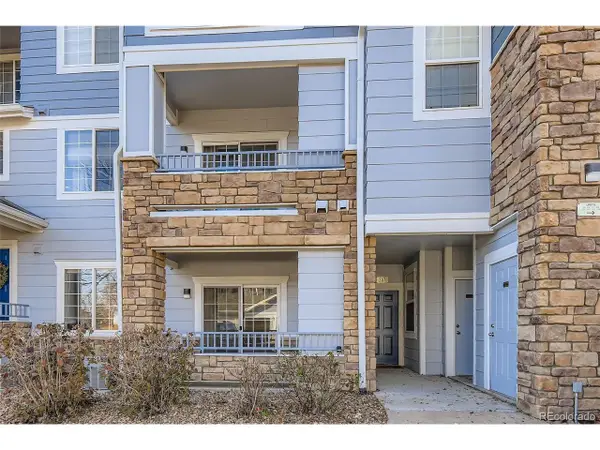 $260,000Active2 beds 2 baths1,048 sq. ft.
5255 Memphis St #307, Denver, CO 80239
MLS# 6402401Listed by: Mark Brand - New
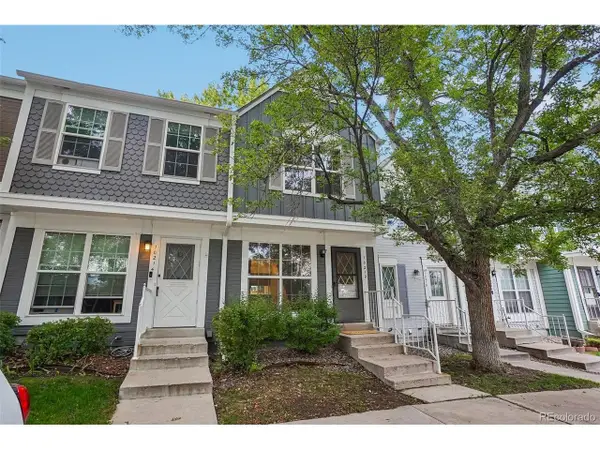 $299,999Active2 beds 2 baths1,102 sq. ft.
10212 W Dartmouth Ave, Denver, CO 80227
MLS# 6557118Listed by: RE/MAX Professionals - New
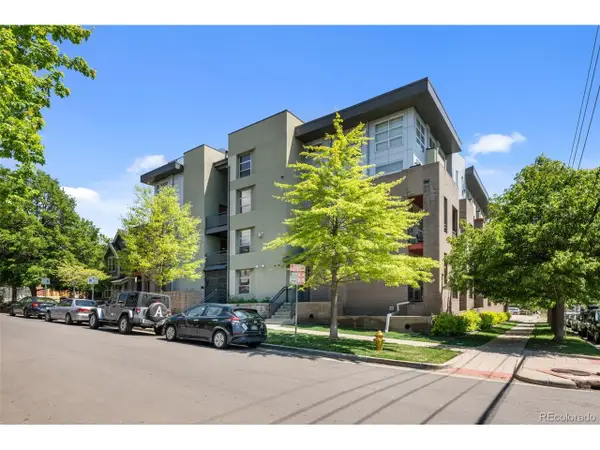 $715,000Active2 beds 2 baths1,445 sq. ft.
2900 Wyandot St #302, Denver, CO 80211
MLS# 8564741Listed by: Compass - Denver - New
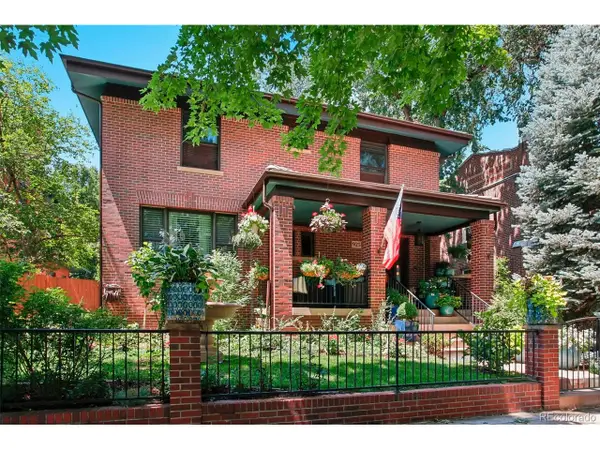 $1,850,000Active5 beds 4 baths4,204 sq. ft.
925 N Emerson St, Denver, CO 80218
MLS# 9742057Listed by: Wisdom Real Estate - New
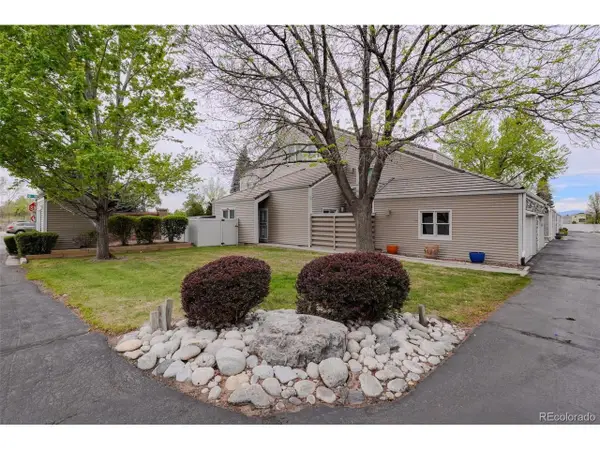 $385,000Active3 beds 3 baths1,976 sq. ft.
2267 S Yosemite Cir, Denver, CO 80231
MLS# 9779785Listed by: eXp Realty, LLC - Coming SoonOpen Sat, 11am to 2pm
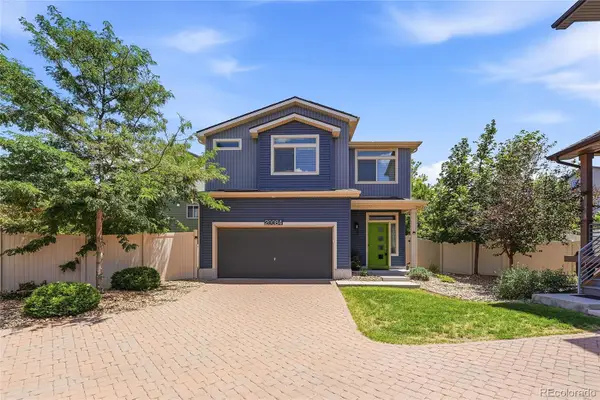 $435,000Coming Soon2 beds 3 baths
20084 E 48th Drive, Denver, CO 80249
MLS# 6329602Listed by: MEGASTAR REALTY
- New
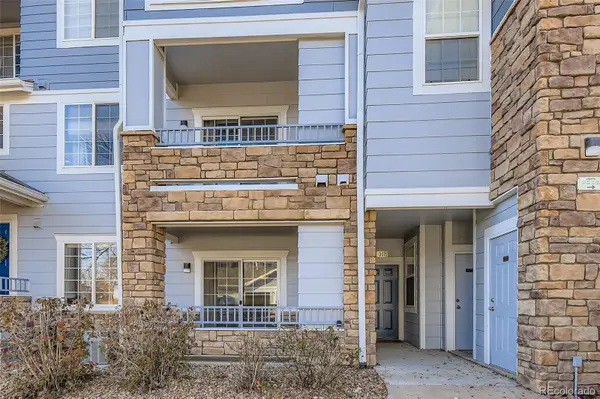 $260,000Active2 beds 2 baths1,048 sq. ft.
5255 Memphis Street #307, Denver, CO 80239
MLS# 6402401Listed by: MARK BRAND - Coming Soon
 $299,999Coming Soon2 beds 2 baths
10212 W Dartmouth Avenue, Denver, CO 80227
MLS# 6557118Listed by: RE/MAX PROFESSIONALS


Protect your home and budget from life's surprises with an Assurant Home Warranty, backed by a partner that supports you through every step of homeownership. Explore Plans.
©2026 Century 21 Real Estate LLC. All rights reserved. CENTURY 21®, the CENTURY 21 Logo and C21® are service marks owned by Century 21 Real Estate LLC. Century 21 Real Estate LLC fully supports the principles of the Fair Housing Act and the Equal Opportunity Act. Each office is independently owned and operated. Listing information is deemed reliable but not guaranteed accurate.