
5512 Clay Ct, Denver, CO 80221
Local realty services provided by:CENTURY 21 Cornerstone
5512 Clay Ct,Denver, CO 80221
$570,000
- 3 Beds
- 3 Baths
- 1,681 sq. ft.
- Multi-family
- Active
Listed by: sammantha drake
Office: redt llc.303-997-4001
MLS#:2599218
Source:IRES
Price summary
- Price:$570,000
- Price per sq. ft.:$339.08
About this home
New construction under $575,000, on the end, with all three bedrooms upstairs. At $339 per square foot, this is the best value at Birch Leaf. 1,681 square feet on two levels. The main floor opens across a separate dining room and living room, with a powder bath tucked out of the way. Upstairs holds all three bedrooms, including a primary with an en-suite three-quarter bath, plus a second full bath and the laundry room and no hauling baskets between floors. Only one shared wall, so windows on three sides. Open-concept design, abundant natural light, designer-selected finishes, forced-air heat, and central air. Attached one-car garage plus a crawl space for storage. Birch Leaf is a five-home collection by redT Homes near Regis University, close to shopping, dining, parks, and the I-70 and I-76 corridors. NO HOA!!! A party wall agreement covers the pond and snow removal and should be roughly $100-$150 monthly. Permanent rate buydown available through November with redT Homes' preferred lender partners (ask for current terms). Grass is installed at closing once the city grants the water establishment permit. Schedule a showing through ShowingTime or reach out to our sales team directly at 303-549-5054...
Contact an agent
Home facts
- Year built:2026
- Subdivision & Development:Birch Leaf
- Listing ID #:2599218
- Added:1 day(s) ago
- Updated:September 23, 2026 at 03:28 PM
Rooms and interior
- Bedrooms:3
- Total bathrooms:3
- Full bathrooms:1
- Half bathrooms:1
- Basement Description:Crawl Space
- Living area:1,681 sq. ft.
Heating and cooling
- Cooling:Central Air, Wall/Window Unit(s)
- Heating:Forced Air
Structure and exterior
- Roof:Composition
- Year built:2026
- Building area:1,681 sq. ft.
- Lot area:0.13 Acres
- Construction Materials:Frame
- Levels:2 Story
Schools
- High school:Westminster
- Middle school:Tennyson Knolls
- Elementary school:Hodgkins
Utilities
- Sewer:Public Sewer
Finances and disclosures
- Price:$570,000
- Price per sq. ft.:$339.08
- Tax amount:$1,000
Parking
- Garage spaces:1
New listings near 5512 Clay Ct
- Coming Soon
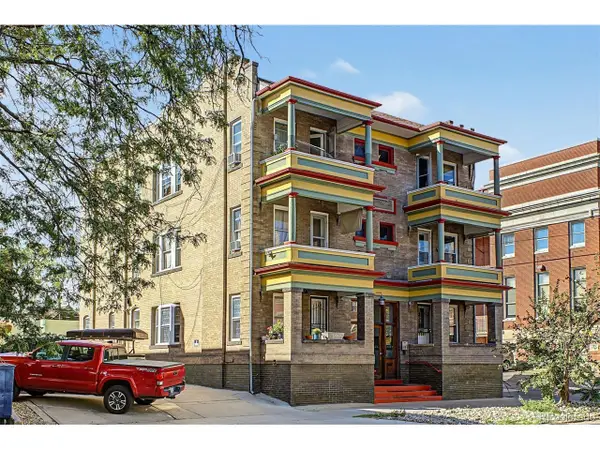 $349,900Coming Soon1 beds 1 baths1,169 sq. ft.
520 E 14th Ave #1, Denver, CO 80203
MLS# 8615408Listed by: Metro Real Estate - Coming SoonOpen Sat, 12 to 2pm
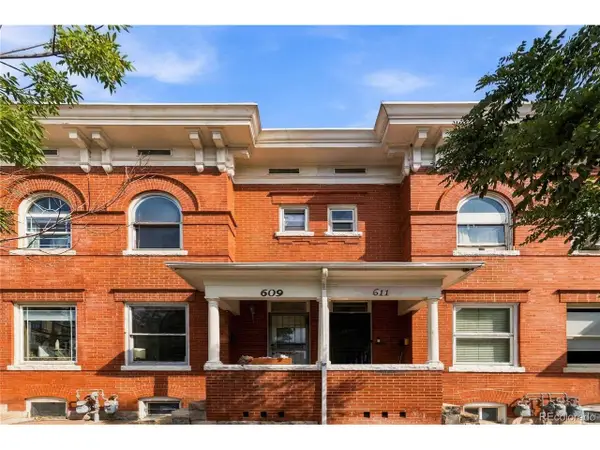 $575,000Coming Soon3 beds 2 baths1,992 sq. ft.
609 E 16th Ave, Denver, CO 80203
MLS# 8933131Listed by: Corcoran Perry & Co. - New
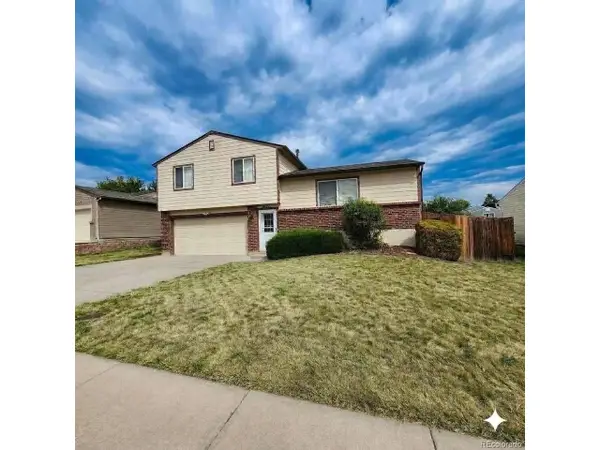 $575,000Active3 beds 2 baths1,592 sq. ft.
5002 S Garland St, Denver, CO 80123
MLS# 2128378Listed by: HomeSmart Realty - Open Sat, 11am to 1pmNew
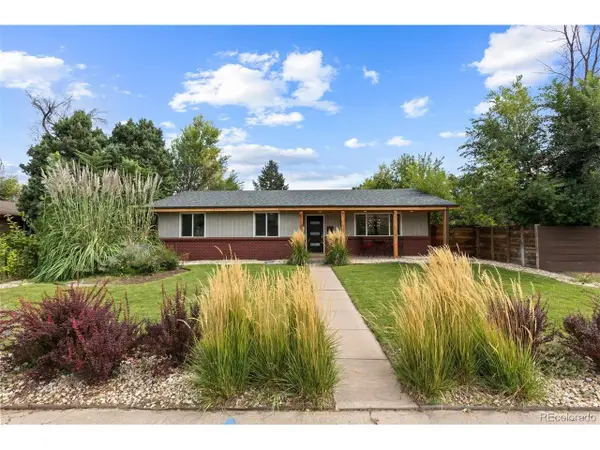 $765,000Active4 beds 3 baths2,400 sq. ft.
380 S Holly St, Denver, CO 80246
MLS# 4321979Listed by: LIV Sotheby's International Realty - New
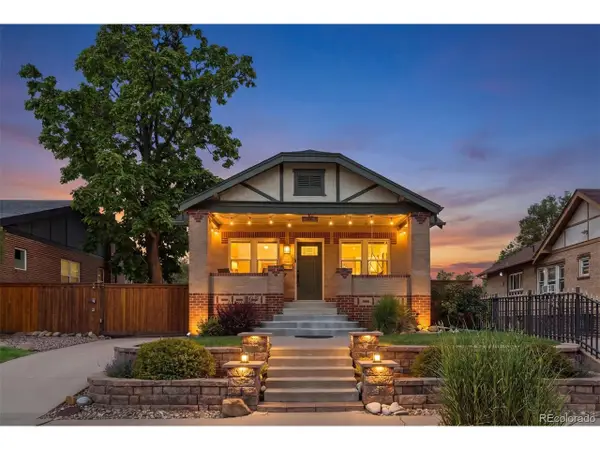 $750,000Active4 beds 2 baths2,428 sq. ft.
1431 Tennyson St, Denver, CO 80204
MLS# 6095032Listed by: LIV Sotheby's International Realty - New
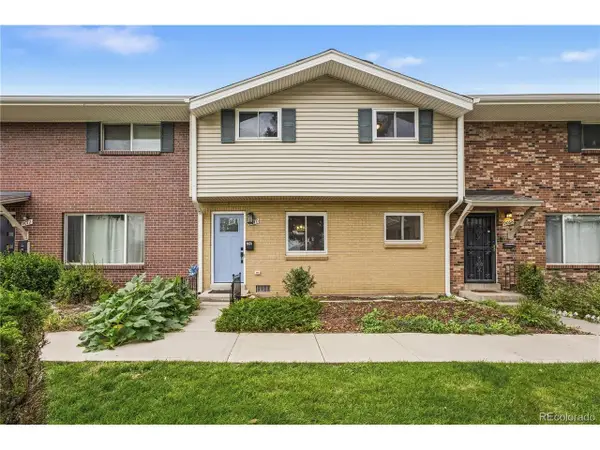 $325,000Active3 beds 2 baths1,584 sq. ft.
9070 E Lehigh Ave, Denver, CO 80237
MLS# 7550021Listed by: Redfin Corporation - New
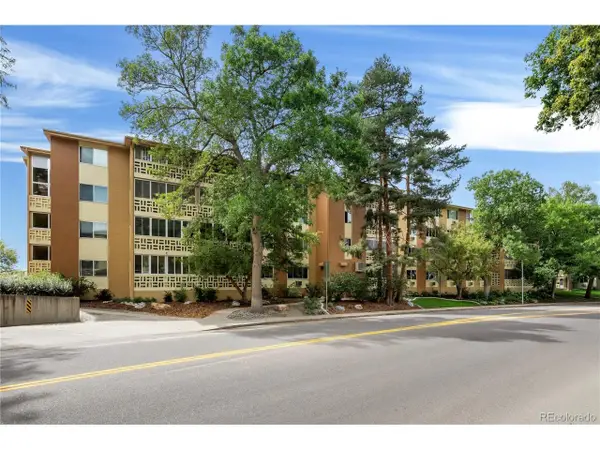 $269,900Active2 beds 2 baths1,200 sq. ft.
9355 E Center Ave #9355-4A, Denver, CO 80247
MLS# 8539904Listed by: Brokers Guild Homes - New
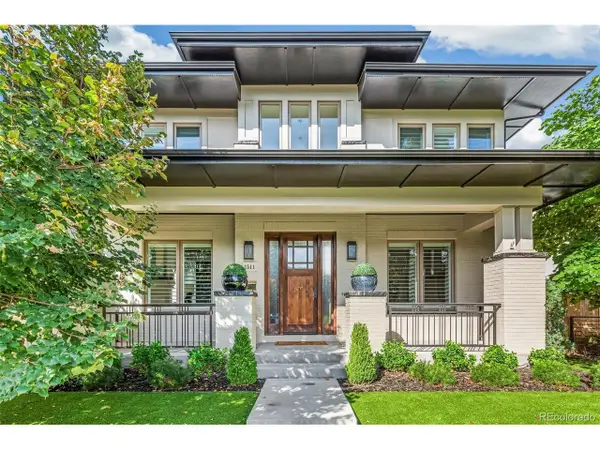 $2,450,000Active6 beds 6 baths5,198 sq. ft.
1511 S Milwaukee St, Denver, CO 80210
MLS# 4756899Listed by: West and Main Homes Inc - New
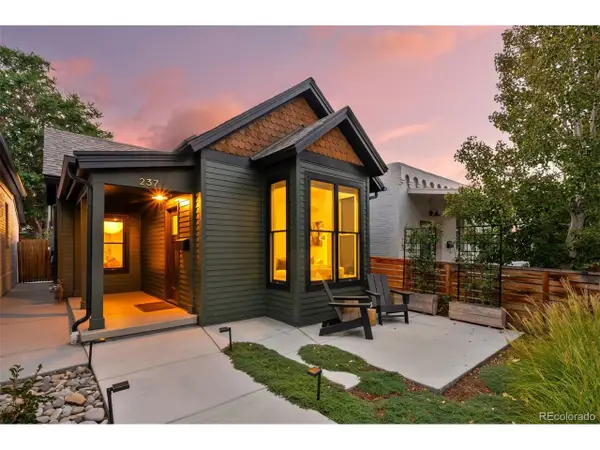 $550,000Active2 beds 1 baths869 sq. ft.
237 Inca St, Denver, CO 80223
MLS# 8012946Listed by: Parallel Real Estate


Protect your home and budget from life's surprises with an Assurant Home Warranty, backed by a partner that supports you through every step of homeownership. Explore Plans.
©2026 Century 21 Real Estate LLC. All rights reserved. CENTURY 21®, the CENTURY 21 Logo and C21® are service marks owned by Century 21 Real Estate LLC. Century 21 Real Estate LLC fully supports the principles of the Fair Housing Act and the Equal Opportunity Act. Each office is independently owned and operated. Listing information is deemed reliable but not guaranteed accurate.