
5525 E 17th Avenue Parkway, Denver, CO 80220
Local realty services provided by:CENTURY 21 Signature Realty
5525 E 17th Avenue Parkway,Denver, CO 80220
$2,295,000
- 5 Beds
- 4 Baths
- 4,862 sq. ft.
- Single family
- Active
Listed by: laura hudgins
Office: serhant colorado llc.
MLS#:6475794
Source:ML
Price summary
- Price:$2,295,000
- Price per sq. ft.:$472.03
About this home
Nestled behind mature landscaping that provides beauty, privacy, and curb appeal, this exceptional Park Hill home blends timeless architecture with thoughtful modern updates. Set on one of Denver’s most cherished tree-lined streets, it offers classic character, refined craftsmanship, and effortless livability. The traditional floor plan honors the home’s heritage while allowing each room to flow naturally into the next. A gracious living room anchored by a marble fireplace opens to a light-filled sunroom with a custom built-in swing bed - one of the home’s most inviting retreats. At the heart of the home, the chef’s kitchen features Viking appliances, a double oven, farmhouse sink, generous prep space, and built-in banquette, creating a welcoming setting for everyday meals and celebrations. The adjoining formal dining room is perfectly suited for entertaining. Two dedicated office spaces - one with an en-suite bath and the other with built-in bookshelves - offer flexibility for work, guests, or additional living space. A thoughtfully designed mudroom and powder bath complete the main level. Upstairs, the serene primary suite features a renovated spa-inspired bath with heated floors, a soaking tub, and large-format porcelain tile. Three additional bedrooms and a full bath complete the upper level, including an oversized room currently used as a lounge and fitness space. The lower level offers a spacious secondary living area with a fireplace, ideal for movie nights, game days, or quiet evenings, along with abundant storage. A detached two-car garage accommodates full-size vehicles and offers future expansion potential. Just minutes from downtown with easy access to DIA, City Park, the Denver Zoo, the Denver Museum of Nature & Science, the home is also close to Kearney St favorites including Cake Crumbs, Lucina, and Bistro Vendôme. A rare opportunity to own a Park Hill home where architectural integrity, thoughtful updates, and an exceptional location come together....
Contact an agent
Home facts
- Year built:1929
- Subdivision & Development:Park Hill
- Listing ID #:6475794
Rooms and interior
- Bedrooms:5
- Total bathrooms:4
- Full bathrooms:2
- Half bathrooms:1
- Bathrooms Description:Five Piece Bath
- Kitchen Description:Dishwasher, Kitchen Island, Range, Refrigerator
- Basement:Yes
- Basement Description:Finished
- Living area:4,862 sq. ft.
Heating and cooling
- Cooling:Central Air
- Heating:Radiant
- Central air:Yes
Structure and exterior
- Roof:Composition
- Year built:1929
- Building area:4,862 sq. ft.
- Lot area:0.24 Acres
- Lot Features:Level
- Architectural Style:Traditional
- Construction Materials:Brick
- Exterior Features:Front Porch, Patio, Private Yard
- Levels:2 Story
Schools
- High school:East
- Middle school:McAuliffe International
- Elementary school:Park Hill
Utilities
- Water:Public
- Sewer:Public Sewer
Finances and disclosures
- Price:$2,295,000
- Price per sq. ft.:$472.03
- Tax amount:$10,030 (2024)
Features and amenities
- Laundry features:Dryer, In Unit, Washer
- Amenities:Carbon Monoxide Detector(s), Smoke Detector(s)
Parking
- Total parking spaces:2
- Garage:Yes
- Garage spaces:2
 Based on information submitted to the MLS GRID as of August 20, 2026 02:42 PM. All data is obtained from various sources and may not have been verified by broker or MLS GRID. Supplied Open House information is subject to change without notice. All information should be independently reviewed and verified for accuracy. Properties may or may not be listed by the office/agent presenting the information. ML Member Broker: Michele A Scherr
New listings near 5525 E 17th Avenue Parkway
- Coming Soon
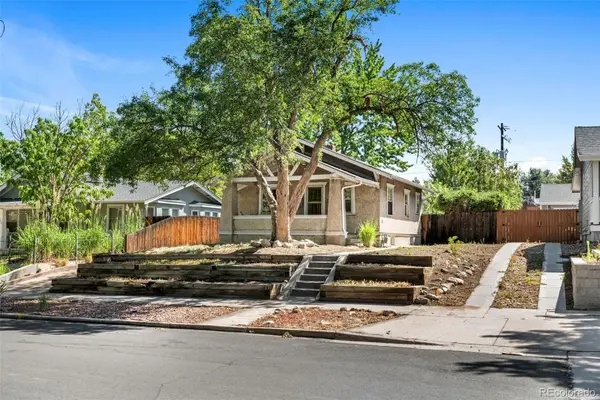 $475,000Coming Soon2 beds 1 baths1,272 sq. ft.
2080 S Emerson Street, Denver, CO 80210
MLS# 2473199Listed by: RE/MAX OF CHERRY CREEK - Coming Soon
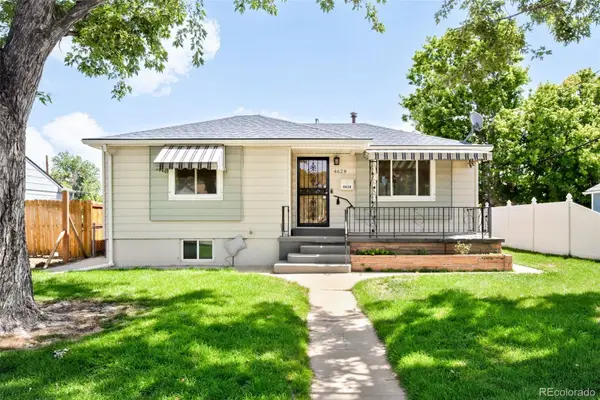 $599,999Coming Soon4 beds 2 baths1,684 sq. ft.
4628 Wyandot Street, Denver, CO 80211
MLS# 2765008Listed by: MODUS REAL ESTATE - Coming Soon
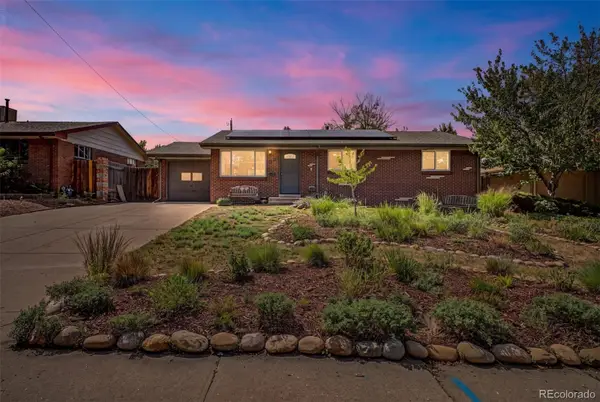 $600,000Coming Soon5 beds 3 baths2,268 sq. ft.
1967 S Yates Street, Denver, CO 80219
MLS# 4771761Listed by: EXIT REALTY DTC, CHERRY CREEK, PIKES PEAK. - Coming Soon
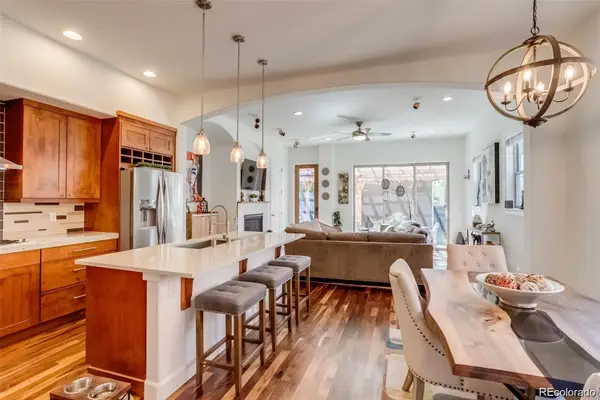 $1,150,000Coming Soon3 beds 4 baths3,093 sq. ft.
4555 Osceola Street, Denver, CO 80212
MLS# 7019914Listed by: GUIDE REAL ESTATE - Coming Soon
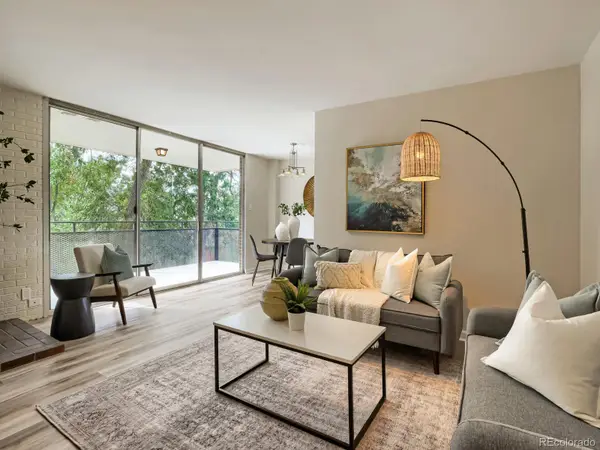 $389,000Coming Soon2 beds 2 baths918 sq. ft.
1200 Vine Street #4C, Denver, CO 80206
MLS# 8815955Listed by: HOMESMART - Coming Soon
 $1,100,000Coming Soon4 beds 3 baths3,120 sq. ft.
2235 N Emerson Street, Denver, CO 80205
MLS# 6791110Listed by: LIV SOTHEBY'S INTERNATIONAL REALTY - New
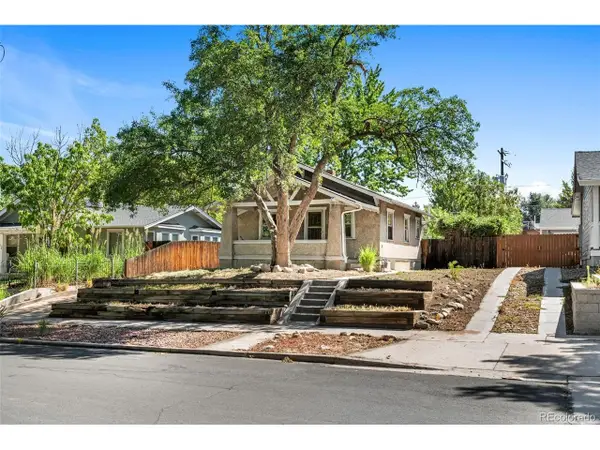 $475,000Active2 beds 1 baths1,272 sq. ft.
2080 S Emerson St, Denver, CO 80210
MLS# 2473199Listed by: RE/MAX of Cherry Creek - New
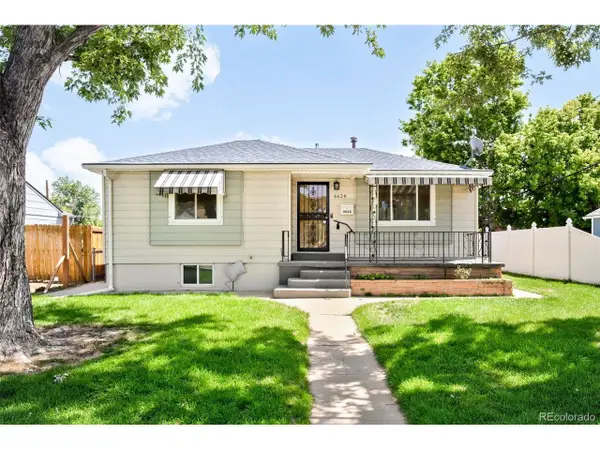 $599,999Active4 beds 2 baths1,684 sq. ft.
4628 Wyandot St, Denver, CO 80211
MLS# 2765008Listed by: MODUS Real Estate - New
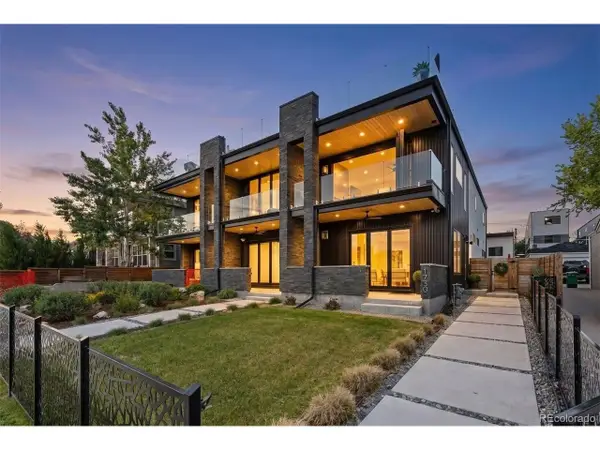 $2,400,000Active5 beds 6 baths3,592 sq. ft.
1730 Meade St, Denver, CO 80204
MLS# 2789744Listed by: LIV Sotheby's International Realty - New
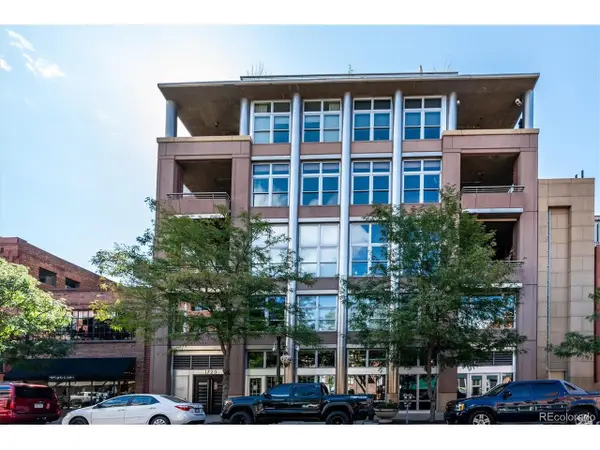 $900,000Active3 beds 3 baths1,576 sq. ft.
1720 Wazee St #2G, Denver, CO 80202
MLS# 2865445Listed by: RE/MAX Professionals


Protect your home and budget from life's surprises with an Assurant Home Warranty, backed by a partner that supports you through every step of homeownership. Explore Plans.
©2026 Century 21 Real Estate LLC. All rights reserved. CENTURY 21®, the CENTURY 21 Logo and C21® are service marks owned by Century 21 Real Estate LLC. Century 21 Real Estate LLC fully supports the principles of the Fair Housing Act and the Equal Opportunity Act. Each office is independently owned and operated. Listing information is deemed reliable but not guaranteed accurate.