
5530 Crystal Way, Denver, CO 80239
Local realty services provided by:CENTURY 21 Signature Realty
5530 Crystal Way,Denver, CO 80239
$424,000
- 4 Beds
- 2 Baths
- 1,732 sq. ft.
- Single family
- Active
Listed by: carissa casey, kathy casey
Office: coldwell banker realty 18
MLS#:4603446
Source:ML
Price summary
- Price:$424,000
- Price per sq. ft.:$244.8
About this home
Welcome to this well-cared-for ranch in Montbello offering comfortable main-level living, additional finished space downstairs, and a spacious yard with room to make it your own.
The main level features three bedrooms, a full bathroom, and a semi-updated kitchen with brand-new stainless-steel stove and dishwasher. The open living and dining areas offer an easy, functional layout with plenty of natural light.
Downstairs, the mostly finished basement provides even more usable space, including a 3/4 bathroom, flex/nonconforming room, wet bar area, and additional room for entertaining or hobbies.
Outside, enjoy an approximately 8,330-square-foot lot with xeriscaped front landscaping and generous backyard space.
Conveniently located in established Montbello with access to nearby shopping, dining, parks, Northfield, and Green Valley Ranch.
Conveniently located in established Montbello with access to nearby shopping, dining, parks, and surrounding areas including Northfield and Green Valley Ranch....
Contact an agent
Home facts
- Year built:1971
- Subdivision & Development:Montbello
- Listing ID #:4603446
Rooms and interior
- Bedrooms:4
- Total bathrooms:2
- Full bathrooms:1
- Flooring:Laminate
- Kitchen Description:Dishwasher, Oven, Refrigerator
- Basement:Yes
- Basement Description:Partial
- Living area:1,732 sq. ft.
Heating and cooling
- Heating:Forced Air
Structure and exterior
- Roof:Shingle
- Year built:1971
- Building area:1,732 sq. ft.
- Lot area:0.19 Acres
- Lot Features:Level
- Construction Materials:Brick
- Levels:2 Story
Schools
- High school:Montbello
- Middle school:Strive Montbello
- Elementary school:DCIS at Fairmont
Utilities
- Water:Public
- Sewer:Community Sewer
Finances and disclosures
- Price:$424,000
- Price per sq. ft.:$244.8
- Tax amount:$2,145 (2024)
Parking
- Total parking spaces:2
- Parking description:2 Carport Space(s)
- Carport spaces:2
 Based on information submitted to the MLS GRID as of August 20, 2026 02:21 PM. All data is obtained from various sources and may not have been verified by broker or MLS GRID. Supplied Open House information is subject to change without notice. All information should be independently reviewed and verified for accuracy. Properties may or may not be listed by the office/agent presenting the information. ML Member Broker: Michele A Scherr
New listings near 5530 Crystal Way
- Coming Soon
 $1,100,000Coming Soon4 beds 3 baths
2235 N Emerson Street, Denver, CO 80205
MLS# 6791110Listed by: LIV SOTHEBY'S INTERNATIONAL REALTY - Open Fri, 4 to 6pmNew
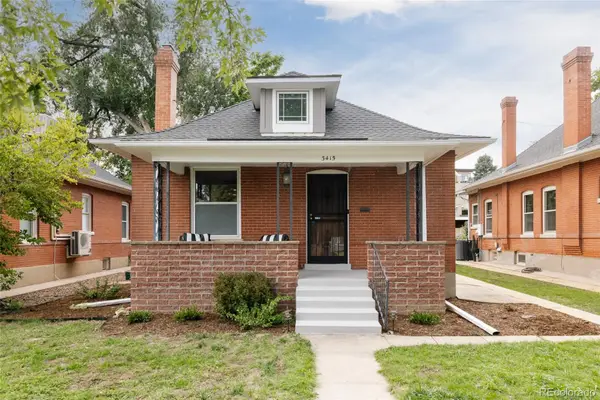 $999,000Active3 beds 2 baths2,080 sq. ft.
3415 Meade Street, Denver, CO 80211
MLS# 4045282Listed by: SERHANT COLORADO LLC - Open Sat, 12 to 2pmNew
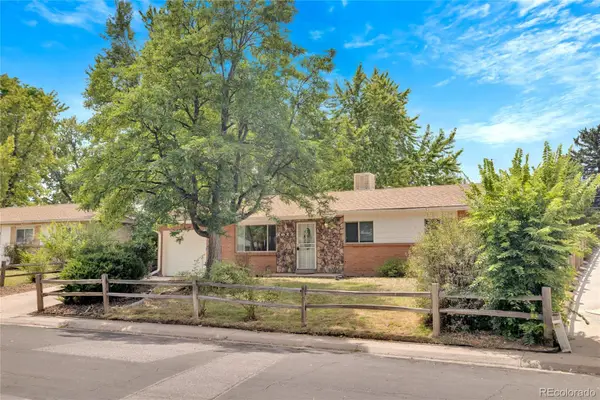 $575,000Active5 beds 2 baths2,192 sq. ft.
1977 S Newton, Lakewood, CO 80219
MLS# 4970463Listed by: KELLER WILLIAMS REALTY URBAN ELITE - New
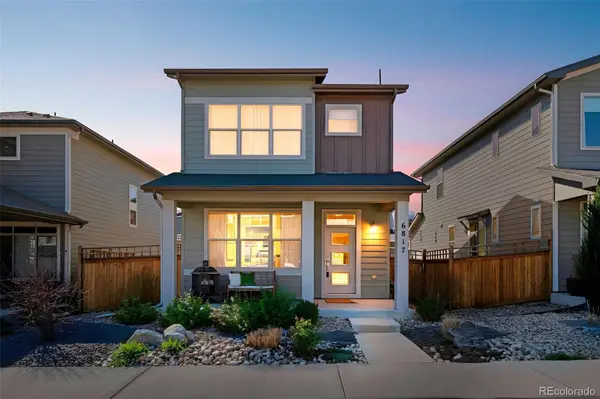 $575,000Active3 beds 4 baths2,127 sq. ft.
6817 Clay Street, Denver, CO 80221
MLS# 6634152Listed by: COMPASS - DENVER - New
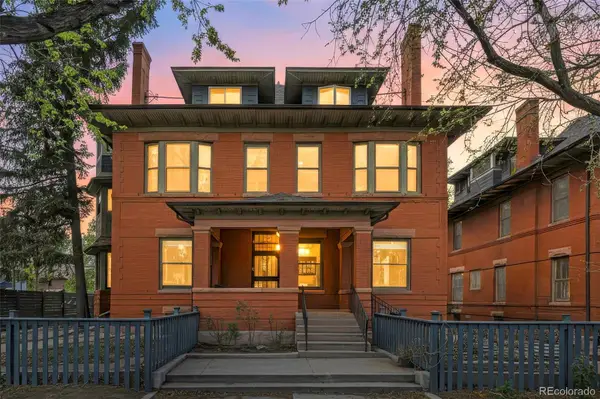 $275,000Active1 beds 1 baths787 sq. ft.
1401 N Franklin Street #3, Denver, CO 80218
MLS# 7678509Listed by: COMPASS - DENVER - New
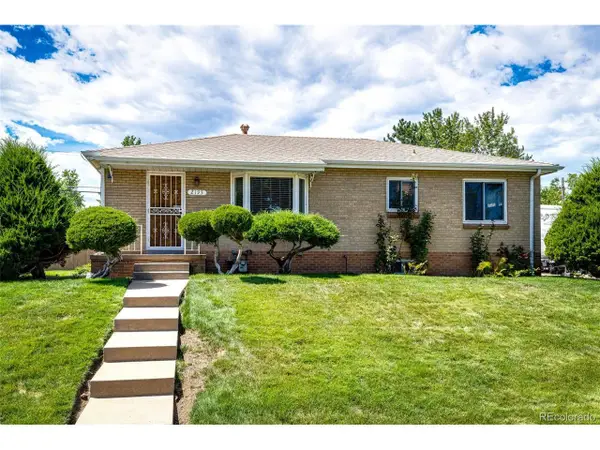 $600,000Active5 beds 2 baths2,026 sq. ft.
2193 S Xavier St, Denver, CO 80219
MLS# 9938562Listed by: Brokers Guild Real Estate - New
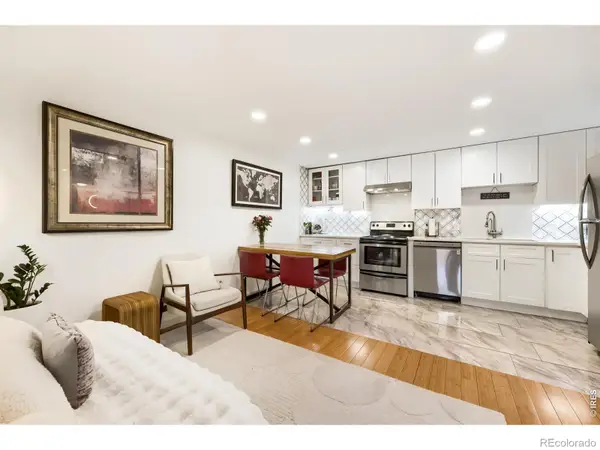 $288,000Active2 beds 1 baths708 sq. ft.
1270 N Marion Street #210, Denver, CO 80218
MLS# IR1066821Listed by: COMPASS-DENVER - New
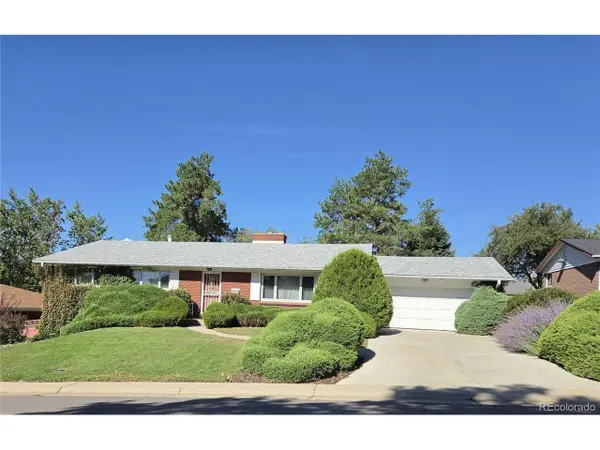 $625,000Active5 beds 3 baths3,404 sq. ft.
2715 S Ames Way, Denver, CO 80227
MLS# 1904297Listed by: Brokers Guild Homes - New
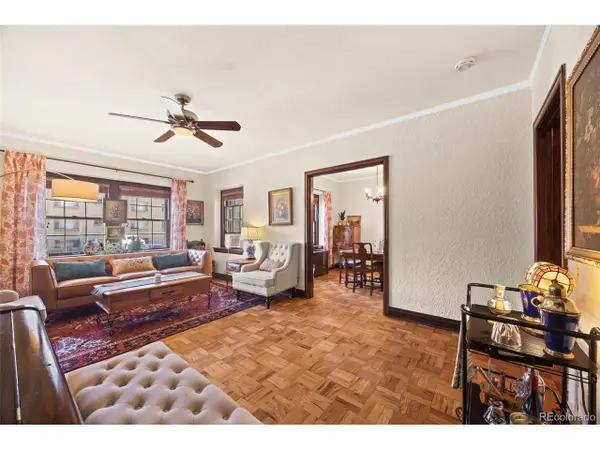 $395,000Active2 beds 2 baths1,215 sq. ft.
963 N Logan St #2, Denver, CO 80203
MLS# 2569712Listed by: Ed Prather Real Estate - New
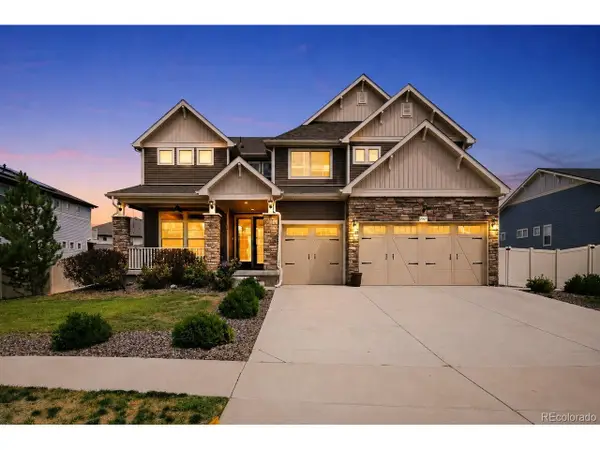 $950,000Active5 beds 4 baths4,567 sq. ft.
20871 Beekman Pl, Denver, CO 80249
MLS# 3272043Listed by: Real Broker, LLC DBA Real


Protect your home and budget from life's surprises with an Assurant Home Warranty, backed by a partner that supports you through every step of homeownership. Explore Plans.
©2026 Century 21 Real Estate LLC. All rights reserved. CENTURY 21®, the CENTURY 21 Logo and C21® are service marks owned by Century 21 Real Estate LLC. Century 21 Real Estate LLC fully supports the principles of the Fair Housing Act and the Equal Opportunity Act. Each office is independently owned and operated. Listing information is deemed reliable but not guaranteed accurate.