
5562 Halifax Court, Denver, CO 80249
Local realty services provided by:CENTURY 21 Trenka Real Estate
5562 Halifax Court,Denver, CO 80249
$541,800
- 4 Beds
- 3 Baths
- 2,566 sq. ft.
- Single family
- Coming Soon
Listed by: om pokwal
Office: realty one group premier colorado
MLS#:6249162
Source:ML
Price summary
- Price:$541,800
- Price per sq. ft.:$211.15
About this home
Photos Coming Soon.
4th Bedroom is non-confirming converted from a loft to a bedroom but hey if you have more kids to go to school, this is the one. Close to Highland Academy. Very short distance to shopping, restaurants/bar, Amazon, 14 minutes to the DIA (Denver Intl Airport), 9 minutes to COSTCO (per Apple map)
This Charming 2566 square ft home is perfect for a good size family. The main level boasts of a huge living room, Kitchen/dining with bar counter. It has an elegant and spacious walk-in pantry. The primary bedroom is an excellent retreat with walk-in closet, ensuite bathroom with dual vanity and bathtube. Two other bedrooms and a full bath plus non-confirming 4th room being used as a bedroom completes the upper floor. The concrete tile roof is durable and lots of life left to enjoy.
Contact an agent
Home facts
- Year built:2006
- Subdivision & Development:Green valley Ranch
- Listing ID #:6249162
Rooms and interior
- Bedrooms:4
- Total bathrooms:3
- Full bathrooms:2
- Half bathrooms:1
- Flooring:Carpet, Vinyl
- Kitchen Description:Microwave, Oven, Refrigerator
- Living area:2,566 sq. ft.
Heating and cooling
- Cooling:Central Air
- Heating:Forced Air
- Central air:Yes
Structure and exterior
- Roof:Concrete
- Year built:2006
- Building area:2,566 sq. ft.
- Lot area:0.11 Acres
- Lot Features:Level
- Architectural Style:Contemporary
- Construction Materials:Frame, Vinyl Siding
- Levels:2 Story
Schools
- High school:KIPP Denver Collegiate High School
- Middle school:DSST: Green Valley Ranch
- Elementary school:Waller
Utilities
- Water:Public
- Sewer:Public Sewer
Finances and disclosures
- Price:$541,800
- Price per sq. ft.:$211.15
- Tax amount:$4,427 (2025)
Features and amenities
- Laundry features:Dryer, Washer
- Amenities:Gas Water Heater
Parking
- Total parking spaces:2
- Parking description:Concrete Driveway
- Garage:Yes
- Garage spaces:2
 Based on information submitted to the MLS GRID as of September 10, 2026 03:41 AM. All data is obtained from various sources and may not have been verified by broker or MLS GRID. Supplied Open House information is subject to change without notice. All information should be independently reviewed and verified for accuracy. Properties may or may not be listed by the office/agent presenting the information. ML Member Broker: Mark Trenka
New listings near 5562 Halifax Court
- Coming Soon
 $1,550,000Coming Soon5 beds 3 baths2,601 sq. ft.
265 S Pennsylvania St, Denver, CO 80209
MLS# 2521451Listed by: Compass - Denver - Coming Soon
 $839,000Coming Soon2 beds 2 baths1,490 sq. ft.
3122 Umatilla St, Denver, CO 80211
MLS# 4013028Listed by: Your Castle Real Estate Inc - Coming Soon
 $541,800Coming Soon4 beds 3 baths2,566 sq. ft.
5562 Halifax Ct, Denver, CO 80249
MLS# 6249162Listed by: Realty One Group Premier Colorado - Coming Soon
 $230,000Coming Soon2 beds 2 baths1,026 sq. ft.
5255 Memphis St #224, Denver, CO 80239
MLS# 7839472Listed by: RE/MAX Alliance - Coming Soon
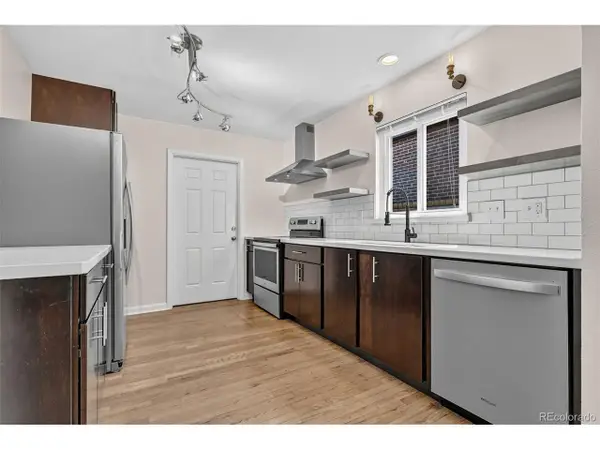 $775,000Coming Soon4 beds 3 baths2,580 sq. ft.
2544 Lamar St, Denver, CO 80214
MLS# 9821872Listed by: LPT Realty - Coming Soon
 $1,550,000Coming Soon5 beds 3 baths2,601 sq. ft.
265 S Pennsylvania Street, Denver, CO 80209
MLS# 2521451Listed by: COMPASS - DENVER - Coming Soon
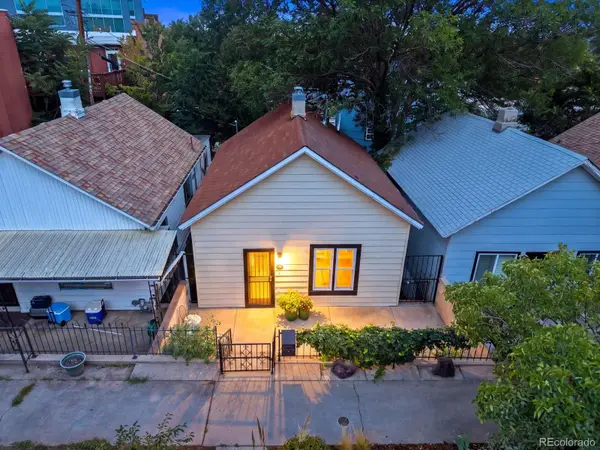 $839,000Coming Soon2 beds 2 baths1,490 sq. ft.
3122 Umatilla Street, Denver, CO 80211
MLS# 4013028Listed by: YOUR CASTLE REAL ESTATE INC - Coming Soon
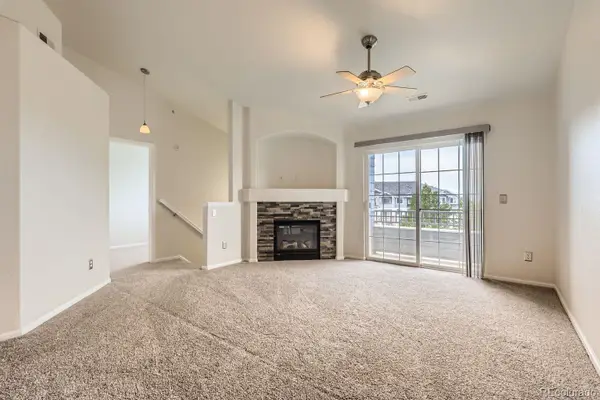 $230,000Coming Soon2 beds 2 baths1,026 sq. ft.
5255 Memphis Street #224, Denver, CO 80239
MLS# 7839472Listed by: RE/MAX ALLIANCE - Coming Soon
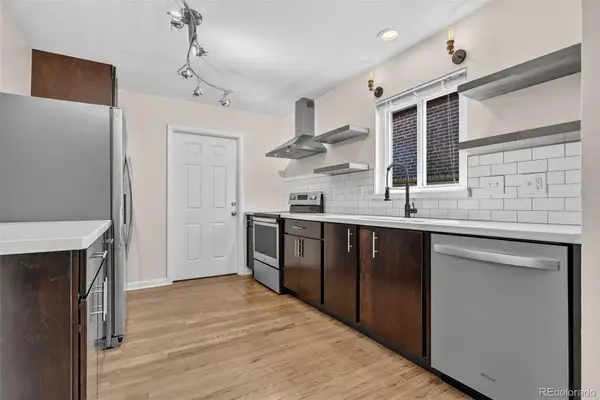 $775,000Coming Soon4 beds 3 baths2,580 sq. ft.
2544 Lamar Street, Denver, CO 80214
MLS# 9821872Listed by: LPT REALTY


Protect your home and budget from life's surprises with an Assurant Home Warranty, backed by a partner that supports you through every step of homeownership. Explore Plans.
©2026 Century 21 Real Estate LLC. All rights reserved. CENTURY 21®, the CENTURY 21 Logo and C21® are service marks owned by Century 21 Real Estate LLC. Century 21 Real Estate LLC fully supports the principles of the Fair Housing Act and the Equal Opportunity Act. Each office is independently owned and operated. Listing information is deemed reliable but not guaranteed accurate.