
5655 Nebraska Way, Denver, CO 80224
Local realty services provided by:CENTURY 21 Cornerstone
5655 Nebraska Way,Denver, CO 80224
$689,900
- 4 Beds
- 2 Baths
- 2,288 sq. ft.
- Single family
- Active
Listed by: heather sherman
Office: exp realty, llc888-440-2724
MLS#:4202176
Source:IRES
Price summary
- Price:$689,900
- Price per sq. ft.:$301.53
About this home
**BACK ON THE MARKET!**
The previous contract ended solely because the home-sale contingency could not be satisfied within the agreed timeframe - not because of the home's condition or inspection. Since the property was originally listed, The Seller has completed additional upgrades and improvements, making this inviting home even more move-in ready.
Set on an expansive 8,460-square-foot lot, 5655 Nebraska Way combines distinctive architecture, timeless character, thoughtful updates, and exceptional value. Mature landscaping, a private fenced backyard, no HOA, and south-southwest exposure provide abundant natural light.
Highlights include a dedicated office, private primary suite, two secondary bedrooms, finished basement, gas fireplace, dry bar with additional storage, custom deck, and oversized garage with workshop nook. Flexible living spaces provide plenty of options for working, entertaining, hobbies, or relaxing at home.
Thoughtful updates include refreshed paint, updated lighting, remote-controlled ceiling fans, newer kitchen and laundry appliances, a lower-level mini-split with independent climate control, an oven with built-in air fry, and prewired HDMI and TOSLINK audio connections.
Major improvements include a 2025 dual-fuel cold-climate heat pump and high-efficiency gas furnace, upgraded 200-amp electrical service with whole-home surge protection, 2021 roof replacement, newer water heater, and fiber-optic prewiring.
The private fenced backyard, custom deck, mature landscaping, oversized garage, and generous lot add to the home's versatility, while extensive mechanical improvements and a move-in ready interior offer added value.
Now back on the market with additional homeowner improvements completed. Come see the character, updates, and value 5655 Nebraska Way has to offer....
Contact an agent
Home facts
- Year built:1953
- Subdivision & Development:Virginia Village
- Listing ID #:4202176
- Added:115 day(s) ago
- Updated:September 12, 2026 at 06:10 PM
Rooms and interior
- Bedrooms:4
- Total bathrooms:2
- Full bathrooms:2
- Kitchen Description:Dishwasher, Disposal, Freezer, Microwave, Refrigerator, Self Cleaning Oven
- Basement Description:Built-In Radon, Partially Finished
- Living area:2,288 sq. ft.
Heating and cooling
- Cooling:Ceiling Fan(s), Central Air, Wall/Window Unit(s)
- Heating:Baseboard, Electronic Air Filter, Forced Air, Heat Pump, Hot Water
Structure and exterior
- Roof:Fiberglass
- Year built:1953
- Building area:2,288 sq. ft.
- Lot area:0.19 Acres
- Lot Features:Gutters, Level, Outbuildings
- Architectural Style:Contemporary
- Construction Materials:Concrete, Stone, Vinyl Siding
- Exterior Features:Deck, Patio
- Levels:One
Schools
- High school:Thomas Jefferson
- Middle school:Hill
- Elementary school:McMeen
Utilities
- Sewer:Other
Finances and disclosures
- Price:$689,900
- Price per sq. ft.:$301.53
- Tax amount:$3,420
Features and amenities
- Appliances:Dishwasher, Disposal, Dryer, Fire Alarm, Freezer, Microwave, Refrigerator, Self Cleaning Oven, Washer
- Laundry features:Dryer, Washer
Parking
- Garage spaces:1
New listings near 5655 Nebraska Way
- Coming Soon
 $500,000Coming Soon3 beds 1 baths1,025 sq. ft.
4580 W Short Pl, Denver, CO 80204
MLS# 6028473Listed by: 1 Percent Lists Front Range Realty - Coming Soon
 $1,190,000Coming Soon3 beds 2 baths2,384 sq. ft.
1777 Ivanhoe St, Denver, CO 80220
MLS# 2155341Listed by: Compass - Denver - Coming Soon
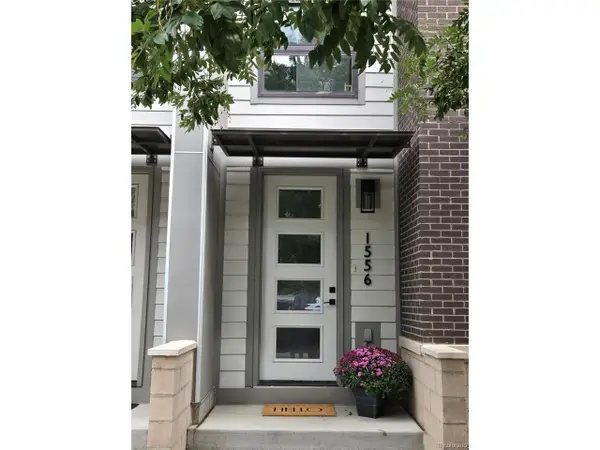 $750,000Coming Soon3 beds 4 baths1,653 sq. ft.
1556 Quitman St, Denver, CO 80204
MLS# 9679840Listed by: Redfin Corporation - Coming Soon
 $709,000Coming Soon3 beds 3 baths3,188 sq. ft.
6713 Mariposa Ct, Denver, CO 80221
MLS# 7294093Listed by: Keller Williams DTC - Coming Soon
 $619,000Coming Soon2 beds 3 baths1,355 sq. ft.
3460 W 17th Ave, Denver, CO 80204
MLS# 9736442Listed by: HomeSmart - Coming Soon
 $985,000Coming Soon4 beds 3 baths2,856 sq. ft.
3421 N Race St, Denver, CO 80205
MLS# 2484387Listed by: Compass - Denver - Coming Soon
 $1,175,000Coming Soon3 beds 3 baths2,268 sq. ft.
3277 Julian St, Denver, CO 80211
MLS# 6334002Listed by: Kentwood Real Estate DTC, LLC - Coming Soon
 $515,000Coming Soon3 beds 3 baths3,242 sq. ft.
17879 E 44th Ave, Denver, CO 80249
MLS# 3466037Listed by: Key Team Real Estate Corp. - Coming Soon
 $1,400,000Coming Soon5 beds 4 baths2,417 sq. ft.
4500 Stuart Street, Denver, CO 80213
MLS# 1589555Listed by: COMPASS - DENVER
- Coming Soon
 $1,695,000Coming Soon4 beds 5 baths3,300 sq. ft.
831 S Washington Street, Denver, CO 80209
MLS# 7035612Listed by: DENVER NOOK


Protect your home and budget from life's surprises with an Assurant Home Warranty, backed by a partner that supports you through every step of homeownership. Explore Plans.
©2026 Century 21 Real Estate LLC. All rights reserved. CENTURY 21®, the CENTURY 21 Logo and C21® are service marks owned by Century 21 Real Estate LLC. Century 21 Real Estate LLC fully supports the principles of the Fair Housing Act and the Equal Opportunity Act. Each office is independently owned and operated. Listing information is deemed reliable but not guaranteed accurate.