
580 N Humboldt, Denver, CO 80218
Local realty services provided by:CENTURY 21 Community First
Upcoming open houses
- Sat, Nov 0712:00 pm - 02:00 pm
Listed by: marilyn dana
Office: coldwell banker global luxury denver
MLS#:8628836
Source:ML
Price summary
- Price:$1,498,000
- Price per sq. ft.:$744.16
About this home
Located in the sought-after Williams Driving Park neighborhood of Country Club, this distinctive residence offers a blend of architectural character, refined finishes, and private outdoor living. Within walking distance of Cherry Creek, the Denver Country Club and Cheesman Park, the property has convenient access to some of Denver’s best amenities. Beyond a private gated entry, a series of secluded courtyards creates a sense of privacy and provides multiple outdoor living. Inside, newly installed white oak hardwood floors extend throughout the home, complementing its clean lines and cohesive design. Two bedrooms are positioned near the entry, each with a access to private outdoor seating. Their flexible layout lends itself to guest accommodations, a home office, or additional living space. A shared bathroom features a deep soaking tub and Italian marble tile shower. The central living area opens to a beautifully appointed kitchen designed for both everyday living and entertaining. Highlights include an oversized island with quartz waterfall countertops, a 48-inch professional-style gas range, and a custom-built butler’s pantry. Multiple doors provide direct access to the surrounding courtyard, creating a natural connection between indoor and outdoor spaces.Privately positioned on the opposite side of the home, the primary suite offers a spacious retreat with a well-appointed ensuite bathroom. Custom details include a double-sink vanity, backlit lighting, dual rain showerheads, and a custom-designed walk-in closet. The outdoor spaces offer low-maintenance setting for outdoor entertaining and everyday enjoyment with multiple private courtyards and seating areas A two-car garage with an additional bay offers valuable parking and storage flexibility. With its distinctive design, carefully selected finishes, multiple private outdoor spaces, and exceptional location, this residence presents a unique approach to luxury living in Denver’s Country Club neighborhood....
Contact an agent
Home facts
- Year built:1954
- Subdivision & Development:Williams Driving Park Add
- Listing ID #:8628836
Rooms and interior
- Bedrooms:3
- Total bathrooms:2
- Full bathrooms:1
- Flooring:Tile, Wood
- Kitchen Description:Dishwasher, Disposal, Eat-in Kitchen, Kitchen Island, Microwave, Oven, Pantry, Range, Range Hood, Refrigerator
- Living area:2,013 sq. ft.
Heating and cooling
- Cooling:Central Air
- Heating:Forced Air, Natural Gas
Structure and exterior
- Roof:Membrane
- Year built:1954
- Building area:2,013 sq. ft.
- Lot Features:Landscaped, Level
- Architectural Style:Mid-Century Modern
- Construction Materials:Frame, Stucco
- Exterior Features:Gas Valve, Patio, Private Yard, Rain Gutters
- Foundation Description:Slab
- Levels:2 Story
Schools
- High school:East
- Middle school:Morey
- Elementary school:Dora Moore
Utilities
- Water:Public
- Sewer:Public Sewer
Finances and disclosures
- Price:$1,498,000
- Price per sq. ft.:$744.16
- Tax amount:$8,782
Features and amenities
- Amenities:Double Pane Windows, Gas Water Heater, Window Coverings
Parking
- Garage spaces:2
 Based on information submitted to the MLS GRID as of November 5, 2026 07:50 PM. All data is obtained from various sources and may not have been verified by broker or MLS GRID. Supplied Open House information is subject to change without notice. All information should be independently reviewed and verified for accuracy. Properties may or may not be listed by the office/agent presenting the information.
New listings near 580 N Humboldt
- Coming Soon
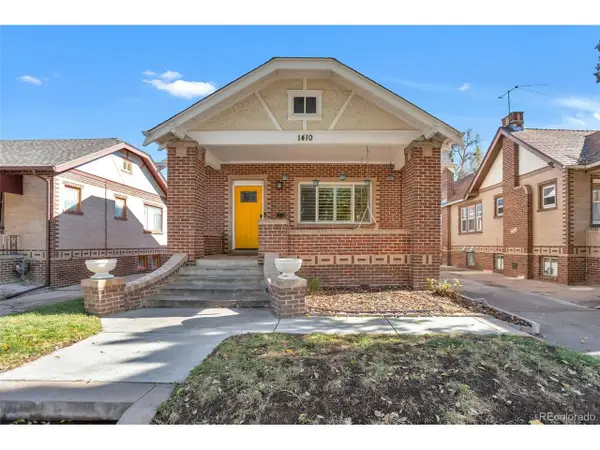 $725,000Coming Soon4 beds 2 baths2,310 sq. ft.
1410 Stuart St, Denver, CO 80204
MLS# 9275461Listed by: INCO Property Management & Sales - Coming Soon
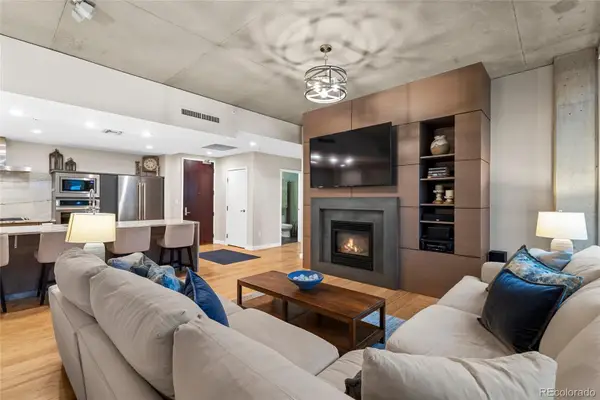 $949,000Coming Soon2 beds 2 baths1,494 sq. ft.
1620 Little Raven #101, Denver, CO 80202
MLS# 2948581Listed by: COMPASS - DENVER - Coming Soon
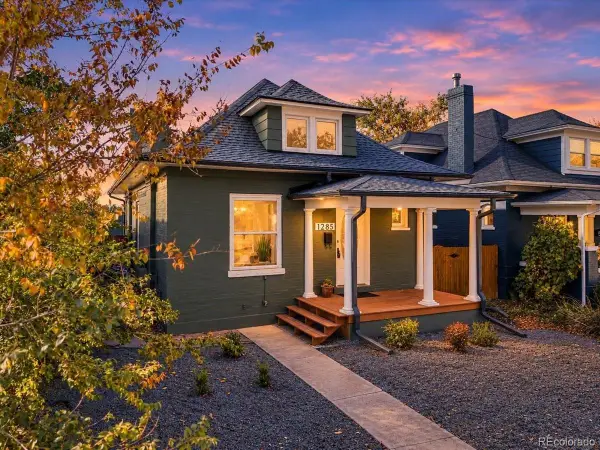 $665,000Coming Soon3 beds 2 baths1,225 sq. ft.
1285 S Lincoln, Denver, CO 80210
MLS# 4056974Listed by: RE/MAX PROFESSIONALS - Coming SoonOpen Sat, 11am to 1pm
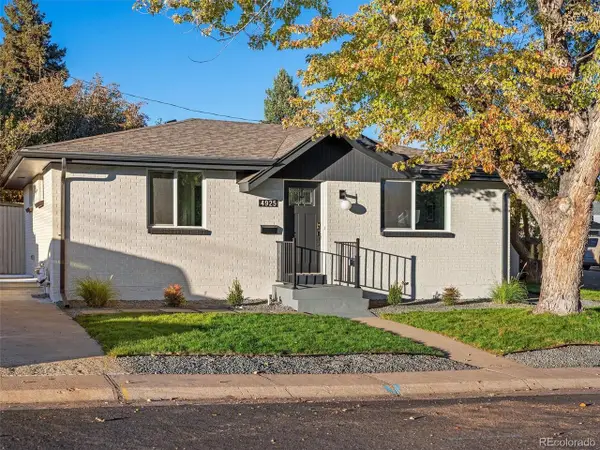 $525,000Coming Soon4 beds 3 baths1,714 sq. ft.
4925 W Park Pl, Denver, CO 80219
MLS# 7300782Listed by: Peak Real Estate Partners LLC - Coming Soon
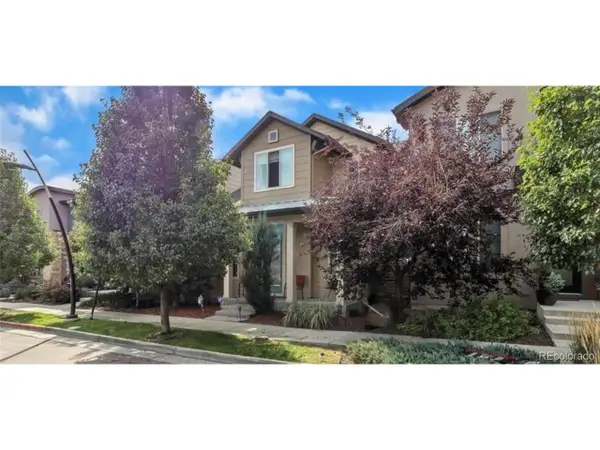 $710,000Coming Soon5 beds 4 baths3,232 sq. ft.
1652 W 67th Ave, Denver, CO 80221
MLS# 6218383Listed by: Real Broker, LLC DBA Real - Coming Soon
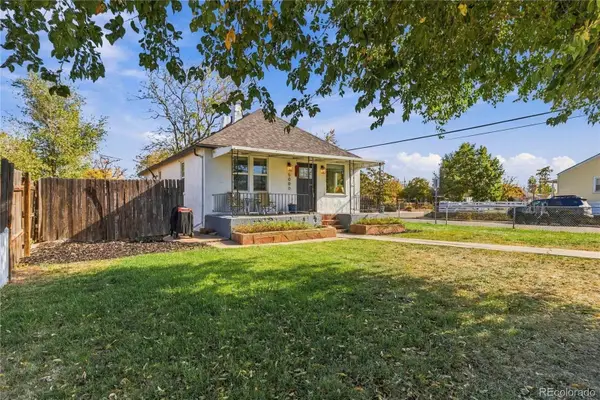 $455,000Coming Soon3 beds 1 baths1,488 sq. ft.
5000 Fillmore, Denver, CO 80216
MLS# 7294925Listed by: CORCORAN PERRY & CO. - Coming SoonOpen Sun, 2 to 4pm
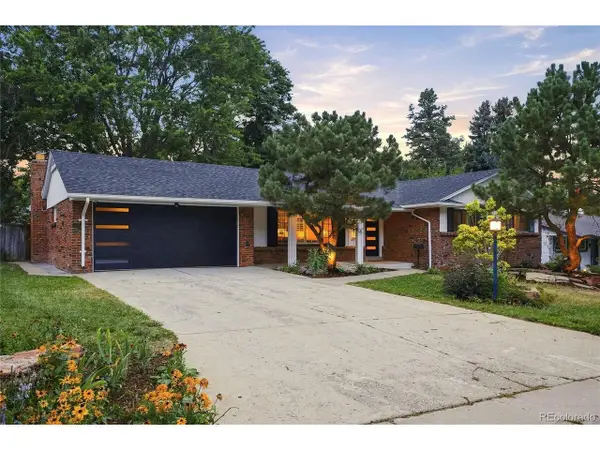 $899,000Coming Soon4 beds 3 baths2,578 sq. ft.
3851 S Hillcrest Dr, Denver, CO 80237
MLS# 4183220Listed by: Keller Williams DTC - Coming Soon
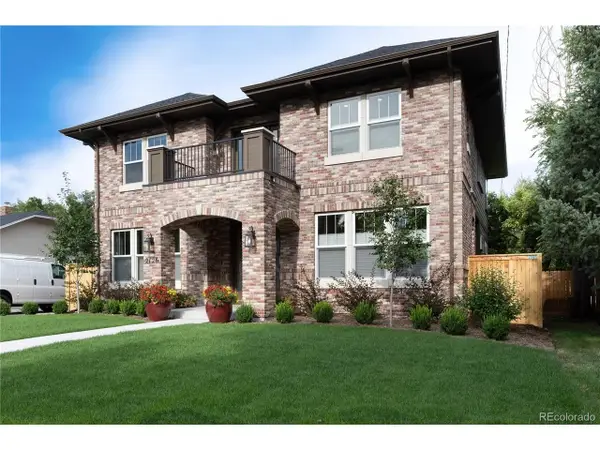 $1,825,000Coming Soon4 beds 4 baths5,027 sq. ft.
2126 S Franklin St, Denver, CO 80210
MLS# 8083087Listed by: Keller Williams DTC - Coming SoonOpen Sat, 9:30 to 11:30am
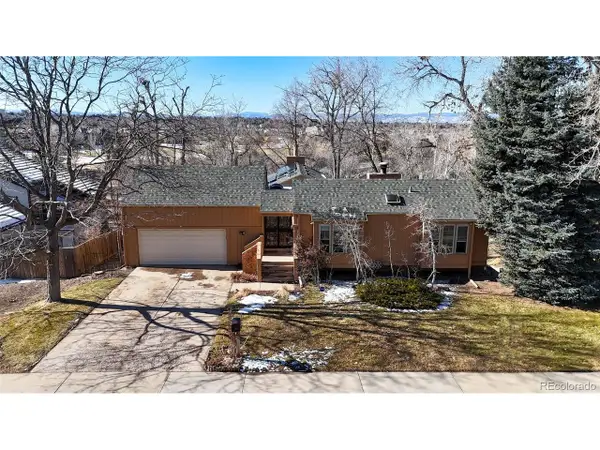 $875,000Coming Soon3 beds 3 baths3,220 sq. ft.
2219 S Alton Way, Denver, CO 80231
MLS# 3118269Listed by: Brokers Guild Real Estate - Coming Soon
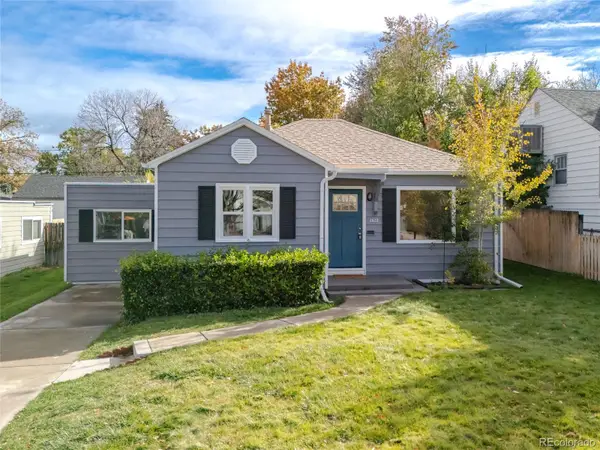 $725,000Coming Soon4 beds 3 baths1,508 sq. ft.
2670 S Williams, Denver, CO 80210
MLS# 8626056Listed by: WEST AND MAIN HOMES INC


Protect your home and budget from life's surprises with an Assurant Home Warranty, backed by a partner that supports you through every step of homeownership. Explore Plans.
©2026 Century 21 Real Estate LLC. All rights reserved. CENTURY 21®, the CENTURY 21 Logo and C21® are service marks owned by Century 21 Real Estate LLC. Century 21 Real Estate LLC fully supports the principles of the Fair Housing Act and the Equal Opportunity Act. Each office is independently owned and operated. Listing information is deemed reliable but not guaranteed accurate.