
5912 Boston Ct, Denver, CO 80238
Local realty services provided by:CENTURY 21 Top Dog Properties
5912 Boston Ct,Denver, CO 80238
$799,999
- 4 Beds
- 4 Baths
- 3,036 sq. ft.
- Single family
- Active
Upcoming open houses
- Sun, Aug 0211:00 am - 01:00 pm
Listed by: jason sirois
Office: compass-denver3035361786
MLS#:1065416
Source:IRES
Price summary
- Price:$799,999
- Price per sq. ft.:$263.5
- Monthly HOA dues:$58
About this home
Welcome to 5912 Boston Court in Denver's desirable Beeler Park neighborhood. Built in 2017, this spacious 4-bedroom, 4-bathroom home offers 3,036 square feet across three finished levels, with a bright, functional layout designed for everyday living, entertaining, and work-from-home ease.The main level features a spacious living room, open kitchen, dedicated dining area, private office with French doors, and a convenient powder room. The kitchen is anchored by a large island and finished with quartz countertops, a pantry, gas range with hood, and built-in wall oven and microwave. A whole-house humidifier adds comfort through Colorado's dry seasons. Upstairs, the large primary suite offers a bright, windowed ensuite bathroom with double-sink vanity and a walk-in closet, plus two additional bedrooms and a full bathroom.The finished basement adds valuable flexibility with high ceilings, recessed lighting, a large bonus area for a secondary living room, movie room, gym, or play space, plus a spacious fourth bedroom and full bathroom. Outside, enjoy a private backyard with a patio, a zero-scaped front yard for low-maintenance curb appeal, and a 2-car attached garage for everyday convenience.Set in a prime Beeler Park location, the home is close to neighborhood favorites, including the local pizza restaurant and community amenities like the splash pad. The low monthly HOA of $58/month manages seven pools and hosts community favorites like the farmers market, concerts, movies under the stars, and holiday events. With flexible living space, thoughtful features, and a connected northeast Denver location near Dick's Sporting Goods Park, 5912 Boston Court offers space, comfort, and community at a compelling new price....
Contact an agent
Home facts
- Year built:2017
- Subdivision & Development:Beeler Park
- Listing ID #:1065416
- Added:1 day(s) ago
- Updated:July 31, 2026 at 12:05 AM
Rooms and interior
- Bedrooms:4
- Total bathrooms:4
- Full bathrooms:3
- Half bathrooms:1
- Dining Description:Eat-in Kitchen, Separate Dining Room
- Kitchen Description:Dishwasher, Disposal, Freezer, Gas Range, Kitchen Island, Pantry, Refrigerator
- Basement Description:Full
- Living area:3,036 sq. ft.
Heating and cooling
- Cooling:Central Air
- Heating:Forced Air
Structure and exterior
- Roof:Composition
- Year built:2017
- Building area:3,036 sq. ft.
- Lot area:0.08 Acres
- Lot Features:Alley, Curbs, Gutters, Paved, Sidewalks, Street Light, Xeriscape
- Construction Materials:Frame
- Exterior Features:Patio
- Levels:2 Story
Schools
- High school:Other
- Middle school:McAuliffe International School
- Elementary school:Westerly Creek
Utilities
- Water:City
Finances and disclosures
- Price:$799,999
- Price per sq. ft.:$263.5
- Tax amount:$8,152
Features and amenities
- Appliances:Dishwasher, Disposal, Dryer, Freezer, Gas Range, Refrigerator, Washer
- Laundry features:Dryer, Washer
- Amenities:Eat-in Kitchen, High Ceilings, Kitchen Island, Open Floorplan, Pantry, Separate Dining Room, Walk-In Closet(s)
Parking
- Parking description:Garage Door Opener
- Garage spaces:2
New listings near 5912 Boston Ct
- New
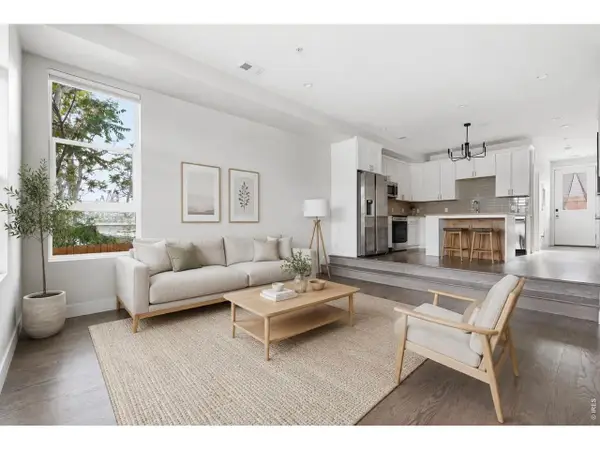 $500,000Active4 beds 3 baths1,478 sq. ft.
1187 S Navajo St, Denver, CO 80223
MLS# 1065399Listed by: Compass-Denver - Open Tue, 1 to 3pmNew
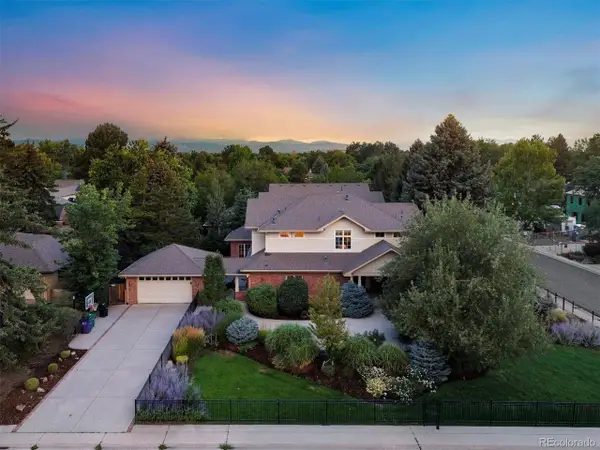 $2,250,000Active3 beds 3 baths6,087 sq. ft.
3660 E Warren Ave, Denver, CO 80210
MLS# 2304669Listed by: LIV Sotheby's International Realty - New
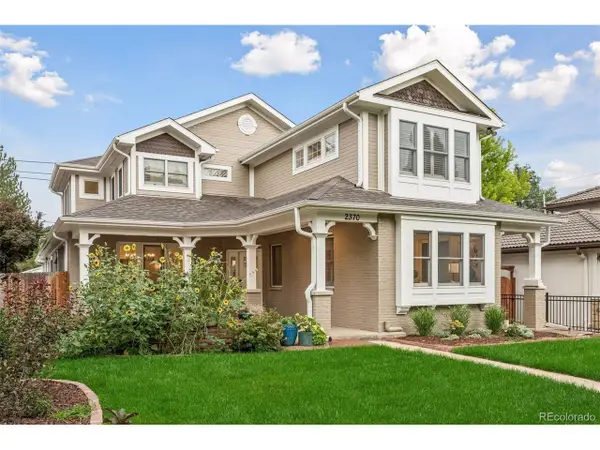 $2,395,000Active6 beds 6 baths5,935 sq. ft.
2370 S Columbine St, Denver, CO 80210
MLS# 2356286Listed by: Compass - Denver - New
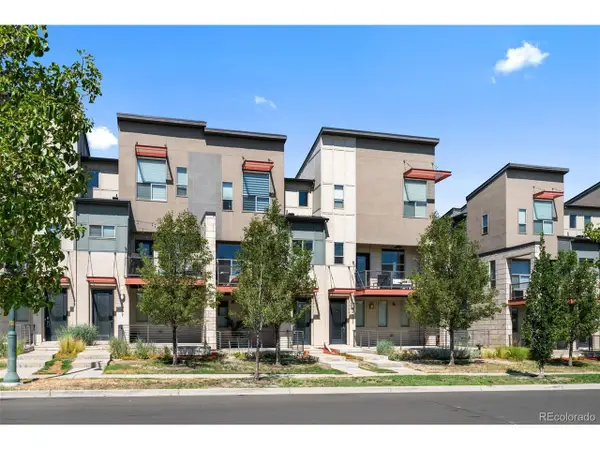 $499,000Active2 beds 3 baths1,383 sq. ft.
4979 Valentia St, Denver, CO 80238
MLS# 2446292Listed by: Compass - Denver - New
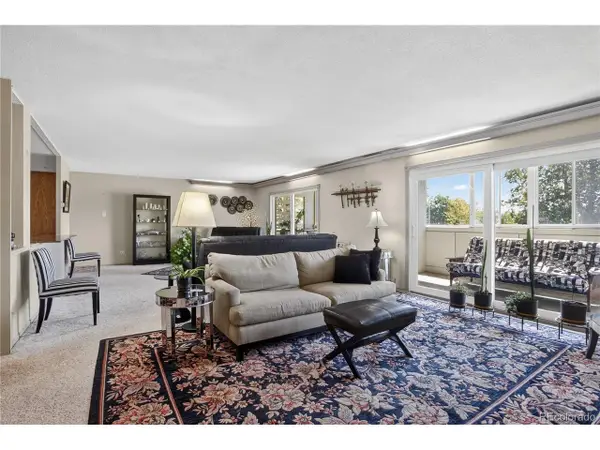 $299,000Active2 beds 2 baths1,710 sq. ft.
9180 E Center Ave #6B, Denver, CO 80247
MLS# 2554973Listed by: LoKation Real Estate - Open Sat, 10am to 12pmNew
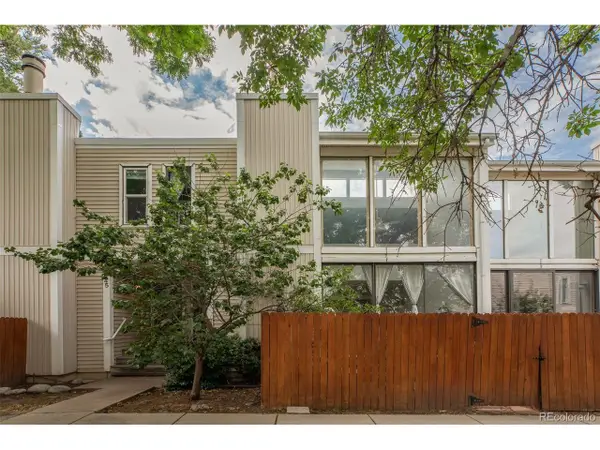 $300,000Active3 beds 3 baths2,066 sq. ft.
1050 S Monaco Street Pkwy #143, Denver, CO 80224
MLS# 2640289Listed by: Milehimodern - New
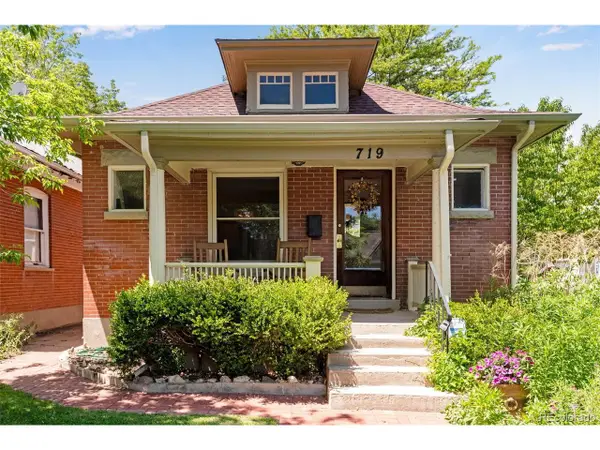 $868,888Active3 beds 2 baths1,491 sq. ft.
719 S Clarkson St, Denver, CO 80209
MLS# 3468654Listed by: Compass - Denver - Open Sat, 2 to 4pmNew
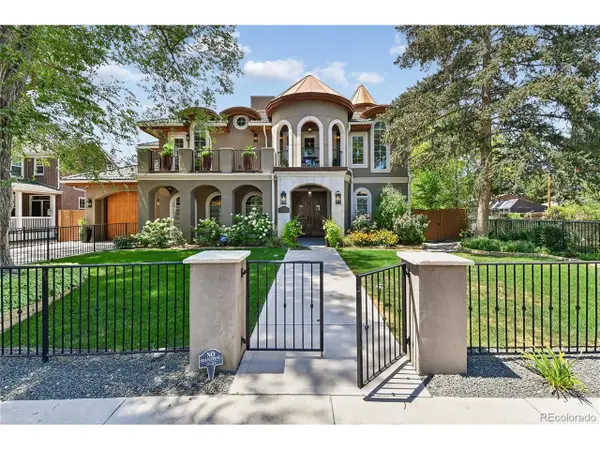 $3,150,000Active6 beds 7 baths8,245 sq. ft.
771 Jasmine St, Denver, CO 80220
MLS# 4101143Listed by: Alaris Properties LLC - New
 $320,000Active1 beds 1 baths684 sq. ft.
4959 Beach Ct, Denver, CO 80221
MLS# 4426202Listed by: Listings.com


Protect your home and budget from life's surprises with an Assurant Home Warranty, backed by a partner that supports you through every step of homeownership. Explore Plans.
©2026 Century 21 Real Estate LLC. All rights reserved. CENTURY 21®, the CENTURY 21 Logo and C21® are service marks owned by Century 21 Real Estate LLC. Century 21 Real Estate LLC fully supports the principles of the Fair Housing Act and the Equal Opportunity Act. Each office is independently owned and operated. Listing information is deemed reliable but not guaranteed accurate.