
5980 W Milan Pl, Denver, CO 80235
Local realty services provided by:CENTURY 21 Cornerstone
Listed by: judy weisiger
Office: keller williams dtc303-771-7500
MLS#:7332821
Source:IRES
Price summary
- Price:$726,000
- Price per sq. ft.:$221.88
- Monthly HOA dues:$3.33
About this home
This is a Charming opportunity for a desirable lot which backs to the Pinehurst Country Club golf course, and within walking distance to Colorado Academy which is a top private school in Colorado. This classic home is full of character and sits on a serene, park-like setting with mature trees, lush landscaping, and mountain views. Enjoy peaceful mornings from your backyard while imagining the possibilities to update, renovate, or build your dream home. This property has a one of a kind setting with an exceptional location and lots of privacy. Inside you will find lots of spacious living with 6 bedrooms throughout the home, 4 bathrooms, an inviting family room on the main floor, a dedicated office area and a finished basement providing additional room to relax. The kitchen features a cozy eating area perfect for casual dining and everyday living, with expansive living and dining rooms ideal for entertaining. The upstairs primary suite features a deck overlooking the lush backyard and mountain views, with 3 other bedrooms and an upstairs bathroom. The circular driveway adds both convenience and curb appeal, creating a welcoming entrance to this home!...
Contact an agent
Home facts
- Year built:1970
- Listing ID #:7332821
- Added:1 day(s) ago
- Updated:May 25, 2026 at 04:38 PM
Rooms and interior
- Bedrooms:6
- Total bathrooms:4
- Full bathrooms:1
- Half bathrooms:1
- Dining Description:Eat-in Kitchen
- Kitchen Description:Dishwasher, Disposal, Kitchen Island, Microwave, Pantry, Refrigerator
- Basement Description:Crawl Space, Daylight, Full, Partially Finished
- Living area:3,272 sq. ft.
Heating and cooling
- Cooling:Ceiling Fan(s), Central Air
- Heating:Forced Air
Structure and exterior
- Roof:Composition
- Year built:1970
- Building area:3,272 sq. ft.
- Lot area:0.48 Acres
- Lot Features:Abuts Golf Course, Abuts Pond/Lake, Abuts Private Open Space, Abuts Public Open Space, Deciduous Trees, Golf Course Neighborhood, Gutters, Paved
- Construction Materials:Brick, Concrete, Frame, Wood Siding
- Exterior Features:Balcony, Deck, Patio, Sprinkler System
- Levels:2 Story
Schools
- High school:John F. Kennedy
- Middle school:Henry
- Elementary school:Sabin
Utilities
- Water:City
- Sewer:Public Sewer
Finances and disclosures
- Price:$726,000
- Price per sq. ft.:$221.88
- Tax amount:$3,467
Features and amenities
- Appliances:Dishwasher, Disposal, Dryer, Fire Alarm, Microwave, Refrigerator, Washer
- Laundry features:Dryer, Washer
- Amenities:Bay or Bow Window, Central Vacuum, Eat-in Kitchen, Kitchen Island, Open Floorplan, Pantry, Walk-In Closet(s)
Parking
- Garage spaces:2
New listings near 5980 W Milan Pl
- New
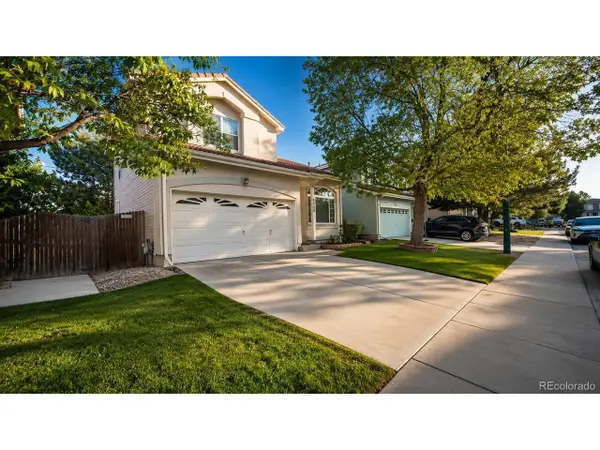 $479,900Active-- beds -- baths2,010 sq. ft.
4632 Gibraltar St, Denver, CO 80249
MLS# 5066683Listed by: eXp Realty, LLC - New
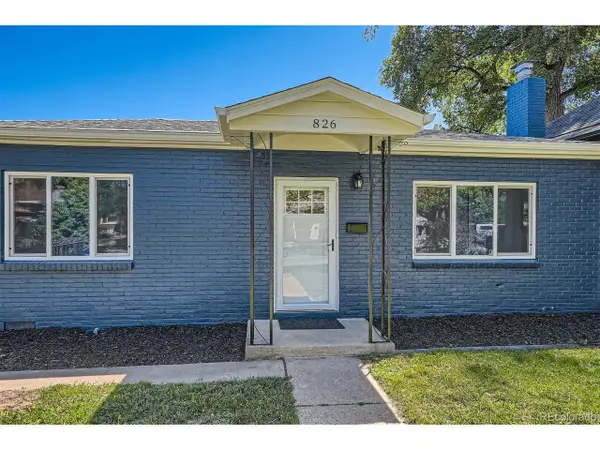 $775,000Active3 beds 1 baths1,171 sq. ft.
826 S Washington St, Denver, CO 80209
MLS# 6642197Listed by: Barker Real Estate Company - Open Sat, 2am to 4pmNew
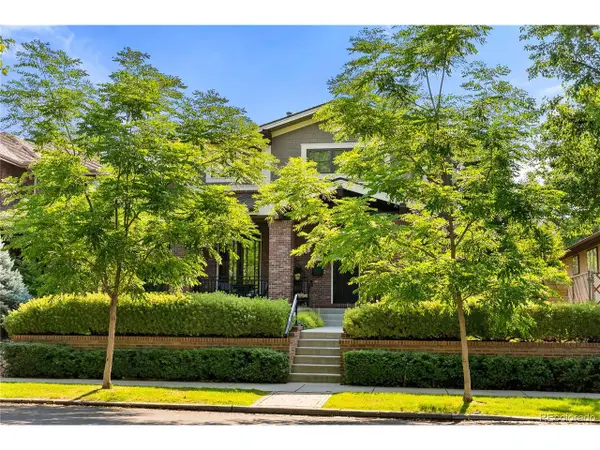 $3,195,000Active6 beds 5 baths5,300 sq. ft.
1346 S Gaylord St, Denver, CO 80210
MLS# 6847522Listed by: Compass - Denver - New
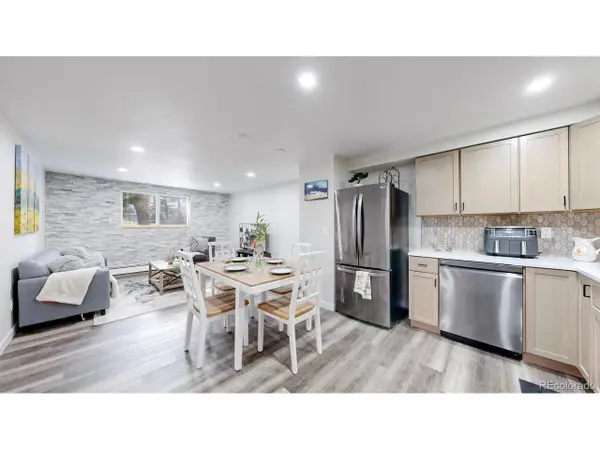 $185,000Active2 beds 2 baths858 sq. ft.
Address Withheld By Seller, Denver, CO 80247
MLS# 8957377Listed by: Real Broker, LLC DBA Real - New
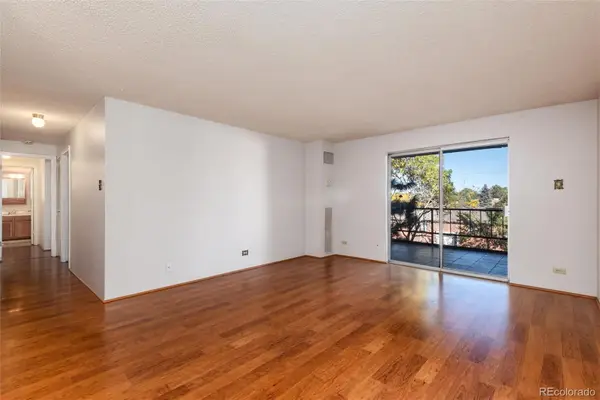 $160,000Active2 beds 2 baths948 sq. ft.
2325 S Linden Court #200, Denver, CO 80222
MLS# 2783942Listed by: MB MARSTON AND BLUE
- New
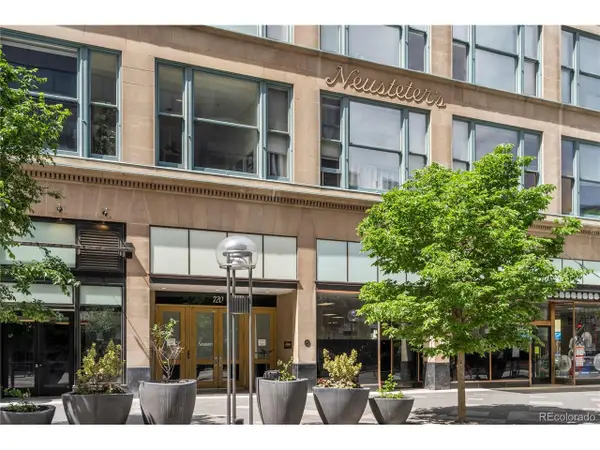 $275,000Active1 beds -- baths950 sq. ft.
720 16th St #210, Denver, CO 80202
MLS# 2979291Listed by: West and Main Homes Inc - New
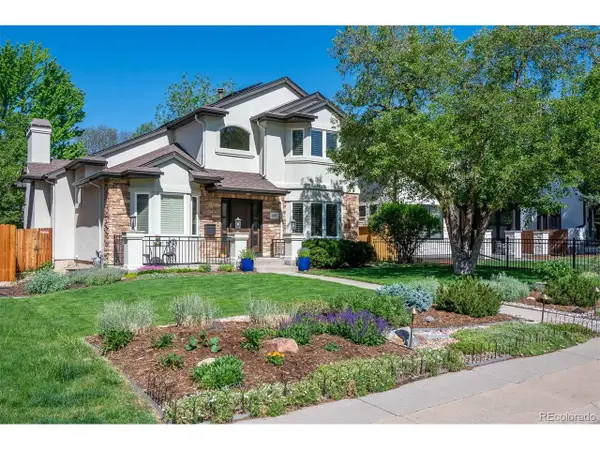 $1,725,000Active4 beds 4 baths4,487 sq. ft.
2425 S Monroe St, Denver, CO 80210
MLS# 9878858Listed by: Kentwood Real Estate Cherry Creek - New
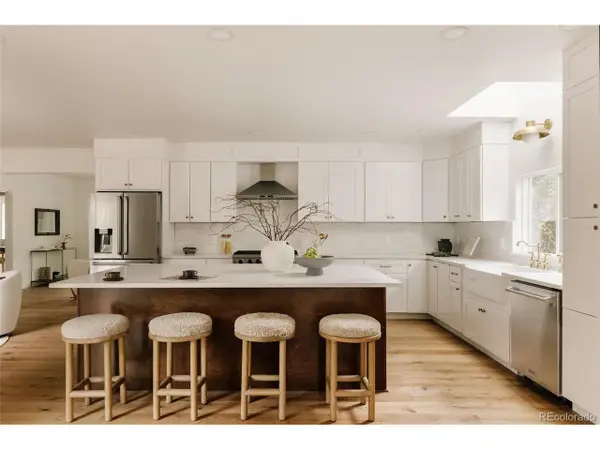 $2,325,000Active5 beds 5 baths4,774 sq. ft.
245 Albion St, Denver, CO 80220
MLS# 1703147Listed by: The Agency - Denver - New
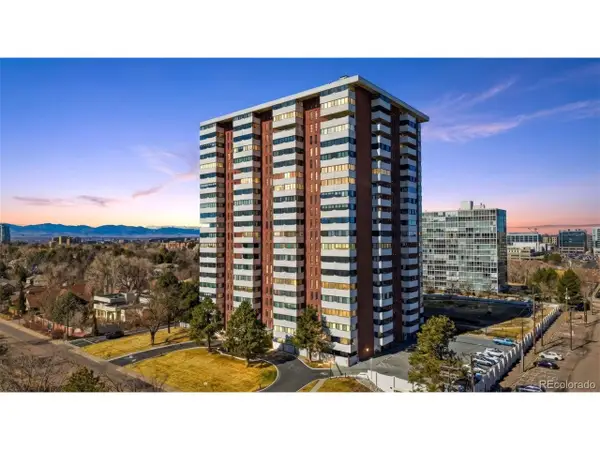 $470,000Active2 beds 2 baths1,448 sq. ft.
3131 E Alameda Ave #502, Denver, CO 80209
MLS# 2084539Listed by: Compass - Denver


Protect your home and budget from life's surprises with an Assurant Home Warranty, backed by a partner that supports you through every step of homeownership. Explore Plans.
©2026 Century 21 Real Estate LLC. All rights reserved. CENTURY 21®, the CENTURY 21 Logo and C21® are service marks owned by Century 21 Real Estate LLC. Century 21 Real Estate LLC fully supports the principles of the Fair Housing Act and the Equal Opportunity Act. Each office is independently owned and operated. Listing information is deemed reliable but not guaranteed accurate.