
601 W 11th Ave #1006, Denver, CO 80204
Local realty services provided by:CENTURY 21 CapRock Real Estate
601 W 11th Ave #1006,Denver, CO 80204
$380,000
- 2 Beds
- 2 Baths
- 873 sq. ft.
- Condominium
- Active
Listed by: nicole fernandez
Office: keller williams realty downtown llc303-539-5700
MLS#:6910501
Source:IRES
Price summary
- Price:$380,000
- Price per sq. ft.:$435.28
- Monthly HOA dues:$758.33
About this home
Welcome to your urban oasis where modern living meets the vibrant energy of Denver. This gem offers convenience, premium amenities combined with resort-like living. Features stunning city views just blocks from the Santa Fe Arts District, museums, acclaimed dining, cultural hot spots, and so much more. Located on the 10th floor, this unit features exclusive access to premium amenities including a rooftop hot tub, renovated lobby, business center and its own private gym, movie theater, swimming pool and dog park. In addition, this resort-like community has inclusive access to the newly renovated clubhouse, which includes a fireplace, kitchen and gathering space.
As you enjoy this unit, look out of your private balcony that features captivating city views in any weather as it provides heat lamps for your added comfort and cozy vibes!
Rare opportunity that includes two garage parking spaces, a storage locker and a bike storage. Seize the opportunity to make Parkway Condominiums your home sweet home destination....
Contact an agent
Home facts
- Year built:1981
- Subdivision & Development:Parkway Condos
- Listing ID #:6910501
- Added:63 day(s) ago
- Updated:October 16, 2026 at 09:58 AM
Rooms and interior
- Bedrooms:2
- Total bathrooms:2
- Full bathrooms:2
- Dining Description:Eat-in Kitchen
- Kitchen Description:Dishwasher, Gas Bar-B-Q, Microwave, Refrigerator
- Living area:873 sq. ft.
Heating and cooling
- Cooling:Central Air
- Heating:Forced Air
Structure and exterior
- Year built:1981
- Building area:873 sq. ft.
- Lot Features:Paved
- Architectural Style:Contemporary
- Construction Materials:Block, Concrete
- Exterior Features:Balcony, Patio
- Levels:One
Schools
- High school:West
- Middle school:Strive Westwood
- Elementary school:Greenlee
Utilities
- Water:City
- Sewer:Public Sewer
Finances and disclosures
- Price:$380,000
- Price per sq. ft.:$435.28
- Tax amount:$1,883
Features and amenities
- Appliances:Dishwasher, Dryer, Fire Alarm, Gas Bar-B-Q, Microwave, Refrigerator, Washer
- Laundry features:Dryer, Washer
- Amenities:Eat-in Kitchen, Open Floorplan, Walk-In Closet(s)
- Pool features:Private Pool
Parking
- Garage spaces:2
New listings near 601 W 11th Ave #1006
- Coming Soon
 $279,000Coming Soon2 beds 1 baths706 sq. ft.
4899 S Dudley St #24K, Denver, CO 80123
MLS# 9827180Listed by: MB Homes by Amy K - Coming Soon
 $330,000Coming Soon1 beds 1 baths773 sq. ft.
175 S Grove St, Denver, CO 80219
MLS# 2153815Listed by: Compass - Denver - Coming Soon
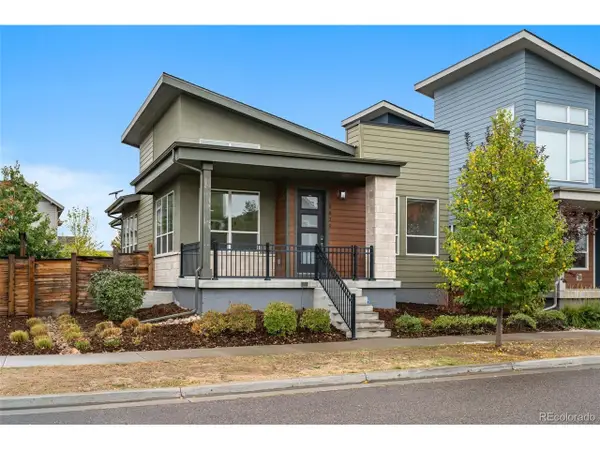 $779,900Coming Soon4 beds 3 baths2,831 sq. ft.
5820 Boston St, Denver, CO 80238
MLS# 8655781Listed by: 5281 Exclusive Homes Realty - Coming Soon
 $245,000Coming Soon1 beds 1 baths936 sq. ft.
2575 S Syracuse Way #L-L307, Denver, CO 80231
MLS# 5056422Listed by: Altitude Real Estate Services, LLC - Coming Soon
 $420,000Coming Soon3 beds 2 baths1,586 sq. ft.
21172 E 45th Ave, Denver, CO 80249
MLS# 8736556Listed by: LoKation - Coming Soon
 $1,295,000Coming Soon2 beds 3 baths2,809 sq. ft.
3523 Wynkoop St, Denver, CO 80216
MLS# 7440987Listed by: Compass - Denver - Coming Soon
 $650,000Coming Soon2 beds 3 baths1,746 sq. ft.
1220 E 35th Ave, Denver, CO 80205
MLS# 6083729Listed by: RE/MAX Alliance - Coming Soon
 $527,500Coming Soon2 beds 2 baths1,924 sq. ft.
1420 Yates St, Denver, CO 80204
MLS# 5061649Listed by: Red Chair Realty Advisors LLC - Coming Soon
 $1,255,000Coming Soon4 beds 3 baths3,625 sq. ft.
3532 S Eudora Way, Denver, CO 80237
MLS# 7973063Listed by: MB Metro Brokers Realty Oasis - New
 $800,000Active3 beds 3 baths2,644 sq. ft.
3577 N Boston St, Denver, CO 80238
MLS# 2781348Listed by: Compass - Denver


Protect your home and budget from life's surprises with an Assurant Home Warranty, backed by a partner that supports you through every step of homeownership. Explore Plans.
©2026 Century 21 Real Estate LLC. All rights reserved. CENTURY 21®, the CENTURY 21 Logo and C21® are service marks owned by Century 21 Real Estate LLC. Century 21 Real Estate LLC fully supports the principles of the Fair Housing Act and the Equal Opportunity Act. Each office is independently owned and operated. Listing information is deemed reliable but not guaranteed accurate.