
601 W 11th Avenue #901, Denver, CO 80204
Local realty services provided by:CENTURY 21 Signature Realty
Listed by: nicole lawson
Office: milehimodern
MLS#:8096287
Source:ML
Price summary
- Price:$310,000
- Price per sq. ft.:$355.1
- Monthly HOA dues:$826
About this home
Perched on a high floor with sweeping mountain views, this Lincoln Park condo offers an exceptional combination of thoughtful updates and coveted building amenities. New flooring flows throughout the open-concept layout, where a bright living room with sliding glass doors opens to a large, private covered balcony framed by breathtaking mountain panoramas. The well-appointed kitchen features stainless steel appliances and generous cabinetry, while the primary suite offers a walk-in closet and an en-suite bath. A versatile secondary bedroom serves equally well as a guest room or home office. Two dedicated parking spaces and a private storage unit add rare and practical value. The building's amenity collection includes an outdoor pool and hot tub, private theater, expansive fitness center, game room, dog park, fire pit, BBQ areas and business center. Move-in ready and impeccably maintained, this residence is a prime opportunity near Sunken Gardens Park and vibrant shopping and dining.
Contact an agent
Home facts
- Year built:1981
- Listing ID #:8096287
Rooms and interior
- Bedrooms:2
- Total bathrooms:2
- Full bathrooms:2
- Flooring:Carpet, Tile, Vinyl
- Kitchen Description:Dishwasher, Disposal, Eat-in Kitchen, Oven, Refrigerator
- Living area:873 sq. ft.
Heating and cooling
- Cooling:Central Air
- Heating:Forced Air
- Central air:Yes
Structure and exterior
- Year built:1981
- Building area:873 sq. ft.
- Lot Features:Landscaped
- Construction Materials:Stucco
- Exterior Features:Balcony, Dog Run, Fire Pit, Gas Grill, Lighting
- Levels:1 Story
Schools
- High school:Compassion Road Academy
- Middle school:Strive Westwood
- Elementary school:Greenlee
Utilities
- Water:Public
- Sewer:Public Sewer
Finances and disclosures
- Price:$310,000
- Price per sq. ft.:$355.1
- Tax amount:$2,001 (2025)
Features and amenities
- Laundry features:Dryer, In Unit, Washer
- Amenities:Carbon Monoxide Detector(s), Secured Garage/Parking, Security Entrance, Storage, Window Coverings
- Pool features:Outdoor Pool
Parking
- Total parking spaces:2
- Garage:Yes
- Garage spaces:2
 Based on information submitted to the MLS GRID as of July 7, 2026 06:46 PM. All data is obtained from various sources and may not have been verified by broker or MLS GRID. Supplied Open House information is subject to change without notice. All information should be independently reviewed and verified for accuracy. Properties may or may not be listed by the office/agent presenting the information. ML Member Broker: Michele A Scherr
New listings near 601 W 11th Avenue #901
- New
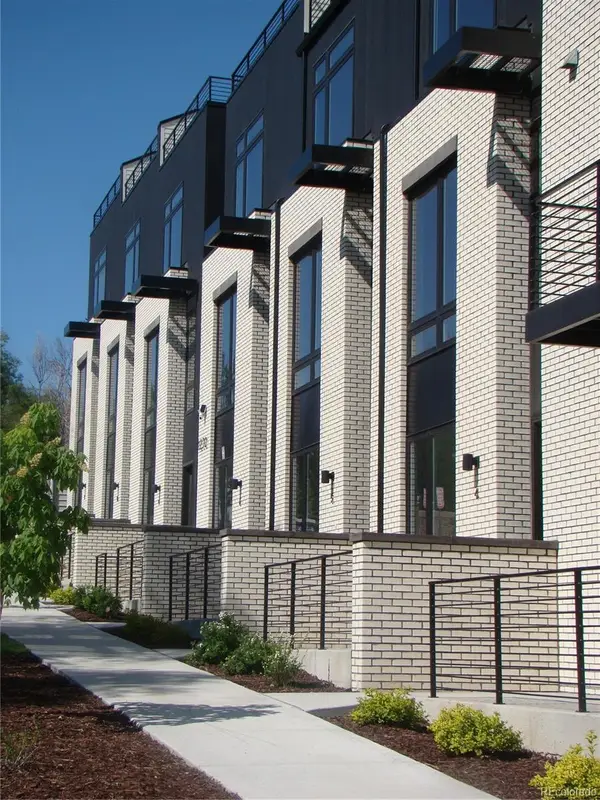 $579,000Active3 beds 3 baths1,608 sq. ft.
1240 N Zenobia Street #10, Denver, CO 80204
MLS# 1569216Listed by: KHAYA REAL ESTATE LLC - New
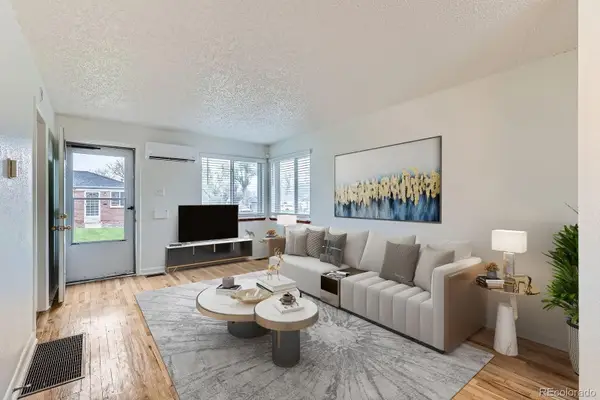 $250,000Active1 beds 1 baths562 sq. ft.
1525 Xenia Street, Denver, CO 80220
MLS# 3553134Listed by: KELLER WILLIAMS PREFERRED REALTY - New
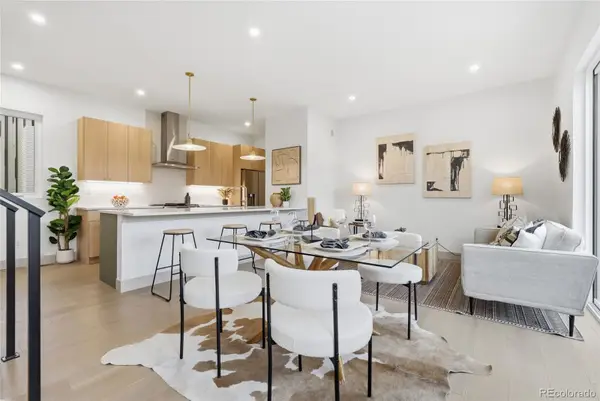 $749,000Active3 beds 3 baths1,683 sq. ft.
1230 N Zenobia Street #1, Denver, CO 80204
MLS# 3905860Listed by: KHAYA REAL ESTATE LLC - Coming Soon
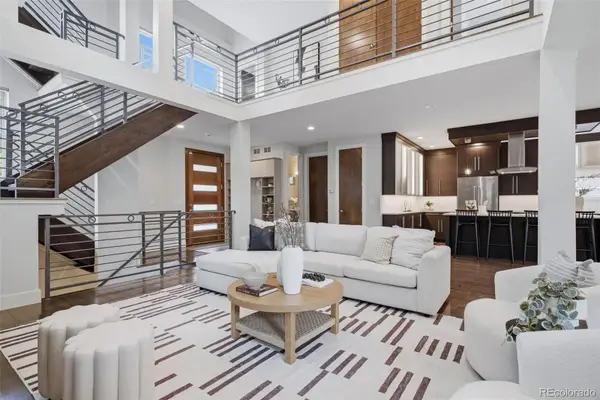 $1,750,000Coming Soon5 beds 4 baths
2224 W 37th Avenue, Denver, CO 80211
MLS# 3939000Listed by: LPT REALTY - Coming Soon
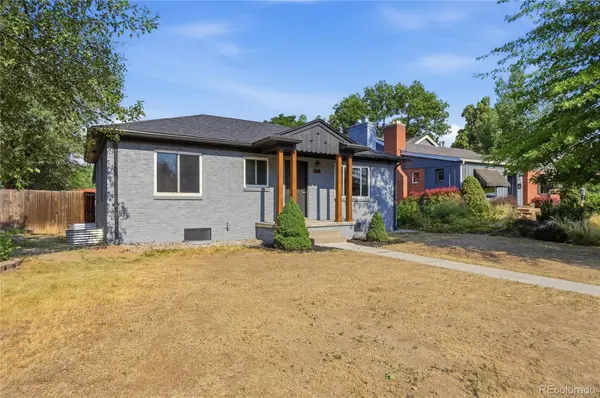 $839,999Coming Soon4 beds 3 baths
1261 S Jackson Street, Denver, CO 80210
MLS# 4128989Listed by: START REAL ESTATE - Coming Soon
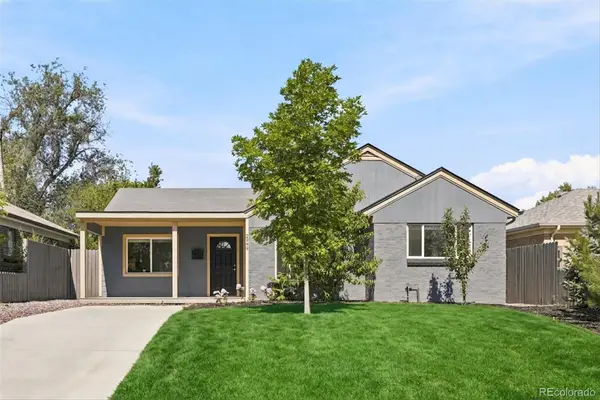 $599,000Coming Soon3 beds 2 baths
2985 Eudora Street, Denver, CO 80207
MLS# 5741434Listed by: GUIDE REAL ESTATE - New
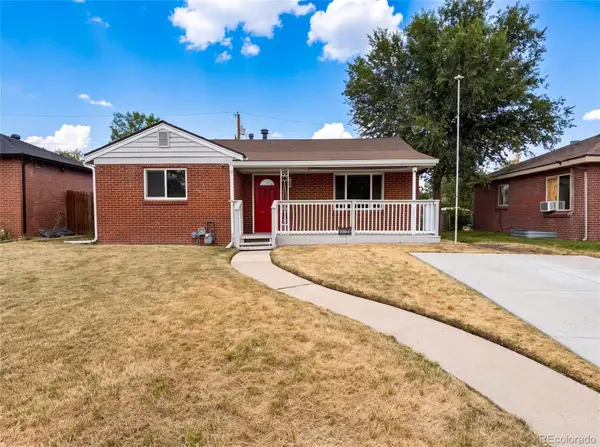 $530,000Active2 beds 2 baths1,721 sq. ft.
3570 Newport Street, Denver, CO 80207
MLS# 6155596Listed by: OPENDOOR BROKERAGE LLC - New
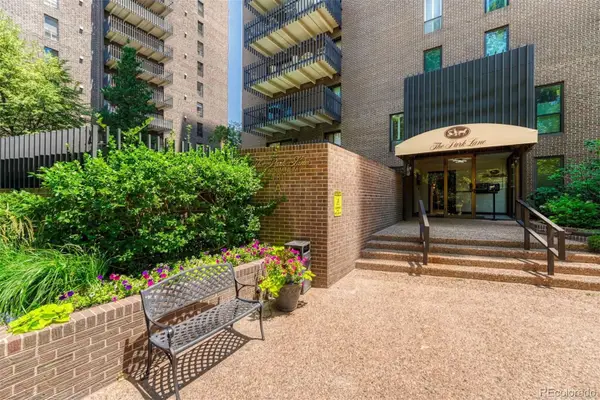 $367,500Active1 beds 1 baths768 sq. ft.
480 S Marion Parkway #702, Denver, CO 80209
MLS# 6897239Listed by: LIV SOTHEBY'S INTERNATIONAL REALTY - New
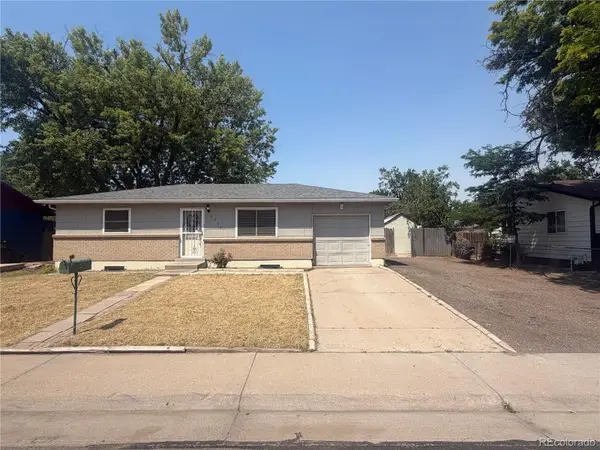 $359,900Active4 beds 2 baths1,680 sq. ft.
5559 Potomac Way, Denver, CO 80239
MLS# 7373267Listed by: REAL BROKER, LLC DBA REAL - Coming Soon
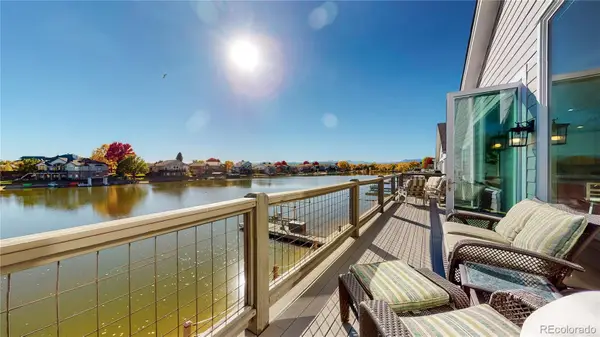 $1,925,000Coming Soon4 beds 5 baths
3080 W 63rd Avenue, Denver, CO 80221
MLS# 7636622Listed by: BERKSHIRE HATHAWAY HOMESERVICES COLORADO REAL ESTATE, LLC


Protect your home and budget from life's surprises with an Assurant Home Warranty, backed by a partner that supports you through every step of homeownership. Explore Plans.
©2026 Century 21 Real Estate LLC. All rights reserved. CENTURY 21®, the CENTURY 21 Logo and C21® are service marks owned by Century 21 Real Estate LLC. Century 21 Real Estate LLC fully supports the principles of the Fair Housing Act and the Equal Opportunity Act. Each office is independently owned and operated. Listing information is deemed reliable but not guaranteed accurate.