
605 N Race St, Denver, CO 80206
Local realty services provided by:CENTURY 21 Cornerstone
Listed by: kelly hudson, hudson home group
Office: compass - denver303-536-1786
MLS#:4578649
Source:IRES
Price summary
- Price:$1,395,000
- Price per sq. ft.:$426.48
About this home
Welcome to a truly special home in the heart of Cheesman Park, where classic Denver charm meets modern updates. Set on a beautiful tree-lined street, this home is full of character, natural light, and flexible spaces that fit the way you live today. Inside are gleaming hardwood floors, picture windows, and charming period details. The spacious living room is made for gathering, with custom built-ins and a rich gas fireplace with a stacked-stone surround. The dining room flows into an elegantly updated kitchen featuring new quartz countertops, SS appliances, a 6-burner Viking range, prep sink, designer backsplash, and bar seating. A stylish mudroom leads to the private, low-maintenance outdoor space with a Trex deck and stamped patio-perfect for morning coffee or dinner with friends. The main floor also features a rare and versatile bedroom suite with an en-suite bath, large walk-in closet, and direct access to the private deck. It works beautifully as a main-floor primary suite, guest retreat, or den. Upstairs, you'll find 3 generous bedrooms, 2 bathrooms, and convenient laundry, including a private primary retreat with a beautiful en-suite bath, spacious steam shower for two, walk-in closet with built-ins, and a private western-facing deck-the perfect spot to take in Denver's spectacular sunsets! The finished lower level adds flexibility with its own private entrance, kitchenette, and laundry. Thoughtfully renovated, it includes a spacious bedroom, bright living space with exposed brick, and a marble-appointed bathroom with a deep soaking tub and glass-enclosed shower. Enjoy it as part of the main home or easily lock it off as an income-generating space with a proven success record. All of this is just blocks from Cheesman Park and the Denver Botanic Gardens, with Cherry Creek North's incredible shopping and dining just minutes away. With its mix of historic character, beautiful updates, and unbeatable location, this is a home you won't want to miss....
Contact an agent
Home facts
- Year built:1925
- Subdivision & Development:Cheesman Park
- Listing ID #:4578649
- Added:52 day(s) ago
- Updated:October 25, 2026 at 02:19 PM
Rooms and interior
- Bedrooms:5
- Total bathrooms:4
- Full bathrooms:2
- Kitchen Description:Dishwasher, Disposal, Double Oven, Microwave, Refrigerator
- Basement Description:Partially Finished, Walk-Out Access
- Living area:3,271 sq. ft.
Heating and cooling
- Cooling:Ceiling Fan(s), Central Air
- Heating:Forced Air
Structure and exterior
- Roof:Composition
- Year built:1925
- Building area:3,271 sq. ft.
- Lot area:0.09 Acres
- Lot Features:House Faces East, Paved
- Architectural Style:In-Law Area, Victorian
- Construction Materials:Brick, Frame
- Exterior Features:Balcony, Patio, Sprinkler System
- Levels:2 Story
Schools
- High school:East
- Middle school:Morey
- Elementary school:Dora Moore
Utilities
- Water:Public
- Sewer:Public Sewer
Finances and disclosures
- Price:$1,395,000
- Price per sq. ft.:$426.48
- Tax amount:$5,801
Features and amenities
- Appliances:Dishwasher, Disposal, Double Oven, Dryer, Fire Alarm, Microwave, Refrigerator, Washer
- Laundry features:Dryer, Washer
- Amenities:Open Floorplan, Walk-In Closet(s)
Parking
- Garage spaces:2
New listings near 605 N Race St
- Coming Soon
 $199,000Coming Soon1 beds 1 baths700 sq. ft.
6455 E Bates Ave #3-103, Denver, CO 80222
MLS# 4176398Listed by: Kentwood Real Estate Cherry Creek - Coming Soon
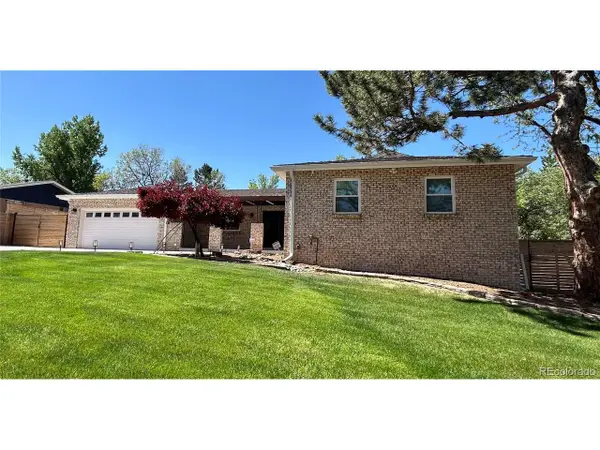 $1,200,000Coming Soon5 beds 4 baths4,573 sq. ft.
4183 S Zenobia St, Denver, CO 80236
MLS# 7716509Listed by: Your Castle Realty LLC - Coming Soon
 $689,000Coming Soon1 beds 2 baths1,272 sq. ft.
1801 Wynkoop St #602, Denver, CO 80202
MLS# 2064154Listed by: Fantastic Frank Colorado - Coming Soon
 $550,000Coming Soon4 beds 3 baths2,733 sq. ft.
7202 E Wesley Ave, Denver, CO 80224
MLS# 9172127Listed by: RE/MAX Professionals - Coming Soon
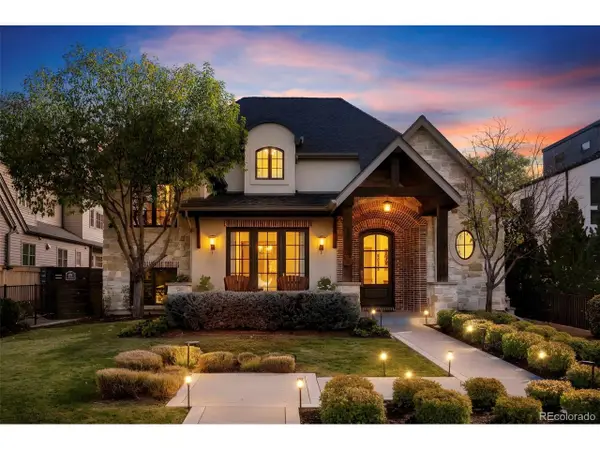 $4,475,000Coming Soon5 beds 8 baths8,097 sq. ft.
2260 S Jackson St, Denver, CO 80210
MLS# 5466820Listed by: Kentwood Real Estate DTC, LLC - Coming SoonOpen Sat, 12 to 2pm
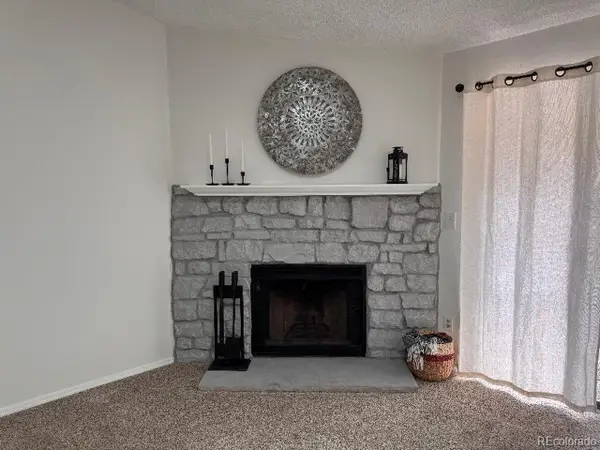 $195,000Coming Soon1 beds 1 baths701 sq. ft.
8225 Fairmount Dr #2-204, Denver, CO 80247
MLS# 8341319Listed by: HomeSmart - Coming Soon
 $550,000Coming Soon4 beds 2 baths1,905 sq. ft.
3765 W Eastman Ave, Denver, CO 80236
MLS# 1796091Listed by: Real Broker, LLC DBA Real - Coming Soon
 $615,000Coming Soon3 beds 2 baths2,588 sq. ft.
6993 E Eastman Ave, Denver, CO 80224
MLS# 4989759Listed by: eXp Realty, LLC - Coming Soon
 $699,999Coming Soon3 beds 3 baths2,996 sq. ft.
336 S Magnolia St, Denver, CO 80224
MLS# 5675851Listed by: Berkshire Hathaway Home Services, Rocky Mountain Realtors - Coming Soon
 $2,200,000Coming Soon2 beds 2 baths1,741 sq. ft.
100 Detroit St #405, Denver, CO 80206
MLS# 3264477Listed by: Kentwood Real Estate Cherry Creek


Protect your home and budget from life's surprises with an Assurant Home Warranty, backed by a partner that supports you through every step of homeownership. Explore Plans.
©2026 Century 21 Real Estate LLC. All rights reserved. CENTURY 21®, the CENTURY 21 Logo and C21® are service marks owned by Century 21 Real Estate LLC. Century 21 Real Estate LLC fully supports the principles of the Fair Housing Act and the Equal Opportunity Act. Each office is independently owned and operated. Listing information is deemed reliable but not guaranteed accurate.