624 S Quitman St, Denver, CO 80219
Local realty services provided by:CENTURY 21 Cornerstone
624 S Quitman St,Denver, CO 80219
$424,900
- 2 Beds
- 2 Baths
- 1,285 sq. ft.
- Single family
- Active
Listed by: aubry dimmer
Office: homesmart303-858-8100
MLS#:3214287
Source:IRES
Price summary
- Price:$424,900
- Price per sq. ft.:$330.66
About this home
So much is brand new in this 1934 Westwood home, rebuilt as a true 2-bed, 2-bath. Brand-new windows, interior and exterior doors and custom trim run throughout, along with new central air and refinished hardwood floors. The kitchen has all-new cabinetry with soft-close doors, quartz counters and all-new stainless appliances. The upstairs bathroom is brand new with high-end finishes, and there's a new closet in the second bedroom and an updated gas-log fireplace. Downstairs there's a non-conforming bonus room with an egress window. The ceiling is about 6'1", so I'm being upfront that it's flexible extra space, not a third bedroom. Outside is a fully fenced yard, a covered front porch, a patio and a brand-new raised garden bed. The detached 2-car garage is drywalled with an epoxy floor and has a brand-new garage door and opener, plus four driveway spaces. Close to Federal Blvd and Morrison Road. A new stairwell railing will be installed with the buyer's input.
Contact an agent
Home facts
- Year built:1934
- Subdivision & Development:Westwood
- Listing ID #:3214287
- Added:7 day(s) ago
- Updated:November 21, 2026 at 05:44 AM
Rooms and interior
- Bedrooms:2
- Total bathrooms:2
- Full bathrooms:1
- Bathrooms Description:Jack & Jill Bathroom
- Kitchen Description:Dishwasher, Disposal, Microwave, Refrigerator
- Basement Description:Partially Finished, Sump Pump
- Living area:1,285 sq. ft.
Heating and cooling
- Cooling:Central Air
- Heating:Forced Air
Structure and exterior
- Roof:Fiberglass
- Year built:1934
- Building area:1,285 sq. ft.
- Lot area:0.11 Acres
- Lot Features:Gutters, House Faces West, Paved
- Architectural Style:A-Frame
- Construction Materials:Block, Concrete, Stucco
- Exterior Features:Patio
- Levels:One
Schools
- High school:West
- Middle school:Kepner
- Elementary school:Knapp
Utilities
- Water:Public
- Sewer:Public Sewer
Finances and disclosures
- Price:$424,900
- Price per sq. ft.:$330.66
- Tax amount:$1,839
Features and amenities
- Appliances:Dishwasher, Disposal, Dryer, Fire Alarm, Microwave, Refrigerator, Washer
- Laundry features:Dryer, Washer
- Amenities:Jack & Jill Bathroom, Open Floorplan
Parking
- Garage spaces:2
New listings near 624 S Quitman St
- Coming Soon
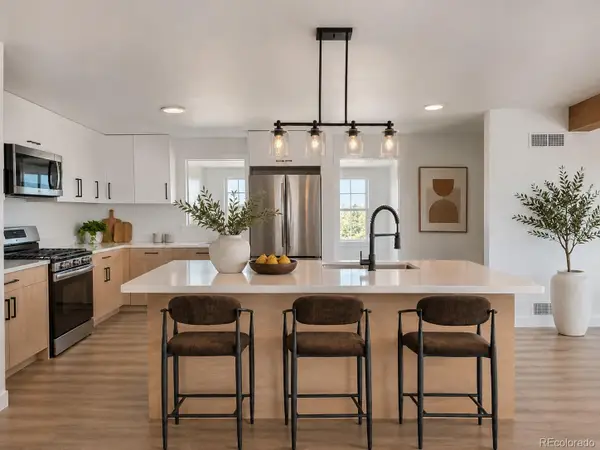
 $700,000Coming Soon4 beds 3 baths2,054 sq. ft.
3290 Ivy, Denver, CO 80207
MLS# 3552138Listed by: CENTURY 21 SIGNATURE REALTY, INC
- Coming Soon
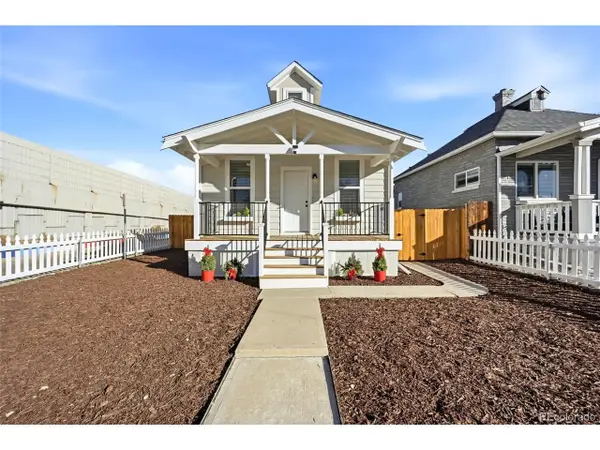 $364,000Coming Soon2 beds 1 baths1,302 sq. ft.
4552 N Sherman St, Denver, CO 80216
MLS# 4243693Listed by: REMAX PROPERTIES - Coming Soon
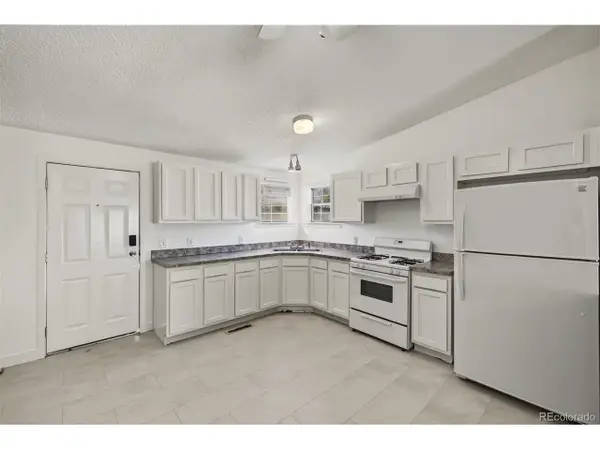 $599,000Coming Soon5 beds 3 baths2,252 sq. ft.
3229 W Conejos Pl, Denver, CO 80204
MLS# 5729146Listed by: Dinkel Real Estate - Coming SoonOpen Sat, 11am to 2pm
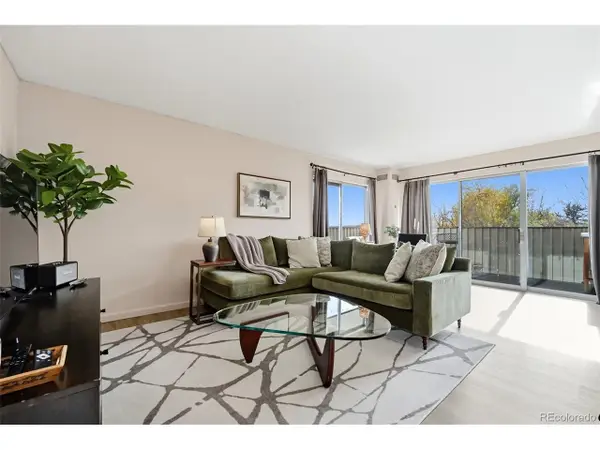 $319,900Coming Soon1 beds 1 baths834 sq. ft.
1313 Steele St #603, Denver, CO 80206
MLS# 5087732Listed by: West and Main Homes - Coming Soon
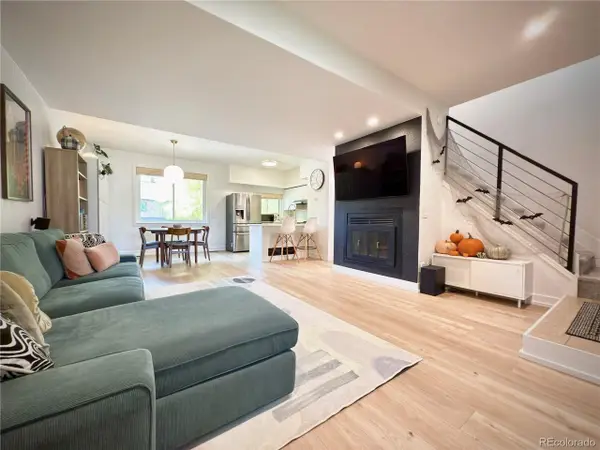 $330,000Coming Soon2 beds 2 baths1,340 sq. ft.
9400 E Iliff Ave #145, Denver, CO 80231
MLS# 9559776Listed by: HomeSmart Realty - Coming SoonOpen Sat, 2 to 4pm
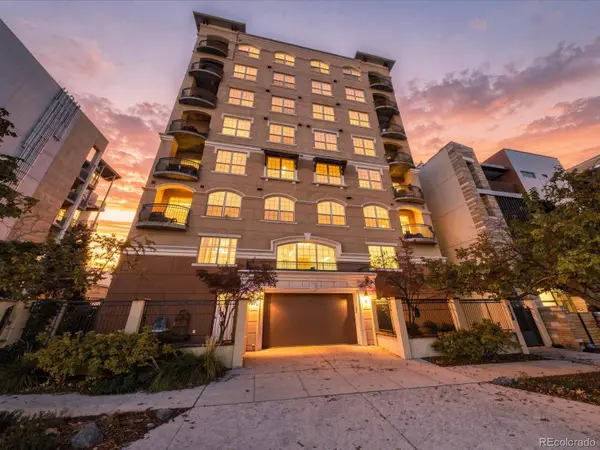 $700,000Coming Soon2 beds 2 baths1,775 sq. ft.
1140 Cherokee #601, Denver, CO 80204
MLS# 3126409Listed by: SERHANT COLORADO LLC - Coming Soon
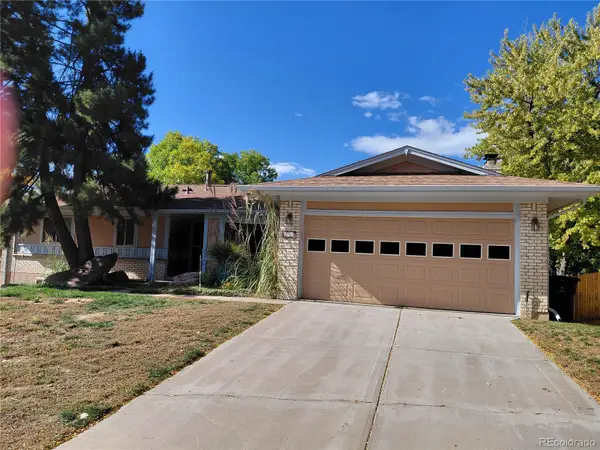 $630,000Coming Soon4 beds 3 baths2,960 sq. ft.
2771 S Roslyn, Denver, CO 80231
MLS# 7194641Listed by: BROKERS GUILD REAL ESTATE - Coming Soon
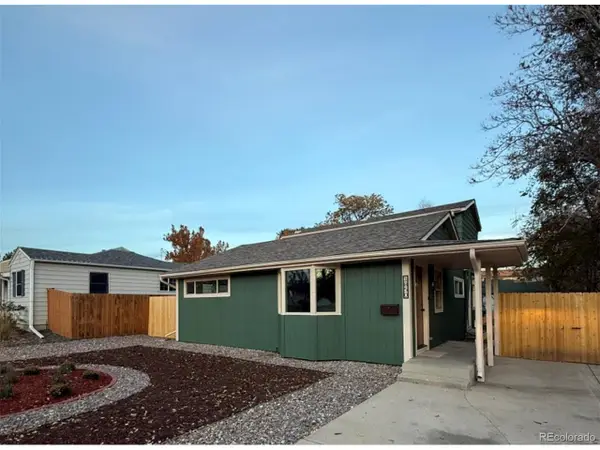 $555,000Coming Soon5 beds 2 baths1,501 sq. ft.
1850 S Wyandot St, Denver, CO 80223
MLS# 6086034Listed by: Elda Realty - Coming SoonOpen Sat, 11am to 1pm
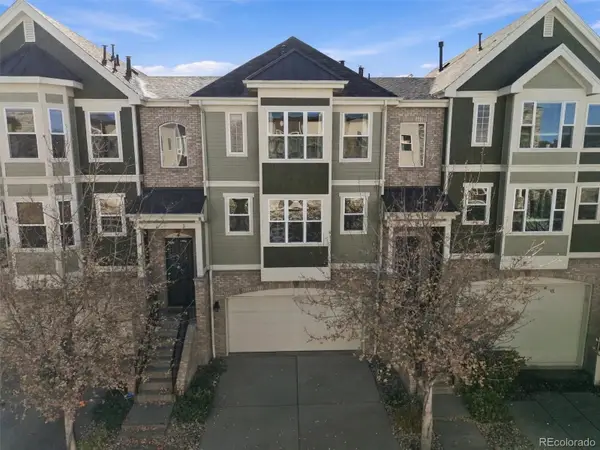 $489,000Coming Soon3 beds 4 baths1,996 sq. ft.
3670 S Beeler #3, Denver, CO 80237
MLS# 7894622Listed by: RE/MAX PROFESSIONALS - Coming SoonOpen Sat, 2 to 5pm
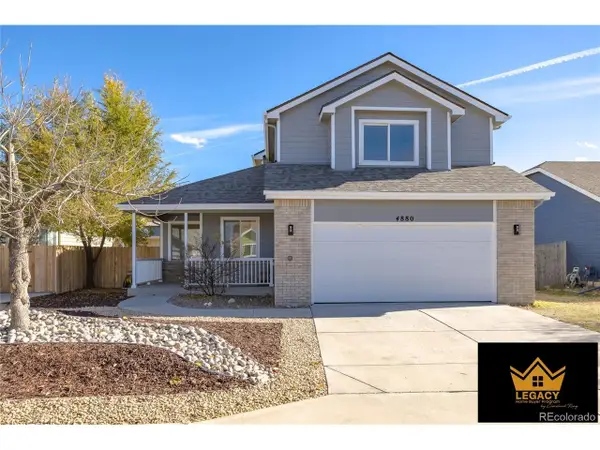 $504,999Coming Soon4 beds 4 baths2,182 sq. ft.
4880 Blackhawk Way, Denver, CO 80239
MLS# 3980057Listed by: Brokers Guild Homes


Protect your home and budget from life's surprises with an Assurant Home Warranty, backed by a partner that supports you through every step of homeownership. Explore Plans.
©2026 Century 21 Real Estate LLC. All rights reserved. CENTURY 21®, the CENTURY 21 Logo and C21® are service marks owned by Century 21 Real Estate LLC. Century 21 Real Estate LLC fully supports the principles of the Fair Housing Act and the Equal Opportunity Act. Each office is independently owned and operated. Listing information is deemed reliable but not guaranteed accurate.