
625 Cook St, Denver, CO 80206
Local realty services provided by:CENTURY 21 Cornerstone
625 Cook St,Denver, CO 80206
$1,350,000
- 5 Beds
- 3 Baths
- 3,135 sq. ft.
- Single family
- Active
Upcoming open houses
- Thu, Jul 0912:00 pm - 02:00 pm
- Sat, Jul 1112:00 pm - 03:00 pm
Listed by: lauren jensen, nicole lawson
Office: milehimodern303-876-1073
MLS#:4144183
Source:IRES
Price summary
- Price:$1,350,000
- Price per sq. ft.:$430.62
About this home
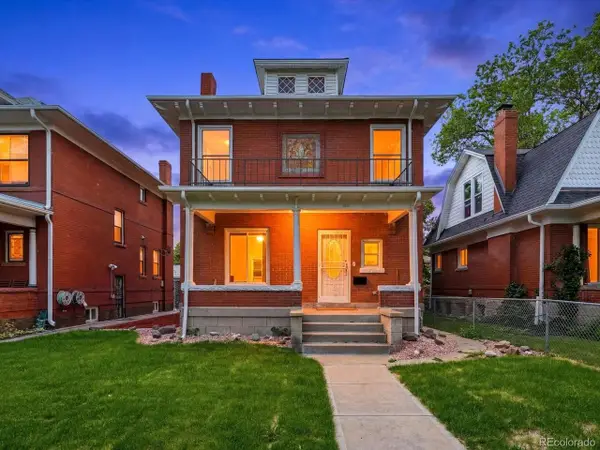
A classic Denver brick bungalow, fully remodeled for modern living; this is a home that merges timelessness with style and convenience. Cosmetic updates are complemented by a host of internal upgrades, including new windows, electrical wiring and panel, HVAC, radon system, and efficient appliances including an induction range. An idyllic white picket fence surrounds a lush front yard that leads residents onto a spacious and covered front porch. Inside, a gas fireplace grounds a living area that seamlessly flows into a dining room and nearby kitchen. The center island with seating maximizes the space for easy home gatherings. Tall ceilings crown an upper-level primary suite, complete with dual vanities, a walk-in shower, and a deep soaking tub. This level also hosts a wet bar and seating area - ideal for quiet morning coffee or additional space to entertain. The lower level is just as luminous with spacious recreation/storage area, a full bathroom, and additional bedroom space. Outside, a low-maintenance backyard and garage offer convenience for outdoor living. The coveted location places residents in the heart of it all: shops and restaurants on 6th Ave, Congress Park, Cheesman Park, and so much more....
Contact an agent
Home facts
- Year built:1918
- Listing ID #:4144183
- Added:1 day(s) ago
- Updated:July 07, 2026 at 02:37 PM
Rooms and interior
- Bedrooms:5
- Total bathrooms:3
- Full bathrooms:3
- Dining Description:Eat-in Kitchen
- Kitchen Description:Dishwasher, Kitchen Island, Microwave, Pantry, Refrigerator
- Basement Description:Built-In Radon, Partially Finished
- Living area:3,135 sq. ft.
Heating and cooling
- Cooling:Ceiling Fan(s), Central Air
- Heating:Forced Air
Structure and exterior
- Roof:Composition
- Year built:1918
- Building area:3,135 sq. ft.
- Lot area:0.1 Acres
- Lot Features:Gutters, House Faces East, Level, Paved
- Architectural Style:Cottage
- Construction Materials:Brick, Frame, Stucco
- Exterior Features:Patio
- Levels:3 Story
Schools
- High school:George Washington
- Middle school:Hill
- Elementary school:Steck
Utilities
- Water:City
- Sewer:Public Sewer
Finances and disclosures
- Price:$1,350,000
- Price per sq. ft.:$430.62
- Tax amount:$3,757
Features and amenities
- Appliances:Dishwasher, Fire Alarm, Microwave, Refrigerator
- Amenities:Eat-in Kitchen, Kitchen Island, Open Floorplan, Pantry, Walk-In Closet(s), Wet Bar
Parking
- Garage spaces:1
New listings near 625 Cook St
- New
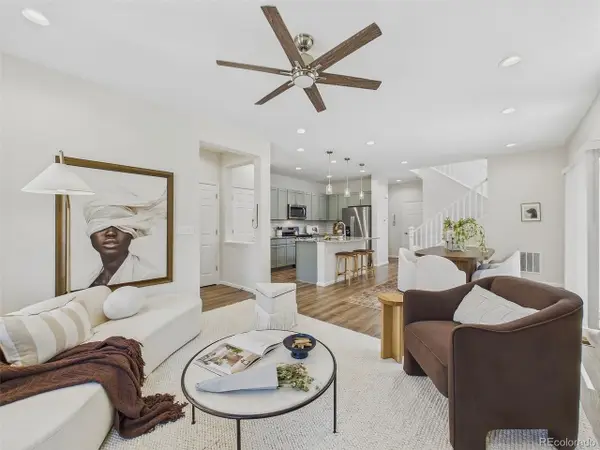 $450,000Active3 beds 3 baths1,682 sq. ft.
4740 Jasper St, Denver, CO 80239
MLS# 3689848Listed by: RISE Real Estate - New
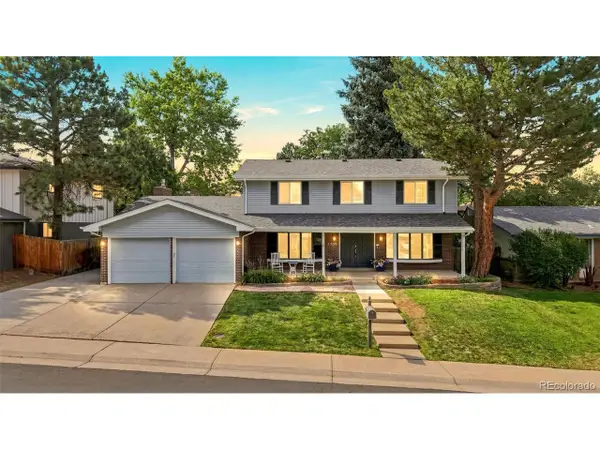 $935,000Active5 beds 3 baths3,111 sq. ft.
7705 E Napa Pl, Denver, CO 80237
MLS# 4307141Listed by: Your Castle Real Estate Inc - New
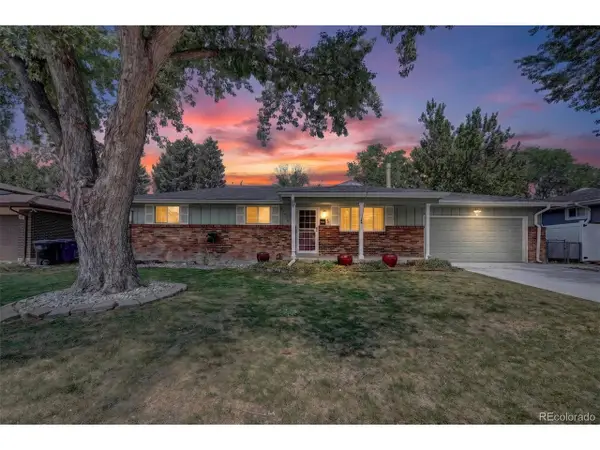 $619,900Active4 beds 2 baths2,422 sq. ft.
3019 S Eaton Street, Denver, CO 80227
MLS# 7499993Listed by: Compass - Denver - New
 $48,000Active1 beds 1 baths625 sq. ft.
1306 S Parker Road #287, Denver, CO 80231
MLS# 1998974Listed by: ARI REAL ESTATE & INVESTMENTS LLC
- New
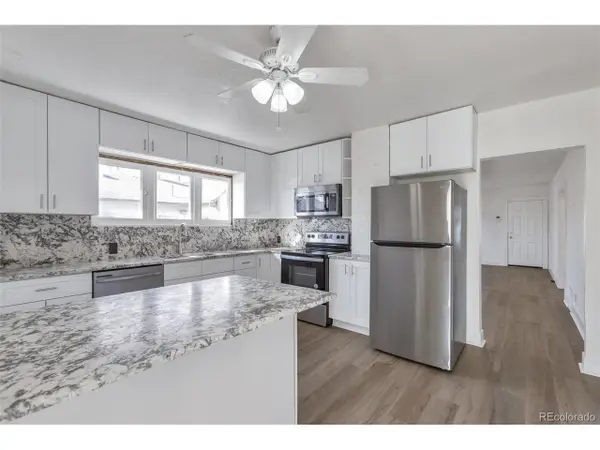 $399,900Active3 beds 2 baths1,680 sq. ft.
2918 W 2nd Ave, Denver, CO 80219
MLS# 3037724Listed by: Guardian Real Estate Group - New
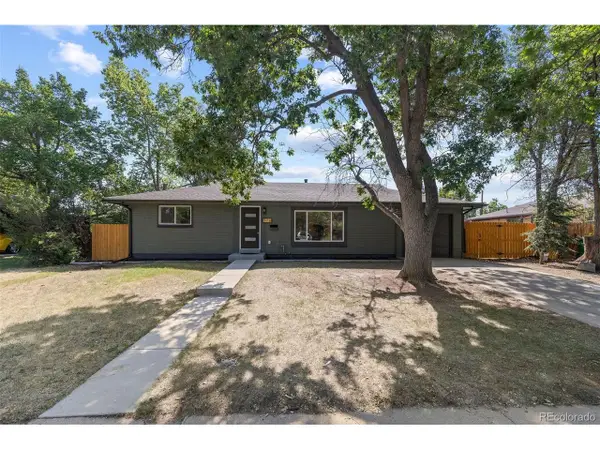 $650,000Active6 beds 3 baths1,950 sq. ft.
170 S Eaton St, Denver, CO 80226
MLS# 3814793Listed by: Invalesco Real Estate - New
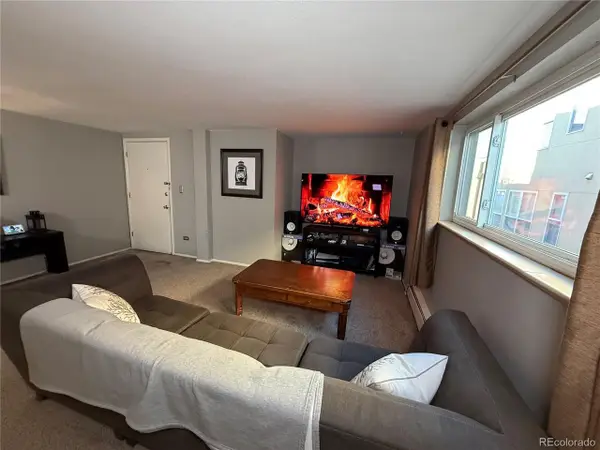 $269,000Active1 beds 1 baths667 sq. ft.
352 S Lafayette #403, Denver, CO 80209
MLS# 7921223Listed by: Keller Williams DTC - Open Fri, 4 to 6pmNew
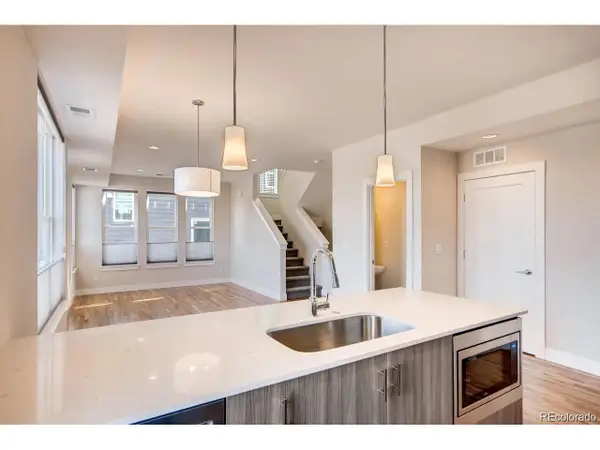 $490,000Active2 beds 3 baths1,228 sq. ft.
1470 Wolff St #113, Denver, CO 80204
MLS# 7242633Listed by: West and Main Homes Inc - New
 $1,059,000Active3 beds 4 baths2,520 sq. ft.
Address Withheld By Seller, Denver, CO 80205
MLS# 7800037Listed by: Escalante Real Estate


Protect your home and budget from life's surprises with an Assurant Home Warranty, backed by a partner that supports you through every step of homeownership. Explore Plans.
©2026 Century 21 Real Estate LLC. All rights reserved. CENTURY 21®, the CENTURY 21 Logo and C21® are service marks owned by Century 21 Real Estate LLC. Century 21 Real Estate LLC fully supports the principles of the Fair Housing Act and the Equal Opportunity Act. Each office is independently owned and operated. Listing information is deemed reliable but not guaranteed accurate.