
630 N Emerson St, Denver, CO 80218
Local realty services provided by:CENTURY 21 Top Dog Properties
630 N Emerson St,Denver, CO 80218
$1,375,000
- 3 Beds
- 4 Baths
- 3,351 sq. ft.
- Single family
- Coming Soon
Listed by: kelly reed
Office: hatch realty, llc303-317-5758
MLS#:6957130
Source:IRES
Price summary
- Price:$1,375,000
- Price per sq. ft.:$410.33
About this home
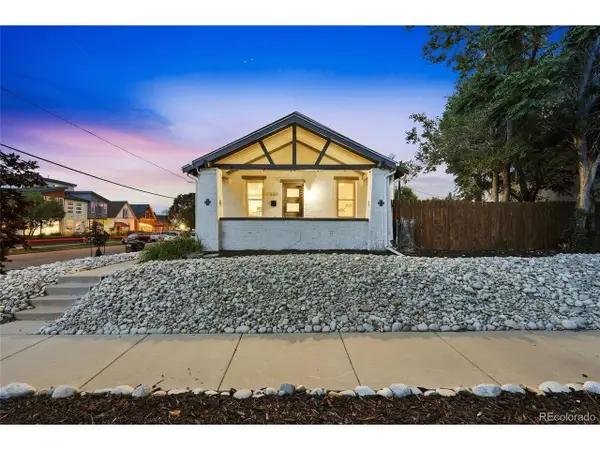
A stately Denver Square on a tree lined street, pairing original architecture w/ modern updates. The stunning foyer leads into a living room framed by original trim, decorative inlay, oak shutters and a gas fireplace. Beyond, the formal dining room's tall ceilings, designer lighting and oversized windows create an elegant setting for gatherings. The custom, cream kitchen features marble countertops, a La Cornue range, paneled Sub-Zero refrigerator and walnut breakfast bar opening to the dining room. An airy sunroom addition offers tall ceilings, abundant windows and access to the meditative back patio. A jewel-box powder room completes the main level with a Calacatta marble sink, wall-mounted faucet and designer wallpaper. A striking staircase with a custom textile runner leads upstairs, where the private primary suite feels like a treehouse, with two walls of windows overlooking the backyard beneath its mature canopy. Remodeled in 2021 with no expense spared, its striking zellige-tiled bath features an oak vanity, integrated sink and brass hardware. 2 additional, spacious bedrooms are filled with natural light, while a full hall bath retains its vintage details. Generous closets provide exceptional storage. The basement's tall ceilings create an inviting family room, home office or flexible living space, complemented by a half bath and additional storage. Outside, the professionally landscaped front yard complements the front porch, perfect for morning coffee. The low-maintenance flagstone backyard sits beneath an extraordinary tree canopy, with a retractable awning for shaded afternoons. A finished space attached to the detached 2-car garage is ideal for an office, studio or gym. Blocks from Trader Joe's, Pablo's and dining and shopping, with easy access to Cheesman Park, the Botanic Gardens, Congress Park, Cherry Creek and Cap Hill. A beautifully preserved historic home designed for modern living. Most furnishings are for sale from Refound Goods....
Contact an agent
Home facts
- Year built:1906
- Subdivision & Development:7th Avenue Historic
- Listing ID #:6957130
- Updated:September 10, 2026 at 11:41 PM
Rooms and interior
- Bedrooms:3
- Total bathrooms:4
- Full bathrooms:2
- Half bathrooms:2
- Dining Description:Eat-in Kitchen
- Kitchen Description:Disposal, Freezer, Kitchen Island, Microwave, Refrigerator
- Basement Description:Full, Partially Finished
- Living area:3,351 sq. ft.
Heating and cooling
- Cooling:Central Air
- Heating:Forced Air, Humidity Control
Structure and exterior
- Roof:Fiberglass
- Year built:1906
- Building area:3,351 sq. ft.
- Lot area:0.1 Acres
- Lot Features:Gutters, Historic District, House Faces West, Level
- Architectural Style:Foursquare/Denver Square
- Construction Materials:Brick
- Exterior Features:Patio
- Levels:3 Story
Schools
- High school:East
- Middle school:Morey
- Elementary school:Dora Moore
Utilities
- Sewer:Public Sewer
Finances and disclosures
- Price:$1,375,000
- Price per sq. ft.:$410.33
- Tax amount:$6,593
Features and amenities
- Appliances:Disposal, Dryer, Fire Alarm, Freezer, Microwave, Refrigerator, Washer
- Laundry features:Dryer, Washer
- Amenities:Eat-in Kitchen, Kitchen Island, Walk-In Closet(s)
Parking
- Garage spaces:2
New listings near 630 N Emerson St
- Coming Soon
 $925,000Coming Soon5 beds 3 baths2,337 sq. ft.
2441 N Race St, Denver, CO 80205
MLS# 2732658Listed by: LIV Sotheby's International Realty - Coming Soon
 $625,000Coming Soon3 beds 3 baths2,203 sq. ft.
4994 S Independence Way, Denver, CO 80123
MLS# 3404260Listed by: LPT Realty - Coming Soon
 $869,000Coming Soon3 beds 2 baths1,497 sq. ft.
970 S Pearl St, Denver, CO 80209
MLS# 6767234Listed by: Real Broker, LLC DBA Real - Coming SoonOpen Sun, 10am to 12pm
 $625,000Coming Soon3 beds 2 baths1,983 sq. ft.
4940 Bryant St, Denver, CO 80221
MLS# 1574223Listed by: Compass - Denver - Coming Soon
 $949,999Coming Soon6 beds 3 baths2,420 sq. ft.
1802 W 39th Ave, Denver, CO 80211
MLS# 3488547Listed by: Engel & Volkers Denver - Coming Soon
 $1,495,000Coming Soon4 beds 5 baths3,956 sq. ft.
4687 W 50th Pl, Denver, CO 80212
MLS# 3962128Listed by: Realty One Group Platinum Elite Colorado - Coming Soon
 $10,750,000Coming Soon6 beds 9 baths10,370 sq. ft.
575 Circle Dr, Denver, CO 80206
MLS# 6542435Listed by: LIV Sotheby's International Realty - Coming Soon
 $485,000Coming Soon-- beds -- baths1,203 sq. ft.
1251 S Seneca Way, Denver, CO 80223
MLS# 9679663Listed by: Milehimodern - Coming Soon
 $635,000Coming Soon3 beds 2 baths1,995 sq. ft.
11226 W Texas Ave, Denver, CO 80232
MLS# 3009719Listed by: Century 21 Altitude Real Estate, LLC - Coming Soon
 $565,000Coming Soon5 beds 2 baths1,920 sq. ft.
351 S Wolff St, Denver, CO 80219
MLS# 5633779Listed by: Keller Williams Realty Downtown LLC


Protect your home and budget from life's surprises with an Assurant Home Warranty, backed by a partner that supports you through every step of homeownership. Explore Plans.
©2026 Century 21 Real Estate LLC. All rights reserved. CENTURY 21®, the CENTURY 21 Logo and C21® are service marks owned by Century 21 Real Estate LLC. Century 21 Real Estate LLC fully supports the principles of the Fair Housing Act and the Equal Opportunity Act. Each office is independently owned and operated. Listing information is deemed reliable but not guaranteed accurate.