
6338 Julian St, Denver, CO 80221
Local realty services provided by:CENTURY 21 Top Dog Properties
6338 Julian St,Denver, CO 80221
$1,250,000
- 4 Beds
- 2 Baths
- 3,576 sq. ft.
- Multi-family
- Active
Listed by: garrett newell
Office: good neighbor llc720-665-7922
MLS#:7529651
Source:IRES
Price summary
- Price:$1,250,000
- Price per sq. ft.:$349.55
About this home
Note: This listing represents the sale of both 6338 AND 6340 Julian St - both sides of the duplex are included.
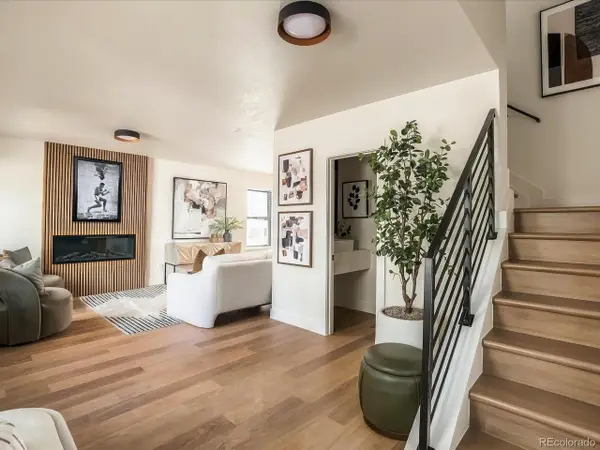
Don't just buy a duplex - buy a business. 6338 & 6340 Julian St is a fully operational short-term rental enterprise that generated $163K in realized gross revenue in 2025 and is on track for $202K in 2026; a 25% YoY increase. The property is zoned as a duplex, with each side featuring separate upstairs and downstairs spaces, each with its own private entrance, currently operating as four independently booked STR spaces. All carry a 4.9-star rating across Airbnb, VRBO, and Booking.com, each with strong occupancy & ADR.
This is a true turnkey acquisition. Every space is professionally designed and fully furnished; stainless appliances, hotel-quality linens, complete bedroom and living room packages. The smart property tech stack transfers with the sale: 4 solar Ring doorbells, 8 Ultraloq smart locks, 4 Minut noise monitors, 4 StayFi WiFi gateways, and 2 Nest thermostats - all configured and live. A database of 1,500+ opted-in past guests enables direct bookings, with the option to bypass OTA platform fees using direct marketing. Confirmed reservations will be assigned to buyer at closing - no vacancy period, no ramp-up.
Business assets including all furnishings, tech stack, guest database, and OTA listings are offered separately at $68,000, well below the $100K+ original cost basis. Seller may be open to financing the business assets portion for a qualified buyer (separate from the real estate transaction). Two acquisition structures available: asset-only purchase or LLC acquisition for cleanest OTA continuity. Optional post-sale STR management available through the current operating team.
Revenue is 2.5x what this property generated as a long-term rental. The income case is proven. Everything is set up and running - it transfers to new ownership and keeps earning....
Contact an agent
Home facts
- Year built:1973
- Subdivision & Development:Berkley
- Listing ID #:7529651
- Added:97 day(s) ago
- Updated:October 28, 2026 at 02:47 AM
Rooms and interior
- Bedrooms:4
- Total bathrooms:2
- Basement Description:Unfinished
- Living area:3,576 sq. ft.
Heating and cooling
- Cooling:Central Air
- Heating:Forced Air
Structure and exterior
- Roof:Fiberglass
- Year built:1973
- Building area:3,576 sq. ft.
- Lot area:0.2 Acres
- Construction Materials:Brick, Frame
- Levels:One
Schools
- High school:Westminster
- Middle school:Ranum
- Elementary school:Westminster
Utilities
- Water:Public
- Sewer:Public Sewer
Finances and disclosures
- Price:$1,250,000
- Price per sq. ft.:$349.55
- Tax amount:$5,336
Parking
- Garage spaces:6
New listings near 6338 Julian St
- Coming Soon
 $775,000Coming Soon3 beds 2 baths1,588 sq. ft.
2451 S Lincoln St, Denver, CO 80210
MLS# 4371271Listed by: The Block Inc - Coming Soon
 $350,000Coming Soon5 beds 3 baths2,352 sq. ft.
9090 E Nassau Ave, Denver, CO 80237
MLS# 5763693Listed by: Compass - Denver - Coming Soon
 $699,500Coming Soon5 beds 2 baths1,840 sq. ft.
5590 Clear Creek Dr, Denver, CO 80212
MLS# 5075670Listed by: The Gray Team - Coming Soon
 $469,900Coming Soon3 beds 1 baths1,117 sq. ft.
3256 S Eudora St, Denver, CO 80222
MLS# 3724592Listed by: Market Masters Real Estate - Coming Soon
 $895,000Coming Soon4 beds 2 baths1,918 sq. ft.
2860 Dahlia St, Denver, CO 80207
MLS# 5229748Listed by: MAKE Real Estate - Coming SoonOpen Sat, 1 to 3pm
 $315,000Coming Soon2 beds 2 baths1,680 sq. ft.
4086 S Yosemite St, Denver, CO 80237
MLS# 3055251Listed by: eXp Realty, LLC - Coming Soon
 $890,000Coming Soon4 beds 3 baths2,390 sq. ft.
2686 Dahlia St, Denver, CO 80207
MLS# 1071264Listed by: The Garthwaite Group LLC - Coming SoonOpen Fri, 2 to 4pm
 $750,000Coming Soon4 beds 4 baths2,749 sq. ft.
5456 N Xenia St, Denver, CO 80238
MLS# 1725575Listed by: Unified Real Estate LLC - Coming Soon
 $1,975,000Coming Soon2 beds 2 baths1,333 sq. ft.
155 Steele St #1013, Denver, CO 80206
MLS# 2790982Listed by: Kentwood Real Estate Cherry Creek - Coming Soon
 $775,000Coming Soon3 beds 3 baths1,962 sq. ft.
1440 York St, Denver, CO 80206
MLS# 4021331Listed by: Keller Williams Realty Urban Elite


Protect your home and budget from life's surprises with an Assurant Home Warranty, backed by a partner that supports you through every step of homeownership. Explore Plans.
©2026 Century 21 Real Estate LLC. All rights reserved. CENTURY 21®, the CENTURY 21 Logo and C21® are service marks owned by Century 21 Real Estate LLC. Century 21 Real Estate LLC fully supports the principles of the Fair Housing Act and the Equal Opportunity Act. Each office is independently owned and operated. Listing information is deemed reliable but not guaranteed accurate.