
6500 W Mansfield Avenue #33, Denver, CO 80235
Local realty services provided by:CENTURY 21 Signature Realty
Listed by: bob kelly
Office: kentwood real estate dtc, llc.
MLS#:3688405
Source:ML
Price summary
- Price:$1,195,000
- Price per sq. ft.:$291.04
- Monthly HOA dues:$514
About this home
Nestled in the coveted Fairways at Pinehurst, this exceptional home offers an incredible private setting with spectacular golf course views on both sides. Enjoy a secluded, wraparound patio that creates the perfect outdoor retreat for relaxing, entertaining, or taking in the beautiful surroundings. Inside, the spacious kitchen is designed for both everyday living and entertaining, featuring upgraded cabinetry, granite countertops, a large center island, and a generous pantry. Extensive hardwood floors flow throughout the main level, complemented by a formal living room with direct access to the patio, an inviting family room with a cozy fireplace, and a formal dining room that’s ideal for gatherings and dinner parties. The expansive primary suite provides a peaceful escape with an updated bath and an oversized walk-in closet. Large secondary bedrooms share an updated Jack-and-Jill bath, offering comfort and privacy for family or guests. A convenient main-floor laundry room adds everyday functionality. The unfinished basement provides abundant storage and endless possibilities for future expansion, while the oversized garage offers plenty of room for vehicles, a golf cart, and additional storage. A fantastic Pinehurst location, stunning golf course setting, and outstanding indoor and outdoor living make this a truly exceptional place to call home....
Contact an agent
Home facts
- Year built:1995
- Listing ID #:3688405
Rooms and interior
- Bedrooms:3
- Total bathrooms:3
- Full bathrooms:2
- Half bathrooms:1
- Flooring:Carpet, Tile, Wood
- Bathrooms Description:Jack & Jill Bathroom
- Kitchen Description:Dishwasher, Disposal, Microwave, Range, Refrigerator
- Basement:Yes
- Basement Description:Full
- Living area:4,106 sq. ft.
Heating and cooling
- Cooling:Central Air
- Heating:Forced Air, Natural Gas
- Central air:Yes
Structure and exterior
- Roof:Concrete
- Year built:1995
- Building area:4,106 sq. ft.
- Lot area:0.16 Acres
- Lot Features:Level, On Golf Course
- Construction Materials:Brick
- Exterior Features:Patio, Wrap Around
- Foundation Description:Slab
- Levels:2 Story
Schools
- High school:John F. Kennedy
- Middle school:Henry
- Elementary school:Sabin
Utilities
- Water:Public
- Sewer:Public Sewer
Finances and disclosures
- Price:$1,195,000
- Price per sq. ft.:$291.04
- Tax amount:$5,396 (2025)
Features and amenities
- Laundry features:Dryer, Washer
Parking
- Total parking spaces:2
- Parking description:Concrete Driveway
- Garage:Yes
- Garage spaces:2
 Based on information submitted to the MLS GRID as of July 30, 2026 04:43 AM. All data is obtained from various sources and may not have been verified by broker or MLS GRID. Supplied Open House information is subject to change without notice. All information should be independently reviewed and verified for accuracy. Properties may or may not be listed by the office/agent presenting the information. ML Member Broker: Michele A Scherr
New listings near 6500 W Mansfield Avenue #33
- Open Sun, 11am to 1pmNew
 $800,000Active3 beds 4 baths3,216 sq. ft.
6797 Larsh Dr, Denver, CO 80221
MLS# 1065312Listed by: Salz Home Solutions Realty - New
 $710,000Active3 beds 3 baths2,933 sq. ft.
3020 Ingalls St, Denver, CO 80214
MLS# 6792442Listed by: Mark Realty - New
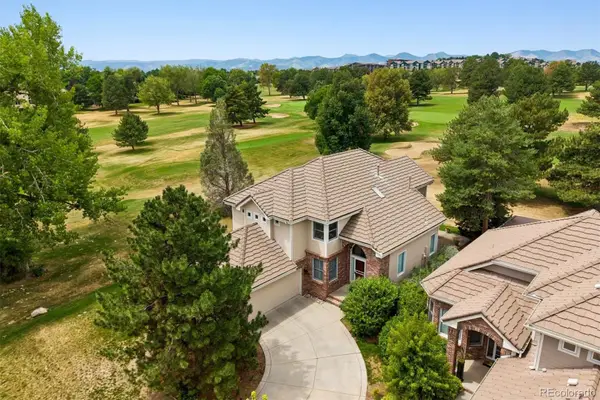 $1,195,000Active3 beds 3 baths4,106 sq. ft.
6500 W Mansfield Avenue #33, Denver, CO 80235
MLS# 3688405Listed by: KENTWOOD REAL ESTATE DTC, LLC - New
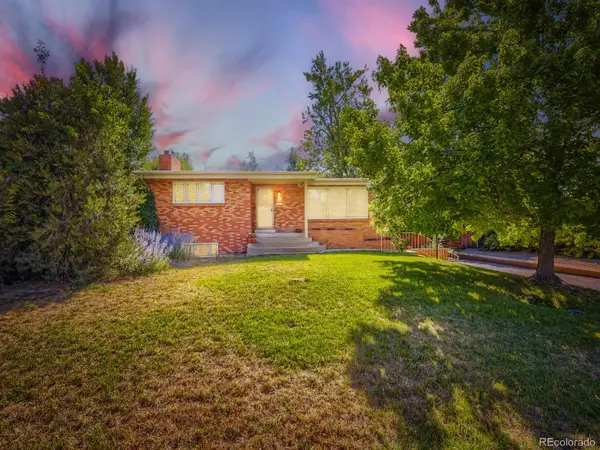 $710,000Active3 beds 3 baths2,933 sq. ft.
3020 Ingalls Street, Denver, CO 80214
MLS# 6792442Listed by: MARK REALTY - Coming Soon
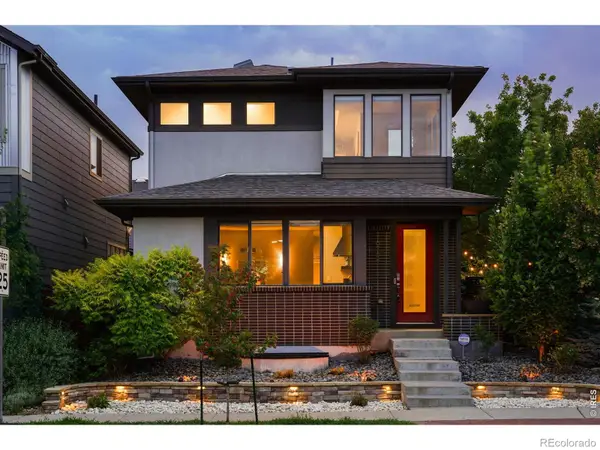 $800,000Coming Soon3 beds 4 baths
6797 Larsh Drive, Denver, CO 80221
MLS# IR1065312Listed by: SALZ HOME SOLUTIONS REALTY - Open Sat, 11am to 1pmNew
 $1,095,000Active4 beds 2 baths1,508 sq. ft.
3947 Winona Ct, Denver, CO 80212
MLS# 1825089Listed by: Compass - Denver - New
 $550,000Active2 beds 2 baths1,050 sq. ft.
2431 Tremont Pl, Denver, CO 80205
MLS# 2862188Listed by: Showcase Properties Unlimited - New
 $915,000Active4 beds 3 baths5,080 sq. ft.
4974 Liverpool St, Denver, CO 80249
MLS# 3699562Listed by: Keller Williams Realty Downtown LLC - New
 $194,900Active1 beds 1 baths638 sq. ft.
4625 W 6th Ave #4, Denver, CO 80204
MLS# 4478270Listed by: Real Broker, LLC DBA Real


Protect your home and budget from life's surprises with an Assurant Home Warranty, backed by a partner that supports you through every step of homeownership. Explore Plans.
©2026 Century 21 Real Estate LLC. All rights reserved. CENTURY 21®, the CENTURY 21 Logo and C21® are service marks owned by Century 21 Real Estate LLC. Century 21 Real Estate LLC fully supports the principles of the Fair Housing Act and the Equal Opportunity Act. Each office is independently owned and operated. Listing information is deemed reliable but not guaranteed accurate.