
6504 N Biscay St, Denver, CO 80249
Local realty services provided by:CENTURY 21 CapRock Real Estate
Listed by: roger saint vincent
Office: thrive real estate group720-457-4400
MLS#:7322933
Source:IRES
Price summary
- Price:$350,000
- Price per sq. ft.:$280.45
- Monthly HOA dues:$249
About this home
Now offered at $370,000-this newer northeast Denver townhome pairs an attached two-car garage with two bedrooms, each with its own private full bathroom. A main-level half bath and upstairs laundry add everyday convenience across 1,248 square feet.
The open main level connects the living, dining, and kitchen areas, with natural light and space to gather. Granite countertops, a pantry, and included kitchen appliances make the kitchen practical and ready to use. Upstairs, the two bedroom suites offer privacy and flexibility for guests or a home office. The washer and dryer are included.
Central air conditioning, a tankless water heater, and a garage connection ready for a future EV charger round out the features. Nearby shopping, dining, Denver International Airport, and 61st & Pena Station keep daily errands and travel within reach.
A newer home, two private bedroom suites, and room for two cars-all at $370,000. Schedule your showing today.
Contact an agent
Home facts
- Year built:2024
- Subdivision & Development:High Point
- Listing ID #:7322933
- Added:63 day(s) ago
- Updated:October 24, 2026 at 03:47 AM
Rooms and interior
- Bedrooms:2
- Total bathrooms:3
- Full bathrooms:2
- Half bathrooms:1
- Dining Description:Eat-in Kitchen
- Kitchen Description:Dishwasher, Disposal, Microwave, Pantry, Refrigerator, Self Cleaning Oven
- Basement Description:Crawl Space, Radon Test Available, Slab
- Living area:1,248 sq. ft.
Heating and cooling
- Cooling:Central Air
- Heating:Ductless
Structure and exterior
- Roof:Fiberglass
- Year built:2024
- Building area:1,248 sq. ft.
- Lot area:0.21 Acres
- Lot Features:Gutters, Paved
- Architectural Style:Contemporary
- Construction Materials:Concrete, Frame, Wood Siding
- Exterior Features:Patio
- Levels:2 Story
Schools
- High school:DSST: Green Valley Ranch
- Middle school:Strive Federal
- Elementary school:Waller
Utilities
- Water:Public
- Sewer:Public Sewer
Finances and disclosures
- Price:$350,000
- Price per sq. ft.:$280.45
- Tax amount:$4,494
Features and amenities
- Appliances:Dishwasher, Disposal, Dryer, Fire Alarm, Microwave, Refrigerator, Self Cleaning Oven, Washer
- Laundry features:Dryer, Washer
- Amenities:Cathedral Ceiling(s), Eat-in Kitchen, Open Floorplan, Pantry, Walk-In Closet(s)
Parking
- Garage spaces:2
New listings near 6504 N Biscay St
- Coming Soon
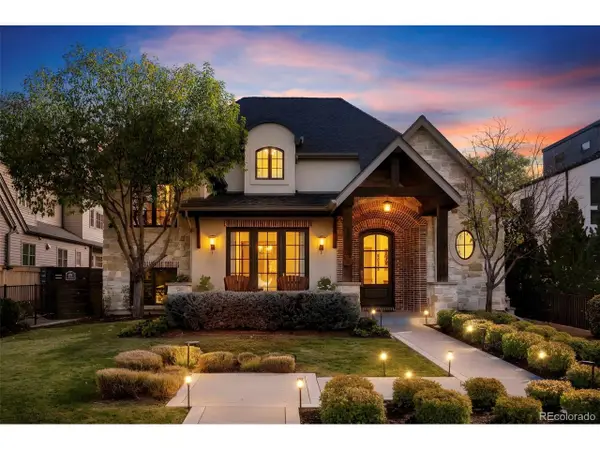 $4,475,000Coming Soon5 beds 8 baths8,097 sq. ft.
2260 S Jackson St, Denver, CO 80210
MLS# 5466820Listed by: Kentwood Real Estate DTC, LLC - Coming SoonOpen Sat, 12 to 2pm
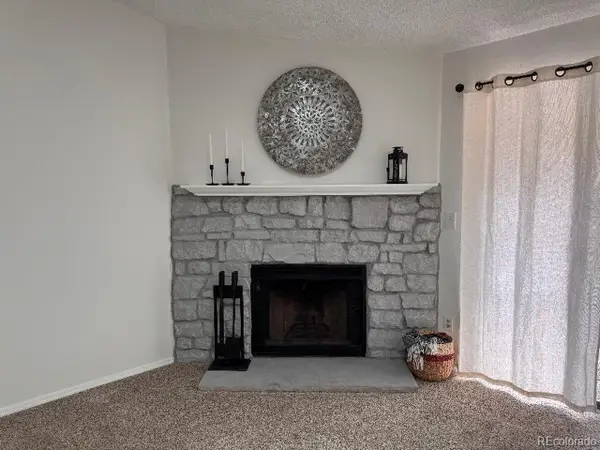 $195,000Coming Soon1 beds 1 baths701 sq. ft.
8225 Fairmount Dr #2-204, Denver, CO 80247
MLS# 8341319Listed by: HomeSmart - Coming Soon
 $550,000Coming Soon4 beds 2 baths1,905 sq. ft.
3765 W Eastman Ave, Denver, CO 80236
MLS# 1796091Listed by: Real Broker, LLC DBA Real - Coming Soon
 $615,000Coming Soon3 beds 2 baths2,588 sq. ft.
6993 E Eastman Ave, Denver, CO 80224
MLS# 4989759Listed by: eXp Realty, LLC - Coming Soon
 $699,999Coming Soon3 beds 3 baths2,996 sq. ft.
336 S Magnolia St, Denver, CO 80224
MLS# 5675851Listed by: Berkshire Hathaway Home Services, Rocky Mountain Realtors - Coming Soon
 $2,200,000Coming Soon2 beds 2 baths1,741 sq. ft.
100 Detroit St #405, Denver, CO 80206
MLS# 3264477Listed by: Kentwood Real Estate Cherry Creek - Coming Soon
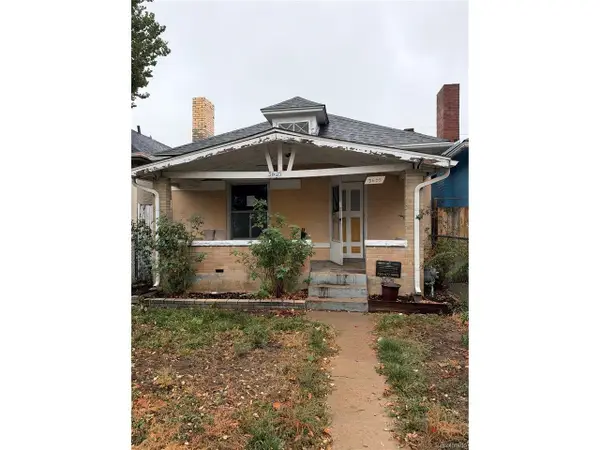 $318,500Coming Soon2 beds 1 baths912 sq. ft.
3605 N High St, Denver, CO 80205
MLS# 2133152Listed by: Wonder Homes LLC - Coming Soon
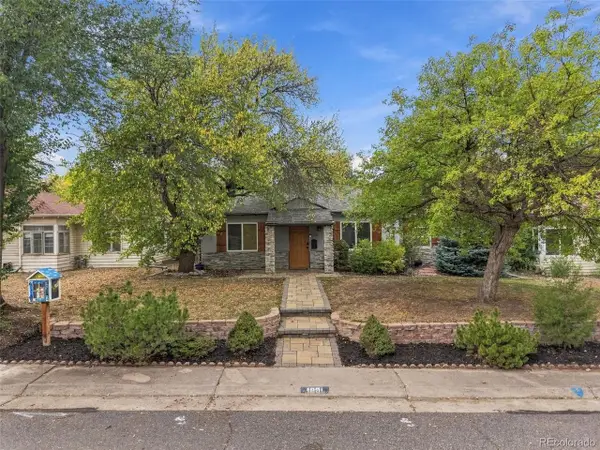 $720,000Coming Soon3 beds 2 baths1,361 sq. ft.
1891 S Madison St, Denver, CO 80210
MLS# 4264651Listed by: Real Broker, LLC DBA Real - Coming SoonOpen Sat, 11am to 1pm
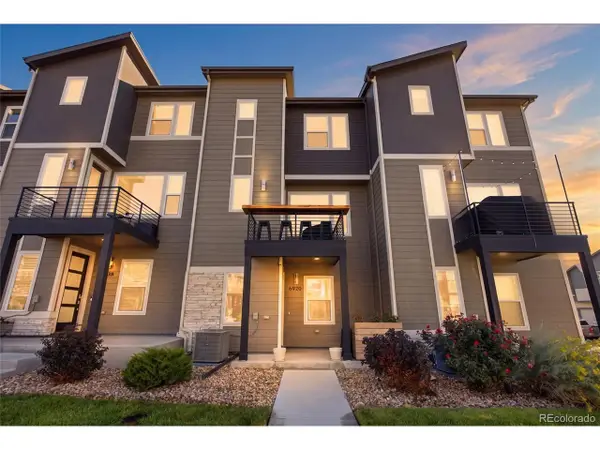 $500,000Coming Soon3 beds 3 baths1,574 sq. ft.
6920 Eliot St, Denver, CO 80221
MLS# 8007177Listed by: eXp Realty, LLC - Coming SoonOpen Fri, 4 to 6pm
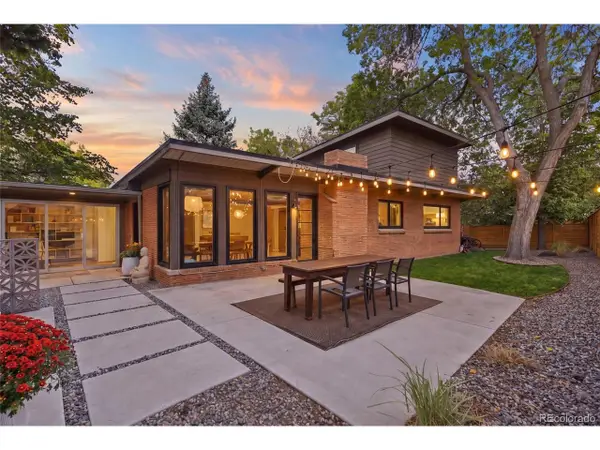 $1,050,000Coming Soon3 beds 2 baths1,773 sq. ft.
1210 Ivy St, Denver, CO 80220
MLS# 4397828Listed by: Compass - Denver


Protect your home and budget from life's surprises with an Assurant Home Warranty, backed by a partner that supports you through every step of homeownership. Explore Plans.
©2026 Century 21 Real Estate LLC. All rights reserved. CENTURY 21®, the CENTURY 21 Logo and C21® are service marks owned by Century 21 Real Estate LLC. Century 21 Real Estate LLC fully supports the principles of the Fair Housing Act and the Equal Opportunity Act. Each office is independently owned and operated. Listing information is deemed reliable but not guaranteed accurate.