
6601 Fern, Denver, CO 80221
Local realty services provided by:CENTURY 21 Top Dog Properties
6601 Fern,Denver, CO 80221
$835,000
- 3 Beds
- 5 Baths
- 3,216 sq. ft.
- Single family
- Pending
Listed by: erin brumleve
Office: keller williams dtc303-771-7500
MLS#:5148111
Source:IRES
Price summary
- Price:$835,000
- Price per sq. ft.:$259.64
- Monthly HOA dues:$82
About this home
Situated on a premium corner lot fronting to a half-acre grassed pocket park with expansive views of downtown Denver and the Front Range, this Brookfield Signature 2 is the crown jewel of Midtown. Enjoy views from every level, an oversized garage for your gear, and more. Step inside to an open floor plan flooded with abundant light. Entertain with ease in your chef's kitchen with ample cabinetry, a counter-to-ceiling backsplash, stainless steel appliances, and upgraded cabinets. A trio of sliding glass doors extends your living space out to the oversized patio for seamless indoor/outdoor connectivity. The professionally curated outside living space is xeriscaped and on a drip system, making it a maintenance-free summertime oasis, including a plumbed natural gas line. A dedicated office with handsome custom built-ins presents a comfortable work-from-home space. The huge primary bedroom on the upper level features its own conservatory and affords a variety of options to enrich your private retreat. The primary bath strikes the perfect balance of intimacy and privacy, with dual vanities, dual water closets, dual storage solutions, and a spa-like shower with Euro-style doors that brings it all together in the middle. An additional upper-level bedroom just down the hall features an ensuite bath with a tub. A convenient upstairs laundry separates the bedrooms and ensures life is a little tidier without the hassle of carrying loads of clothes up/down stairs. Energy Star Certified Home. Tankless water heater, CAT6E high-speed wiring. Nest Thermostat. Entertaining is a breeze in the fully finished basement featuring 9 ft ceilings, plus a third bed and bath. Relax with friends at Colorado's best dog-friendly craft brewery. Trailside Academy K-8 school and the Midtown Montessori preschool are just a short walk away. Easy access to Downtown Denver, Boulder, or the mountains. Recreation opportunities abound with parks, playgrounds, and trails!...
Contact an agent
Home facts
- Year built:2019
- Subdivision & Development:Midtown at Clear Creek
- Listing ID #:5148111
- Added:7 day(s) ago
- Updated:October 25, 2026 at 08:16 AM
Rooms and interior
- Bedrooms:3
- Total bathrooms:5
- Full bathrooms:4
- Half bathrooms:1
- Dining Description:Eat-in Kitchen
- Kitchen Description:Dishwasher, Disposal, Microwave, Refrigerator
- Basement Description:Partially Finished
- Living area:3,216 sq. ft.
Heating and cooling
- Cooling:Ceiling Fan(s), Central Air
Structure and exterior
- Roof:Composition
- Year built:2019
- Building area:3,216 sq. ft.
- Lot area:0.1 Acres
- Lot Features:Abuts Private Open Space, Corner Lot, Gutters, House Faces South, Level, Paved
- Architectural Style:Contemporary
- Construction Materials:Concrete, Frame
- Exterior Features:Patio, Sprinkler System
- Levels:2 Story
Schools
- High school:Global Lead. Acad. K-12
- Middle school:Trailside Academy
- Elementary school:Trailside Academy
Utilities
- Water:Public
- Sewer:Public Sewer
Finances and disclosures
- Price:$835,000
- Price per sq. ft.:$259.64
- Tax amount:$6,454
Features and amenities
- Appliances:Dishwasher, Disposal, Dryer, Microwave, Refrigerator, Washer
- Laundry features:Dryer, Washer
- Amenities:Eat-in Kitchen, Open Floorplan, Walk-In Closet(s)
Parking
- Garage spaces:2
New listings near 6601 Fern
- Coming Soon
 $199,000Coming Soon1 beds 1 baths700 sq. ft.
6455 E Bates Ave #3-103, Denver, CO 80222
MLS# 4176398Listed by: Kentwood Real Estate Cherry Creek - Coming Soon
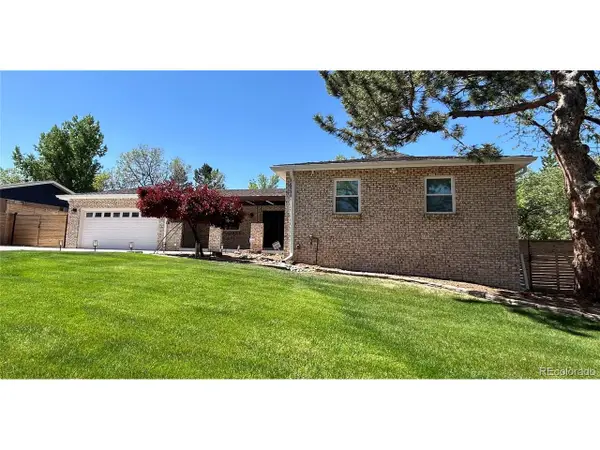 $1,200,000Coming Soon5 beds 4 baths4,573 sq. ft.
4183 S Zenobia St, Denver, CO 80236
MLS# 7716509Listed by: Your Castle Realty LLC - Coming Soon
 $689,000Coming Soon1 beds 2 baths1,272 sq. ft.
1801 Wynkoop St #602, Denver, CO 80202
MLS# 2064154Listed by: Fantastic Frank Colorado - Coming Soon
 $550,000Coming Soon4 beds 3 baths2,733 sq. ft.
7202 E Wesley Ave, Denver, CO 80224
MLS# 9172127Listed by: RE/MAX Professionals - Coming Soon
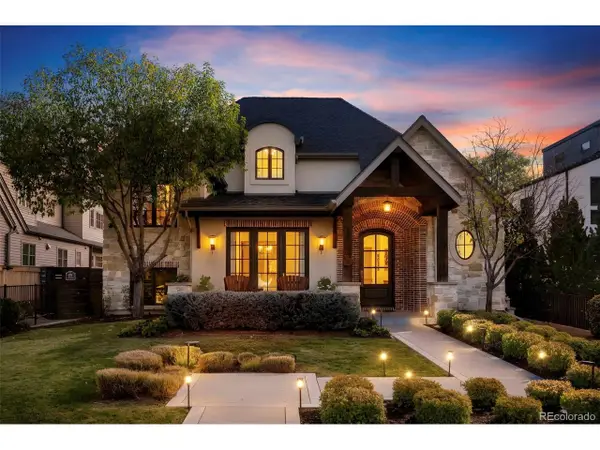 $4,475,000Coming Soon5 beds 8 baths8,097 sq. ft.
2260 S Jackson St, Denver, CO 80210
MLS# 5466820Listed by: Kentwood Real Estate DTC, LLC - Coming SoonOpen Sat, 12 to 2pm
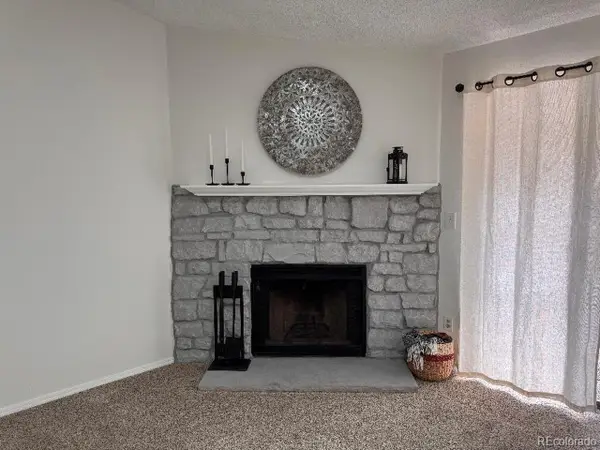 $195,000Coming Soon1 beds 1 baths701 sq. ft.
8225 Fairmount Dr #2-204, Denver, CO 80247
MLS# 8341319Listed by: HomeSmart - Coming Soon
 $550,000Coming Soon4 beds 2 baths1,905 sq. ft.
3765 W Eastman Ave, Denver, CO 80236
MLS# 1796091Listed by: Real Broker, LLC DBA Real - Coming Soon
 $615,000Coming Soon3 beds 2 baths2,588 sq. ft.
6993 E Eastman Ave, Denver, CO 80224
MLS# 4989759Listed by: eXp Realty, LLC - Coming Soon
 $699,999Coming Soon3 beds 3 baths2,996 sq. ft.
336 S Magnolia St, Denver, CO 80224
MLS# 5675851Listed by: Berkshire Hathaway Home Services, Rocky Mountain Realtors - Coming Soon
 $2,200,000Coming Soon2 beds 2 baths1,741 sq. ft.
100 Detroit St #405, Denver, CO 80206
MLS# 3264477Listed by: Kentwood Real Estate Cherry Creek


Protect your home and budget from life's surprises with an Assurant Home Warranty, backed by a partner that supports you through every step of homeownership. Explore Plans.
©2026 Century 21 Real Estate LLC. All rights reserved. CENTURY 21®, the CENTURY 21 Logo and C21® are service marks owned by Century 21 Real Estate LLC. Century 21 Real Estate LLC fully supports the principles of the Fair Housing Act and the Equal Opportunity Act. Each office is independently owned and operated. Listing information is deemed reliable but not guaranteed accurate.