
661 N Franklin St, Denver, CO 80218
Local realty services provided by:CENTURY 21 CapRock Real Estate
Listed by: lucy jones
Office: homesmart realty303-858-8100
MLS#:4100410
Source:IRES
Price summary
- Price:$2,149,000
- Price per sq. ft.:$323.79
About this home
For more than 30 years, this home has been the backdrop for holidays, celebrations, neighborhood gatherings, and everyday moments, and it's easy to understand why.
Built in 1909, this well-maintained home showcases the craftsmanship and character that define Denver's historic homes. Original millwork, leaded and stained glass, French doors, built-ins, fireplaces, and well-proportioned rooms reflect the quality of another era, while thoughtful improvements allow it to live comfortably today without compromising its original character.
One of the home's greatest strengths is how well it lives. The living room, dining room, sunroom, and kitchen each have their own character, offering separation without feeling disconnected. Together, they create a layout equally suited for gathering, working from home, or enjoying a quiet evening by the fire. With six bedrooms, five bathrooms, a finished third floor and basement, and ample storage, the home offers remarkable flexibility.
Outside, a welcoming covered front porch, private backyard patio, second-floor balcony, established gardens, and mature landscaping extend the living space outdoors.
Ideally located just minutes from Cheesman Park, Cherry Creek, Wash Park, Downtown, neighborhood restaurants, cafes, and shopping, you'll enjoy easy access to some of Denver's favorite destinations while coming home to a tree-lined historic street.
After 30 years with the same family, the care that's gone into this home is evident. Improvements have preserved its character while ensuring it remains a wonderful place to live....
Contact an agent
Home facts
- Year built:1909
- Subdivision & Development:Country Club North, 7th Avenue Historic District
- Listing ID #:4100410
- Added:80 day(s) ago
- Updated:October 25, 2026 at 02:50 PM
Rooms and interior
- Bedrooms:6
- Total bathrooms:5
- Full bathrooms:2
- Half bathrooms:2
- Dining Description:Eat-in Kitchen
- Kitchen Description:Dishwasher, Disposal, Double Oven, Kitchen Island, Refrigerator
- Basement Description:Daylight, Partially Finished
- Living area:6,637 sq. ft.
Heating and cooling
- Cooling:Evaporative Cooling
- Heating:Hot Water
Structure and exterior
- Roof:Fiberglass
- Year built:1909
- Building area:6,637 sq. ft.
- Lot area:0.18 Acres
- Lot Features:House Faces East, Level, Paved
- Construction Materials:Brick
- Exterior Features:Balcony, Deck, Patio
- Levels:3 Story
Schools
- High school:East
- Middle school:Morey
- Elementary school:Dora Moore
Utilities
- Water:Public
- Sewer:Public Sewer
Finances and disclosures
- Price:$2,149,000
- Price per sq. ft.:$323.79
- Tax amount:$12,871
Features and amenities
- Appliances:Dishwasher, Disposal, Double Oven, Dryer, Fire Alarm, Refrigerator, Washer
- Laundry features:Dryer, Washer
- Amenities:Eat-in Kitchen, Kitchen Island
Parking
- Garage spaces:2
New listings near 661 N Franklin St
- Coming Soon
 $199,000Coming Soon1 beds 1 baths700 sq. ft.
6455 E Bates Ave #3-103, Denver, CO 80222
MLS# 4176398Listed by: Kentwood Real Estate Cherry Creek - Coming Soon
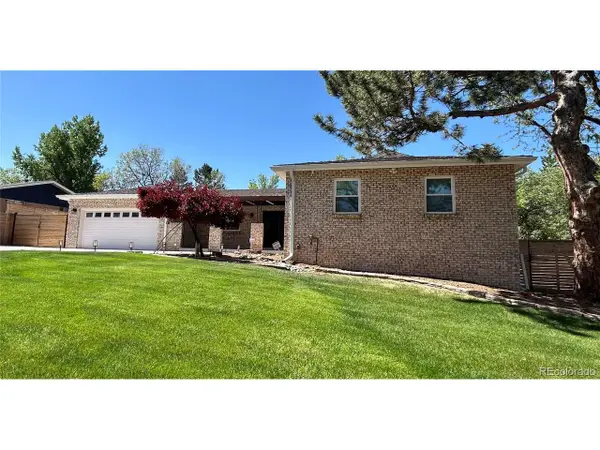 $1,200,000Coming Soon5 beds 4 baths4,573 sq. ft.
4183 S Zenobia St, Denver, CO 80236
MLS# 7716509Listed by: Your Castle Realty LLC - Coming Soon
 $689,000Coming Soon1 beds 2 baths1,272 sq. ft.
1801 Wynkoop St #602, Denver, CO 80202
MLS# 2064154Listed by: Fantastic Frank Colorado - Coming Soon
 $550,000Coming Soon4 beds 3 baths2,733 sq. ft.
7202 E Wesley Ave, Denver, CO 80224
MLS# 9172127Listed by: RE/MAX Professionals - Coming Soon
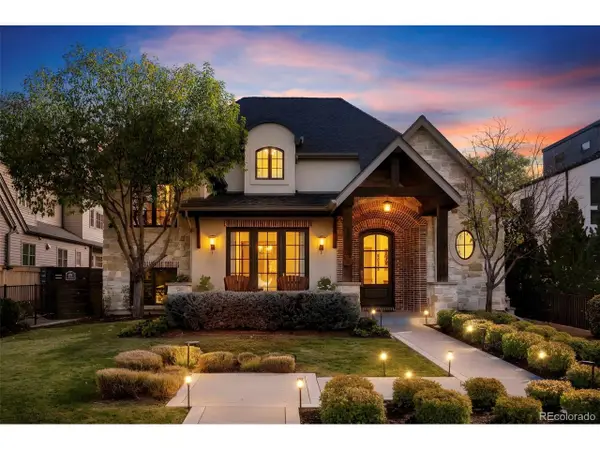 $4,475,000Coming Soon5 beds 8 baths8,097 sq. ft.
2260 S Jackson St, Denver, CO 80210
MLS# 5466820Listed by: Kentwood Real Estate DTC, LLC - Coming SoonOpen Sat, 12 to 2pm
 $195,000Coming Soon1 beds 1 baths701 sq. ft.
8225 Fairmount Dr #2-204, Denver, CO 80247
MLS# 8341319Listed by: HomeSmart - Coming Soon
 $550,000Coming Soon4 beds 2 baths1,905 sq. ft.
3765 W Eastman Ave, Denver, CO 80236
MLS# 1796091Listed by: Real Broker, LLC DBA Real - Coming Soon
 $615,000Coming Soon3 beds 2 baths2,588 sq. ft.
6993 E Eastman Ave, Denver, CO 80224
MLS# 4989759Listed by: eXp Realty, LLC - Coming Soon
 $699,999Coming Soon3 beds 3 baths2,996 sq. ft.
336 S Magnolia St, Denver, CO 80224
MLS# 5675851Listed by: Berkshire Hathaway Home Services, Rocky Mountain Realtors - Coming Soon
 $2,200,000Coming Soon2 beds 2 baths1,741 sq. ft.
100 Detroit St #405, Denver, CO 80206
MLS# 3264477Listed by: Kentwood Real Estate Cherry Creek


Protect your home and budget from life's surprises with an Assurant Home Warranty, backed by a partner that supports you through every step of homeownership. Explore Plans.
©2026 Century 21 Real Estate LLC. All rights reserved. CENTURY 21®, the CENTURY 21 Logo and C21® are service marks owned by Century 21 Real Estate LLC. Century 21 Real Estate LLC fully supports the principles of the Fair Housing Act and the Equal Opportunity Act. Each office is independently owned and operated. Listing information is deemed reliable but not guaranteed accurate.