
6713 Mariposa Ct, Denver, CO 80221
Local realty services provided by:CENTURY 21 Top Dog Properties
Listed by: erin brumleve
Office: keller williams dtc303-771-7500
MLS#:7294093
Source:IRES
Price summary
- Price:$709,000
- Price per sq. ft.:$222.4
- Monthly HOA dues:$82
About this home
COMING SOON! Check back next week for interior photos. A coveted Brookfield Signature 5, this modern Midtown residence makes a striking first impression from its elevated lot. Architectural rooflines, expansive windows, and thoughtfully designed xeriscaping create distinctive curb appeal, while mature plantings add color, texture, and privacy. Inside, light and space unfold effortlessly. Vaulted ceilings rise above wide-plank LVP floors, and statement lighting adds a refined focal point to the expansive main level. Double sliding glass doors blur the line between indoors and out, extending the living space onto a private patio made for morning coffee, dinner outside, and golden-hour gatherings. The open kitchen and dining area balance polished design with everyday function. A generous quartz island creates a natural gathering place, complemented by upgraded cabinetry, a crisp tile backsplash, designer lighting, and stainless-steel appliances. Thoughtful storage is integrated throughout, including a concealed walk-in pantry, custom mudroom built-ins, and pocket doors that neatly tuck away the convenient main-floor laundry. A dedicated office offers a quiet, comfortable place to work from home. Upstairs, the primary suite feels like a true retreat, complete with a spa-inspired bath featuring an oversized shower, dual vanities, and sophisticated finishes. Two additional bedrooms share a beautifully appointed full bath. The unfinished basement offers exceptional flexibility for future expansion, with room for a fourth bedroom, recreation space, and additional laundry. A tankless water heater, CAT 5E wiring, and a newly certified roof add peace of mind. Outside, the low-maintenance turf, professionally landscaped grounds, and private patio invite relaxed outdoor living without the upkeep. All of this is set within Midtown's connected, design-forward community, with trails and open space just steps away and Downtown Denver only minutes from your door....
Contact an agent
Home facts
- Year built:2018
- Subdivision & Development:Midtown At Clear Creek
- Listing ID #:7294093
- Updated:September 12, 2026 at 07:54 PM
Rooms and interior
- Bedrooms:3
- Total bathrooms:3
- Full bathrooms:2
- Half bathrooms:1
- Dining Description:Eat-in Kitchen
- Kitchen Description:Dishwasher, Disposal, Kitchen Island, Pantry, Refrigerator
- Basement Description:Built-In Radon, Full, Structural Floor, Sump Pump, Unfinished
- Living area:3,188 sq. ft.
Heating and cooling
- Cooling:Central Air
- Heating:Forced Air
Structure and exterior
- Roof:Composition
- Year built:2018
- Building area:3,188 sq. ft.
- Lot area:0.08 Acres
- Lot Features:Gutters, Paved
- Architectural Style:Contemporary
- Construction Materials:Frame
- Exterior Features:Deck, Patio
- Levels:2 Story
Schools
- High school:Global Lead. Acad. K-12
- Middle school:Trailside Academy
- Elementary school:Trailside Academy
Utilities
- Water:City
- Sewer:Public Sewer
Finances and disclosures
- Price:$709,000
- Price per sq. ft.:$222.4
- Tax amount:$7,330
Features and amenities
- Appliances:Dishwasher, Disposal, Dryer, Fire Alarm, Refrigerator, Washer
- Laundry features:Dryer, Washer
- Amenities:Cathedral Ceiling(s), Eat-in Kitchen, Kitchen Island, Open Floorplan, Pantry, Walk-In Closet(s)
Parking
- Garage spaces:2
New listings near 6713 Mariposa Ct
- Coming Soon
 $555,000Coming Soon4 beds 2 baths2,142 sq. ft.
1729 S Otis Ct, Denver, CO 80232
MLS# 3783357Listed by: House2Home LLC - Coming Soon
 $500,000Coming Soon3 beds 1 baths1,025 sq. ft.
4580 W Short Pl, Denver, CO 80204
MLS# 6028473Listed by: 1 Percent Lists Front Range Realty - Coming Soon
 $1,190,000Coming Soon3 beds 2 baths2,384 sq. ft.
1777 Ivanhoe St, Denver, CO 80220
MLS# 2155341Listed by: Compass - Denver - Coming Soon
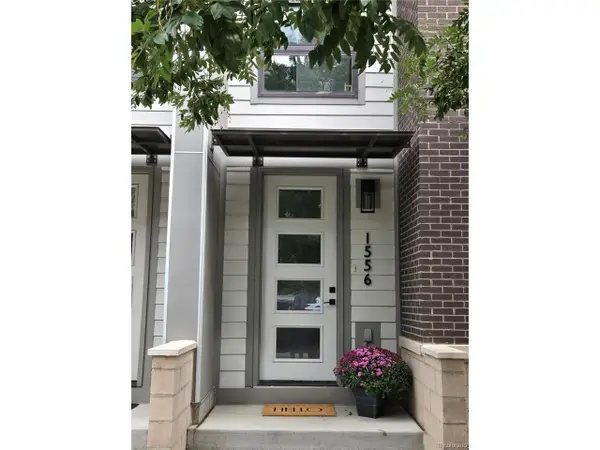 $750,000Coming Soon3 beds 4 baths1,653 sq. ft.
1556 Quitman St, Denver, CO 80204
MLS# 9679840Listed by: Redfin Corporation - Coming Soon
 $619,000Coming Soon2 beds 3 baths1,355 sq. ft.
3460 W 17th Ave, Denver, CO 80204
MLS# 9736442Listed by: HomeSmart - Coming Soon
 $985,000Coming Soon4 beds 3 baths2,856 sq. ft.
3421 N Race St, Denver, CO 80205
MLS# 2484387Listed by: Compass - Denver - Coming Soon
 $1,175,000Coming Soon3 beds 3 baths2,268 sq. ft.
3277 Julian St, Denver, CO 80211
MLS# 6334002Listed by: Kentwood Real Estate DTC, LLC - Coming Soon
 $515,000Coming Soon3 beds 3 baths3,242 sq. ft.
17879 E 44th Ave, Denver, CO 80249
MLS# 3466037Listed by: Key Team Real Estate Corp. - Coming Soon
 $1,400,000Coming Soon5 beds 4 baths2,417 sq. ft.
4500 Stuart Street, Denver, CO 80213
MLS# 1589555Listed by: COMPASS - DENVER


Protect your home and budget from life's surprises with an Assurant Home Warranty, backed by a partner that supports you through every step of homeownership. Explore Plans.
©2026 Century 21 Real Estate LLC. All rights reserved. CENTURY 21®, the CENTURY 21 Logo and C21® are service marks owned by Century 21 Real Estate LLC. Century 21 Real Estate LLC fully supports the principles of the Fair Housing Act and the Equal Opportunity Act. Each office is independently owned and operated. Listing information is deemed reliable but not guaranteed accurate.