
6765 E 5th Ave, Denver, CO 80220
Local realty services provided by:CENTURY 21 CapRock Real Estate
Upcoming open houses
- Sat, Oct 2410:30 pm - 02:00 pm
- Sun, Oct 2512:30 pm - 02:30 pm
Listed by: benjamin rhodin
Office: stealth wealth group303-929-3827
MLS#:9235298
Source:IRES
Price summary
- Price:$1,350,000
- Price per sq. ft.:$549
About this home
Most renovated homes in Hilltop ask you to pick between the finishes and the price. This one skipped that conversation.
Four bedrooms, three baths, 2,459 square feet, all on one level, and priced below the neighborhood median. Yes, we double-checked.
Everything centers on the living room. A black marble fireplace surround runs floor to ceiling, the hardwood planks are wide, and the built-in bar has you covered when guests come over. The kitchen runs the full depth of the house. It has quartz counters, custom cabinets in a warm natural finish, an induction cooktop, double wall ovens, and a French door fridge. It's a separate room with a walk-in pantry. There's enough counter space to actually cook, which sounds like a low bar until you've toured a few other kitchens.
The primary suite sits at one end of the house, well away from everyone else. It has a walk-in closet and a spacious bathroom with an oversized frameless glass shower, rain head, backlit niche, and a double vanity. At the other end is a second primary suite with its own bath. Two more bedrooms and another full bath sit between them. Nobody has to fight over the good bathroom, and guests or in-laws get their own privacy.
The mudroom has checkerboard marble tile, floor-to-ceiling cabinetry, a built-in bench, coat hooks, and laundry hookups. It gives you an easy drop zone, so the rest of the house doesn't become a catch-all.
Out back there's a landscaped yard and a fire pit, because East Hilltop evenings are too good to waste indoors.
Hilltop's streets are wide, the trees have had decades to fill in, and the lots predate anyone trying to squeeze in one more house. Denver Language School is just down the street, so the morning drop-off stays short. Cranmer Park is close, with mountain views. 9+CO is a bike ride away. Cherry Creek is five minutes, downtown is twenty, and most people who move to Hilltop stay put....
Contact an agent
Home facts
- Year built:1954
- Subdivision & Development:Hilltop
- Listing ID #:9235298
- Added:3 day(s) ago
- Updated:October 24, 2026 at 04:44 AM
Rooms and interior
- Bedrooms:4
- Total bathrooms:3
- Full bathrooms:1
- Kitchen Description:Dishwasher, Disposal, Double Oven, Microwave, Pantry, Refrigerator
- Living area:2,459 sq. ft.
Heating and cooling
- Cooling:Central Air
- Heating:Forced Air
Structure and exterior
- Roof:Composition, Fiberglass
- Year built:1954
- Building area:2,459 sq. ft.
- Lot area:0.22 Acres
- Lot Features:Corner Lot, Gutters, Level
- Architectural Style:In-Law Area
- Construction Materials:Brick, Frame
- Exterior Features:Patio
- Levels:One
Schools
- High school:George Washington
- Middle school:Hill
- Elementary school:Lowry
Utilities
- Water:Public
- Sewer:Public Sewer
Finances and disclosures
- Price:$1,350,000
- Price per sq. ft.:$549
- Tax amount:$4,969
Features and amenities
- Appliances:Dishwasher, Disposal, Double Oven, Microwave, Refrigerator
- Amenities:Bay or Bow Window, Open Floorplan, Pantry, Walk-In Closet(s)
Parking
- Parking description:Oversized Garage
- Garage spaces:2
New listings near 6765 E 5th Ave
- Coming Soon
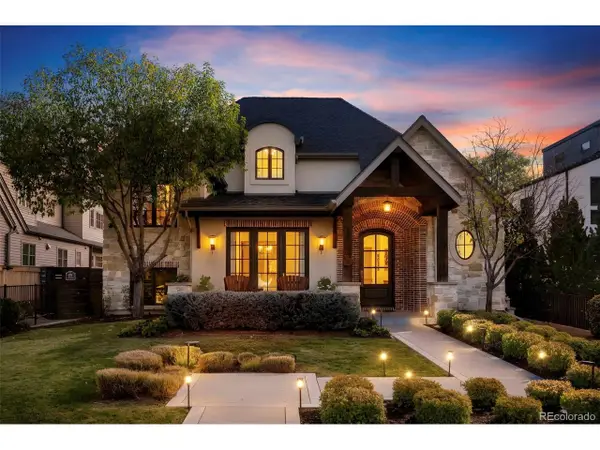 $4,475,000Coming Soon5 beds 8 baths8,097 sq. ft.
2260 S Jackson St, Denver, CO 80210
MLS# 5466820Listed by: Kentwood Real Estate DTC, LLC - Coming SoonOpen Sat, 12 to 2pm
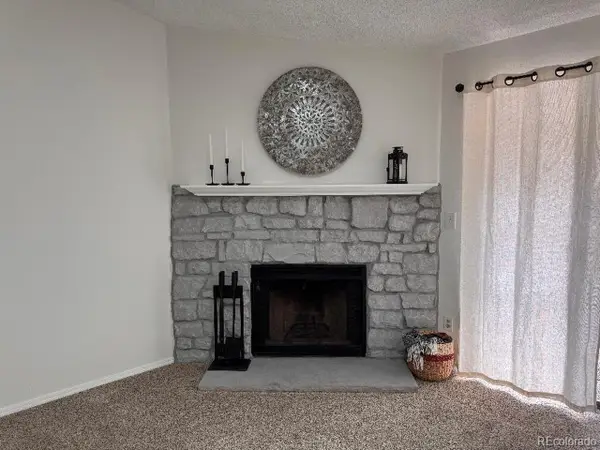 $195,000Coming Soon1 beds 1 baths701 sq. ft.
8225 Fairmount Dr #2-204, Denver, CO 80247
MLS# 8341319Listed by: HomeSmart - Coming Soon
 $550,000Coming Soon4 beds 2 baths1,905 sq. ft.
3765 W Eastman Ave, Denver, CO 80236
MLS# 1796091Listed by: Real Broker, LLC DBA Real - Coming Soon
 $615,000Coming Soon3 beds 2 baths2,588 sq. ft.
6993 E Eastman Ave, Denver, CO 80224
MLS# 4989759Listed by: eXp Realty, LLC - Coming Soon
 $699,999Coming Soon3 beds 3 baths2,996 sq. ft.
336 S Magnolia St, Denver, CO 80224
MLS# 5675851Listed by: Berkshire Hathaway Home Services, Rocky Mountain Realtors - Coming Soon
 $2,200,000Coming Soon2 beds 2 baths1,741 sq. ft.
100 Detroit St #405, Denver, CO 80206
MLS# 3264477Listed by: Kentwood Real Estate Cherry Creek - Coming Soon
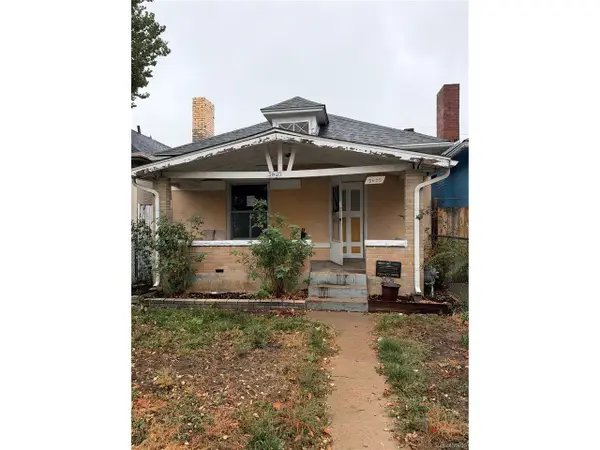 $318,500Coming Soon2 beds 1 baths912 sq. ft.
3605 N High St, Denver, CO 80205
MLS# 2133152Listed by: Wonder Homes LLC - Coming Soon
 $720,000Coming Soon3 beds 2 baths1,361 sq. ft.
1891 S Madison St, Denver, CO 80210
MLS# 4264651Listed by: Real Broker, LLC DBA Real - Coming SoonOpen Sat, 11am to 1pm
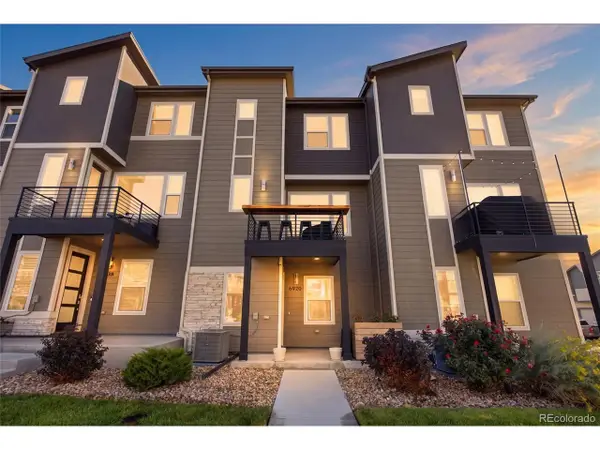 $500,000Coming Soon3 beds 3 baths1,574 sq. ft.
6920 Eliot St, Denver, CO 80221
MLS# 8007177Listed by: eXp Realty, LLC - Coming SoonOpen Fri, 4 to 6pm
 $1,050,000Coming Soon3 beds 2 baths1,773 sq. ft.
1210 Ivy St, Denver, CO 80220
MLS# 4397828Listed by: Compass - Denver


Protect your home and budget from life's surprises with an Assurant Home Warranty, backed by a partner that supports you through every step of homeownership. Explore Plans.
©2026 Century 21 Real Estate LLC. All rights reserved. CENTURY 21®, the CENTURY 21 Logo and C21® are service marks owned by Century 21 Real Estate LLC. Century 21 Real Estate LLC fully supports the principles of the Fair Housing Act and the Equal Opportunity Act. Each office is independently owned and operated. Listing information is deemed reliable but not guaranteed accurate.