
711 Forest Street, Denver, CO 80220
Local realty services provided by:CENTURY 21 Bear Facts Realty
711 Forest Street,Denver, CO 80220
$795,000
- 4 Beds
- 2 Baths
- 2,441 sq. ft.
- Single family
- Active
Listed by: ashlie woods
Office: leonard leonard & associates
MLS#:6772030
Source:ML
Price summary
- Price:$795,000
- Price per sq. ft.:$325.69
About this home
Located on a quiet, tree-lined street in the heart of Denver’s sought-after Mayfair neighborhood, this charming home offers character, inviting living spaces, and an unbeatable location. The welcoming front patio provides a wonderful spot to enjoy your morning coffee or relax while taking in the mature, tree-lined surroundings. Inside, gorgeous wood floors highlight the living and dining rooms and main floor bedrooms, while fresh interior paint creates a bright, refreshed feel. The well-appointed kitchen features stainless steel appliances, a gas range, and a functional layout that opens to the dining area, making everyday living and entertaining effortless. The spacious, light-filled living room is anchored by a gas fireplace, adding warmth and ambiance to the space. The finished basement adds valuable living space with a comfortable family room, two additional bedrooms, a 3/4 bath, bonus space, and laundry area - perfect for guests, a home office, recreation, or flexible living needs. The serene, fully fenced backyard is surrounded by mature trees and features a pergola and patio - an inviting setting for outdoor dining, entertaining, or simply unwinding at the end of the day. An attached two-car garage provides convenient parking and additional storage. The Mayfair neighborhood puts you close to some of Denver’s best parks, shopping, dining, and entertainment. Spend weekends exploring the lakes, trails, and open spaces at City Park or strolling through the stunning Denver Botanic Gardens. Cherry Creek Shopping Center and Cherry Creek North offer upscale shopping and dining just minutes away, while 9+CO provides another vibrant destination for restaurants, shops, and entertainment. An excellent opportunity to own a well-loved home in one of Denver’s most convenient and desirable neighborhoods. Bring your ideas and make this charming Mayfair home uniquely yours!...
Contact an agent
Home facts
- Year built:1941
- Subdivision & Development:Mayfair
- Listing ID #:6772030
Rooms and interior
- Bedrooms:4
- Total bathrooms:2
- Full bathrooms:1
- Flooring:Carpet, Linoleum, Tile, Wood
- Kitchen Description:Dishwasher, Eat-in Kitchen, Microwave, Oven, Range, Refrigerator
- Basement:Yes
- Basement Description:Finished, Full
- Living area:2,441 sq. ft.
Heating and cooling
- Cooling:Central Air
- Heating:Forced Air
- Central air:Yes
Structure and exterior
- Roof:Composition
- Year built:1941
- Building area:2,441 sq. ft.
- Lot area:0.18 Acres
- Lot Features:Level
- Architectural Style:Traditional
- Construction Materials:Brick, Frame
- Exterior Features:Front Porch, Patio, Private Yard
- Levels:1 Story
Schools
- High school:George Washington
- Middle school:Hill
- Elementary school:Carson
Utilities
- Water:Public
- Sewer:Public Sewer
Finances and disclosures
- Price:$795,000
- Price per sq. ft.:$325.69
- Tax amount:$4,142 (2024)
Features and amenities
- Laundry features:Dryer, In Unit, Washer
Parking
- Total parking spaces:2
- Garage:Yes
- Garage spaces:2
 Based on information submitted to the MLS GRID as of August 20, 2026 02:42 PM. All data is obtained from various sources and may not have been verified by broker or MLS GRID. Supplied Open House information is subject to change without notice. All information should be independently reviewed and verified for accuracy. Properties may or may not be listed by the office/agent presenting the information. ML Member Broker: Juan L. Sanchez
New listings near 711 Forest Street
- Coming Soon
 $1,100,000Coming Soon4 beds 3 baths3,120 sq. ft.
2235 N Emerson Street, Denver, CO 80205
MLS# 6791110Listed by: LIV SOTHEBY'S INTERNATIONAL REALTY - Open Fri, 4 to 6pmNew
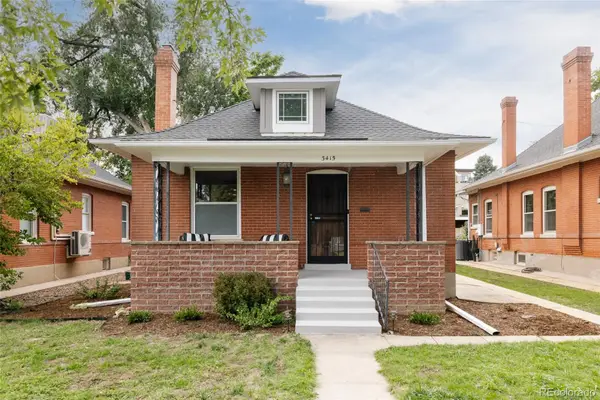 $999,000Active3 beds 2 baths2,080 sq. ft.
3415 Meade Street, Denver, CO 80211
MLS# 4045282Listed by: SERHANT COLORADO LLC - Open Sat, 12 to 2pmNew
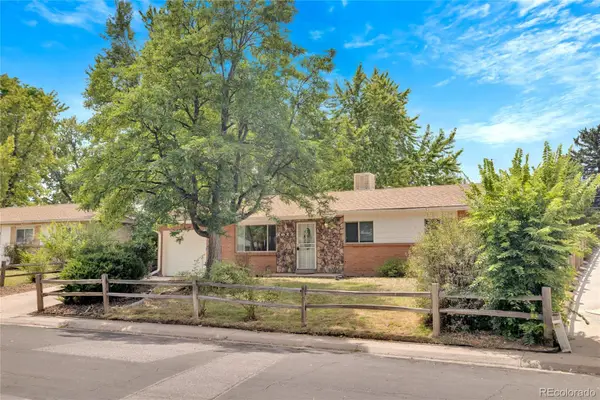 $575,000Active5 beds 2 baths2,192 sq. ft.
1977 S Newton, Lakewood, CO 80219
MLS# 4970463Listed by: KELLER WILLIAMS REALTY URBAN ELITE - New
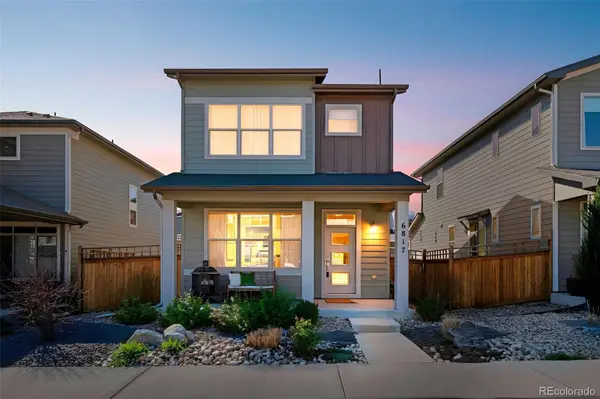 $575,000Active3 beds 4 baths2,127 sq. ft.
6817 Clay Street, Denver, CO 80221
MLS# 6634152Listed by: COMPASS - DENVER - New
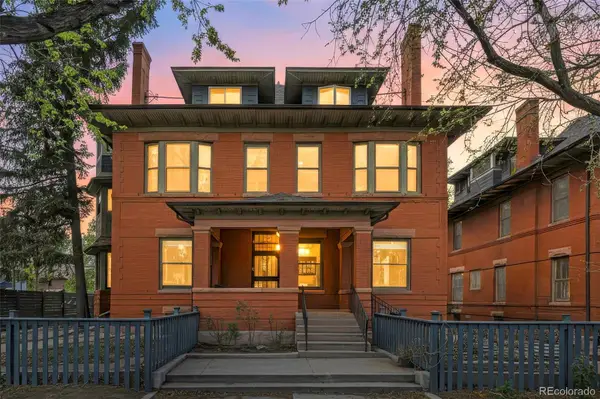 $275,000Active1 beds 1 baths787 sq. ft.
1401 N Franklin Street #3, Denver, CO 80218
MLS# 7678509Listed by: COMPASS - DENVER - New
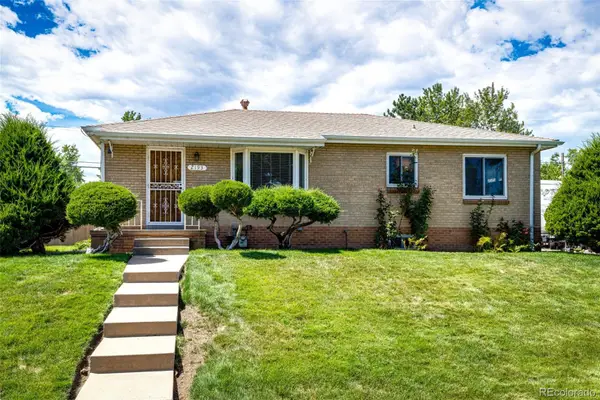 $600,000Active5 beds 2 baths2,026 sq. ft.
2193 S Xavier Street, Denver, CO 80219
MLS# 9938562Listed by: BROKERS GUILD REAL ESTATE - New
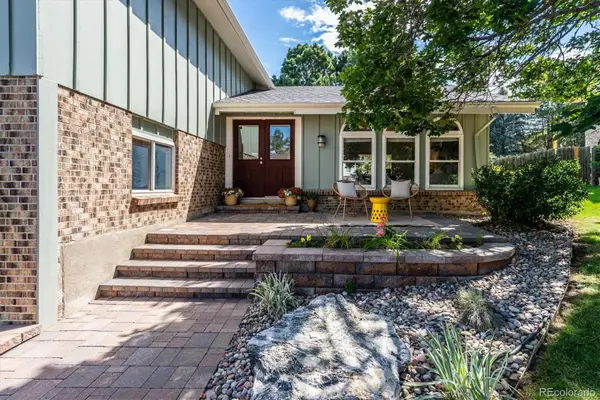 $750,000Active5 beds 3 baths2,757 sq. ft.
3924 S Wabash Street, Denver, CO 80237
MLS# 5798708Listed by: CAMBER REALTY, LTD - New
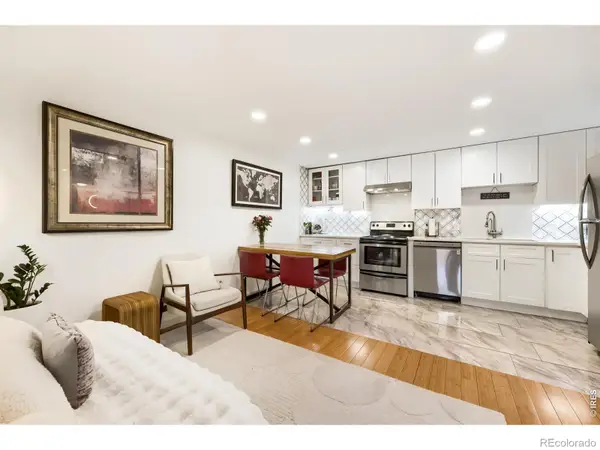 $288,000Active2 beds 1 baths708 sq. ft.
1270 N Marion Street #210, Denver, CO 80218
MLS# IR1066821Listed by: COMPASS-DENVER - New
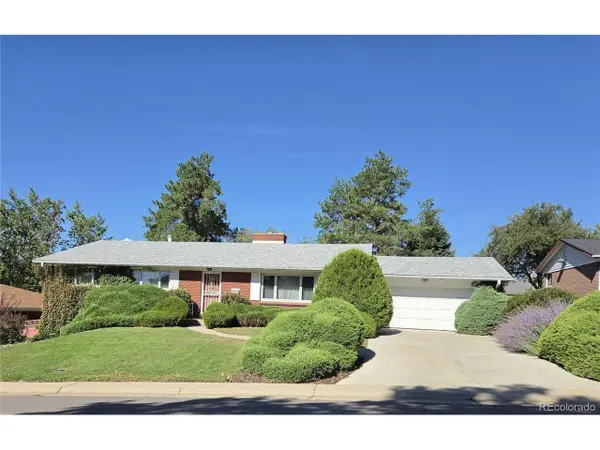 $625,000Active5 beds 3 baths3,404 sq. ft.
2715 S Ames Way, Denver, CO 80227
MLS# 1904297Listed by: Brokers Guild Homes - New
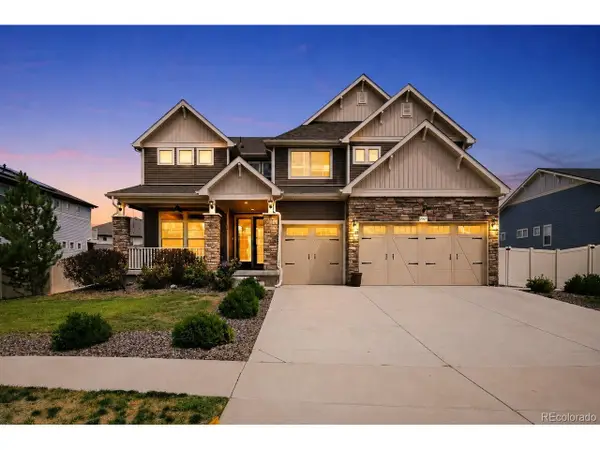 $950,000Active5 beds 4 baths4,567 sq. ft.
20871 Beekman Pl, Denver, CO 80249
MLS# 3272043Listed by: Real Broker, LLC DBA Real


Protect your home and budget from life's surprises with an Assurant Home Warranty, backed by a partner that supports you through every step of homeownership. Explore Plans.
©2026 Century 21 Real Estate LLC. All rights reserved. CENTURY 21®, the CENTURY 21 Logo and C21® are service marks owned by Century 21 Real Estate LLC. Century 21 Real Estate LLC fully supports the principles of the Fair Housing Act and the Equal Opportunity Act. Each office is independently owned and operated. Listing information is deemed reliable but not guaranteed accurate.