711 S Columbine St, Denver, CO 80209
Local realty services provided by:CENTURY 21 Cornerstone
Upcoming open houses
- Sat, Nov 2101:00 pm - 03:00 pm
Listed by: elizabeth hotz, the hotz group
Office: kentwood real estate dtc, llc303-773-3399
MLS#:7627598
Source:IRES
Price summary
- Price:$3,195,000
- Price per sq. ft.:$638.62
About this home
Exceptional craftsmanship, elevated designer finishes, and timeless architectural character define this brand new custom residence in coveted Bonnie Brae. Thoughtful upgrades that set it apart from the rest include 7.5-inch oak flooring, Armac Martin hardware, integrated sound and security wiring, 8 kW of operational solar, EV-ready capability, and an oversized 2.5-car garage with room for a workshop. The main level features a private office with custom built-ins, a formal dining room with French doors opening to the front patio, and an inviting great room that flows seamlessly into the beautifully appointed kitchen. Designed for everyday living and entertaining, the kitchen boasts a premium Sub-Zero/Wolf/Cove appliance package, including a 48-inch range with statement hood, beverage center, and wine refrigerator. Light and bright, the living room is anchored by a show-stopping custom limestone fireplace and double French doors opening to the rear patio. A thoughtfully designed mudroom with built-ins, expansive walk-in pantry, and powder room complete the main level. Upstairs, the primary suite offers a private retreat with a luxurious five-piece bath, freestanding soaking tub, expansive walk-in shower, and generous walk-in closet. Two additional bedroom suites, each with a private bath and walk-in closet, are conveniently located near the upstairs laundry. The finished basement extends the living space with a recreation room and wet bar featuring a wine fridge, ice maker, and dishwasher. A home gym, easily converted to an additional bedroom, and a guest bedroom share a three-quarter bath, offering flexibility for family and guests. Professionally landscaped grounds with mature evergreens create a private outdoor setting. Enjoy easy access to Wash Park, Cherry Creek, Denver's top public and private schools, and local favorites including Ni Tuyo, Bonnie Brae Ice Cream, and Campus Lounge. More than a residence, this exceptional Bonnie Brae home offers a lifestyle....
Contact an agent
Home facts
- Year built:2026
- Subdivision & Development:Bonnie Brae
- Listing ID #:7627598
- Added:9 day(s) ago
- Updated:November 21, 2026 at 05:44 AM
Rooms and interior
- Bedrooms:5
- Total bathrooms:5
- Full bathrooms:2
- Half bathrooms:1
- Dining Description:Eat-in Kitchen
- Kitchen Description:Bar Fridge, Dishwasher, Disposal, Kitchen Island, Microwave, Pantry, Refrigerator
- Basement Description:Full, Partially Finished
- Living area:5,003 sq. ft.
Heating and cooling
- Cooling:Central Air
- Heating:Forced Air
Structure and exterior
- Roof:Composition
- Year built:2026
- Building area:5,003 sq. ft.
- Lot area:0.14 Acres
- Lot Features:Abuts Public Open Space, Deciduous Trees, House Faces East, Level, Paved
- Construction Materials:Brick
- Exterior Features:Patio, Sprinkler System
- Levels:2 Story
Schools
- High school:South
- Middle school:Merrill
- Elementary school:Cory
Utilities
- Water:Public
- Sewer:Public Sewer
Finances and disclosures
- Price:$3,195,000
- Price per sq. ft.:$638.62
- Tax amount:$5,383
Features and amenities
- Appliances:Bar Fridge, Dishwasher, Disposal, Microwave, Refrigerator
- Amenities:Eat-in Kitchen, Kitchen Island, Open Floorplan, Pantry, Walk-In Closet(s), Wet Bar
Parking
- Parking description:>8' Garage Door, Oversized Garage
- Garage spaces:2
New listings near 711 S Columbine St
- Coming Soon
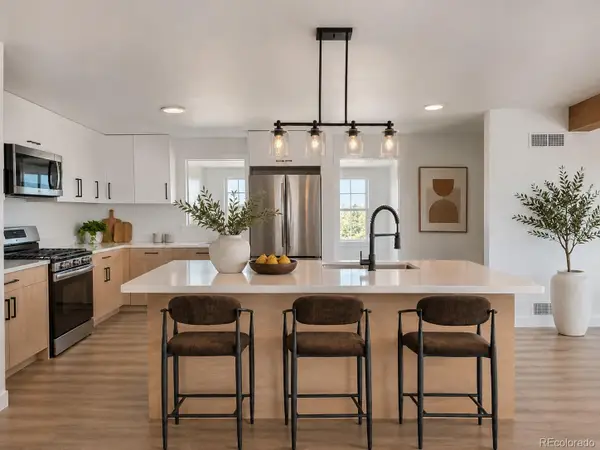
 $700,000Coming Soon4 beds 3 baths2,054 sq. ft.
3290 Ivy, Denver, CO 80207
MLS# 3552138Listed by: CENTURY 21 SIGNATURE REALTY, INC
- Coming Soon
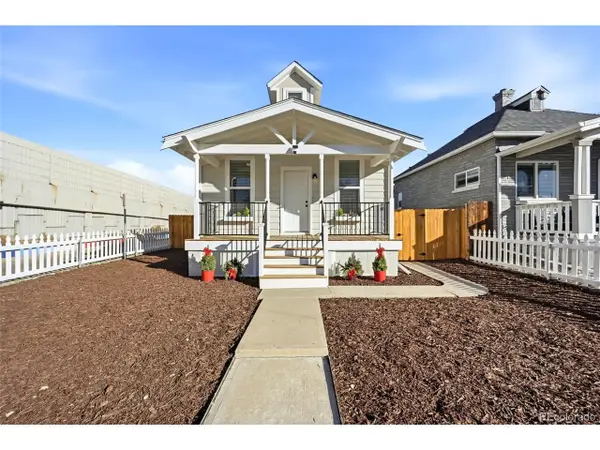 $364,000Coming Soon2 beds 1 baths1,302 sq. ft.
4552 N Sherman St, Denver, CO 80216
MLS# 4243693Listed by: REMAX PROPERTIES - Coming Soon
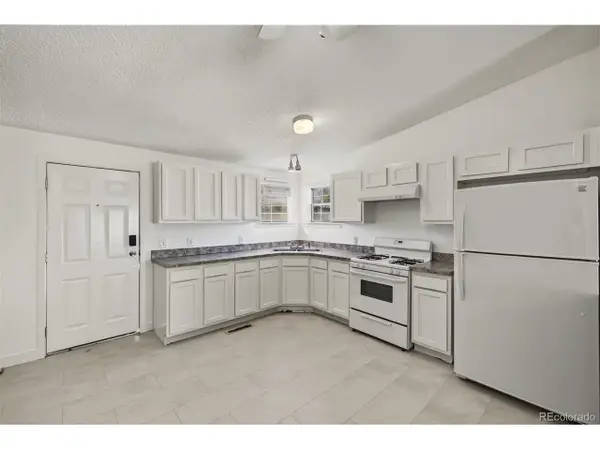 $599,000Coming Soon5 beds 3 baths2,252 sq. ft.
3229 W Conejos Pl, Denver, CO 80204
MLS# 5729146Listed by: Dinkel Real Estate - Coming SoonOpen Sat, 11am to 2pm
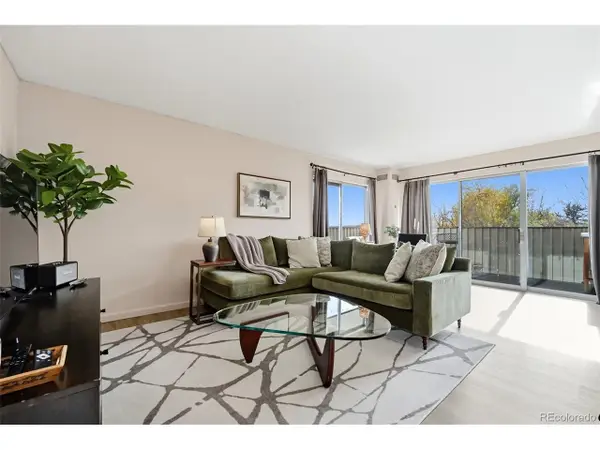 $319,900Coming Soon1 beds 1 baths834 sq. ft.
1313 Steele St #603, Denver, CO 80206
MLS# 5087732Listed by: West and Main Homes - Coming Soon
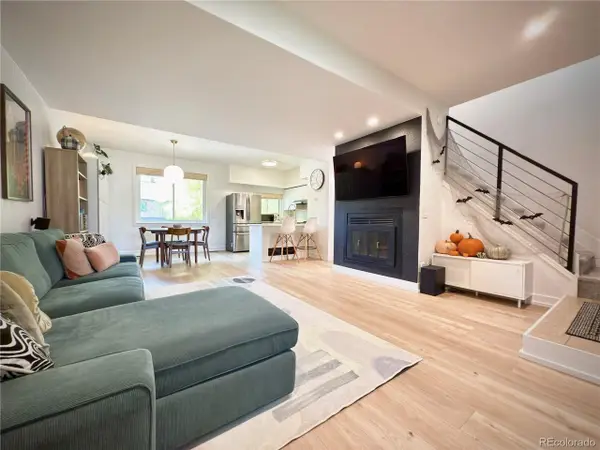 $330,000Coming Soon2 beds 2 baths1,340 sq. ft.
9400 E Iliff Ave #145, Denver, CO 80231
MLS# 9559776Listed by: HomeSmart Realty - Coming SoonOpen Sat, 2 to 4pm
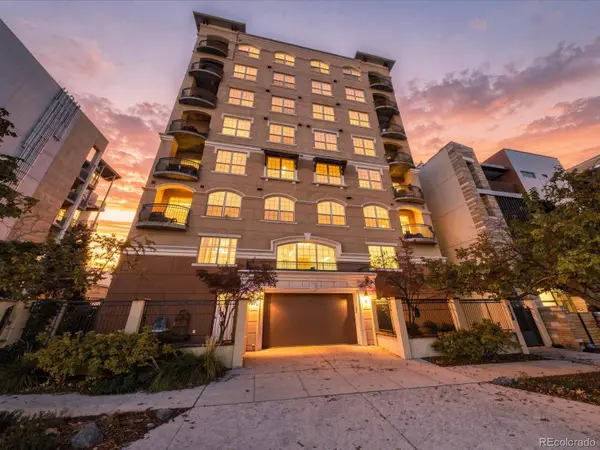 $700,000Coming Soon2 beds 2 baths1,775 sq. ft.
1140 Cherokee #601, Denver, CO 80204
MLS# 3126409Listed by: SERHANT COLORADO LLC - Coming Soon
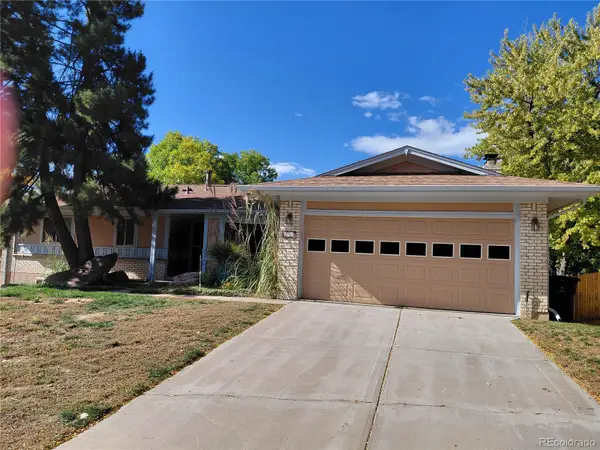 $630,000Coming Soon4 beds 3 baths2,960 sq. ft.
2771 S Roslyn, Denver, CO 80231
MLS# 7194641Listed by: BROKERS GUILD REAL ESTATE - Coming Soon
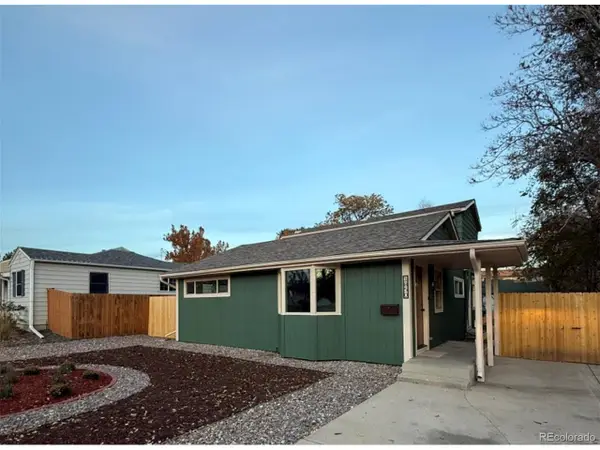 $555,000Coming Soon5 beds 2 baths1,501 sq. ft.
1850 S Wyandot St, Denver, CO 80223
MLS# 6086034Listed by: Elda Realty - Coming SoonOpen Sat, 11am to 1pm
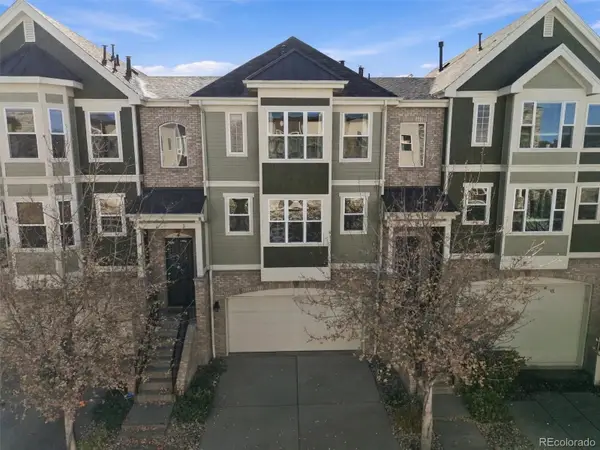 $489,000Coming Soon3 beds 4 baths1,996 sq. ft.
3670 S Beeler #3, Denver, CO 80237
MLS# 7894622Listed by: RE/MAX PROFESSIONALS - Coming SoonOpen Sat, 2 to 5pm
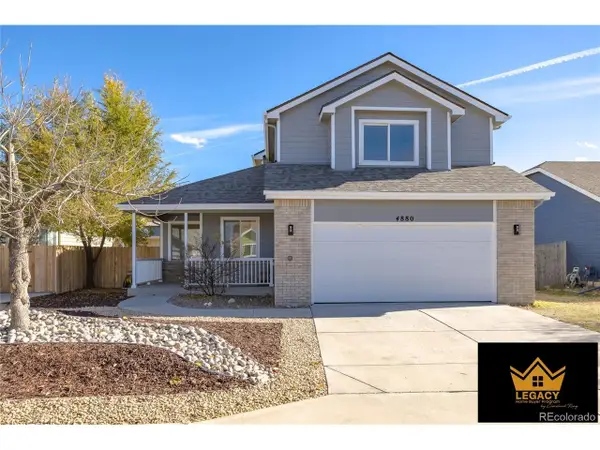 $504,999Coming Soon4 beds 4 baths2,182 sq. ft.
4880 Blackhawk Way, Denver, CO 80239
MLS# 3980057Listed by: Brokers Guild Homes


Protect your home and budget from life's surprises with an Assurant Home Warranty, backed by a partner that supports you through every step of homeownership. Explore Plans.
©2026 Century 21 Real Estate LLC. All rights reserved. CENTURY 21®, the CENTURY 21 Logo and C21® are service marks owned by Century 21 Real Estate LLC. Century 21 Real Estate LLC fully supports the principles of the Fair Housing Act and the Equal Opportunity Act. Each office is independently owned and operated. Listing information is deemed reliable but not guaranteed accurate.