
7147 E Wyoming, Denver, CO 80224
Local realty services provided by:CENTURY 21 Community First
Listed by: siyeh shinn-gibbs
Office: compass - denver
MLS#:6477031
Source:ML
Price summary
- Price:$575,000
- Price per sq. ft.:$313.52
About this home
This turnkey Washington Virginia Vale ranch offers a sought-after floor plan with three main-level bedrooms and a full bathroom. The thoughtfully updated kitchen features quartz countertops, stainless steel appliances and counter seating, opening seamlessly to the living area and flexible sunroom or dining space with built-in storage. Both bathrooms were updated during the extensive 2020 remodel, and the main-level bathroom includes a convenient laundry chute. The finished basement offers high ceilings, two conforming bedrooms, a three-quarter bathroom, luxury vinyl plank flooring, automatic lighting, and a spacious utility and laundry room with generous storage. Additional highlights include newer windows and paint, recessed lighting and dimmers, a radon mitigation system, new water heater, oversized garage, matching storage shed, refreshed landscaping, and a backyard patio with a Roman shade. Ideally located near the Cherry Creek Trail, Jacobs Park, Garland Park, shopping, dining, Glendale and Cherry Creek, this move-in-ready home offers comfort, flexibility and exceptional convenience....
Contact an agent
Home facts
- Year built:1965
- Subdivision & Development:Virginia Vale
- Listing ID #:6477031
Rooms and interior
- Bedrooms:5
- Total bathrooms:2
- Full bathrooms:1
- Flooring:Tile, Vinyl, Wood
- Kitchen Description:Dishwasher, Disposal, Eat-in Kitchen, Microwave, Oven, Range Hood, Refrigerator
- Basement Description:Full
- Living area:1,834 sq. ft.
Heating and cooling
- Cooling:Attic Fan, Central Air
- Heating:Forced Air, Natural Gas
Structure and exterior
- Roof:Composition
- Year built:1965
- Building area:1,834 sq. ft.
- Lot Features:Level, Near Public Transit
- Architectural Style:Traditional
- Construction Materials:Brick, Frame
- Exterior Features:Covered, Front Porch, Patio, Private Yard, Rain Gutters
- Foundation Description:Slab
- Levels:1 Story
Schools
- High school:George Washington
- Middle school:Hill
- Elementary school:Place Bridge Academy
Utilities
- Water:Public
- Sewer:Public Sewer
Finances and disclosures
- Price:$575,000
- Price per sq. ft.:$313.52
- Tax amount:$3,193
Features and amenities
- Laundry features:Dryer, In Unit, Washer
- Amenities:Double Pane Windows
Parking
- Parking description:Oversized
- Garage spaces:1
 Based on information submitted to the MLS GRID as of October 26, 2026 06:29 PM. All data is obtained from various sources and may not have been verified by broker or MLS GRID. Supplied Open House information is subject to change without notice. All information should be independently reviewed and verified for accuracy. Properties may or may not be listed by the office/agent presenting the information.
New listings near 7147 E Wyoming
- Coming Soon
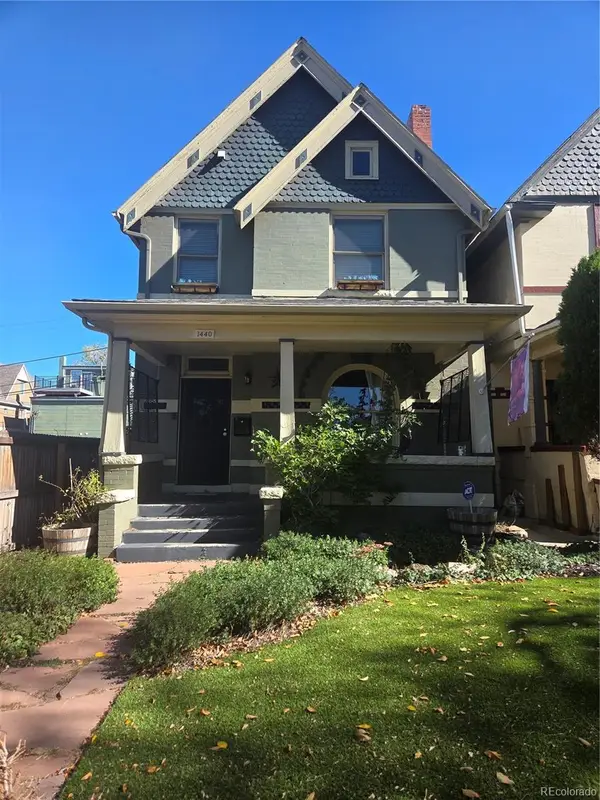 $775,000Coming Soon3 beds 3 baths1,562 sq. ft.
1440 York, Denver, CO 80206
MLS# 4021331Listed by: KELLER WILLIAMS REALTY URBAN ELITE - Coming SoonOpen Sat, 11am to 1pm
 $1,000,000Coming Soon4 beds 3 baths2,685 sq. ft.
3685 S Narcissus, Denver, CO 80237
MLS# 4403090Listed by: KENTWOOD REAL ESTATE DTC, LLC - Coming SoonOpen Fri, 3 to 5pm
 $775,000Coming Soon2 beds 3 baths1,748 sq. ft.
31 Jackson #F, Denver, CO 80206
MLS# 2255535Listed by: COMPASS - DENVER - Coming Soon
 $1,100,000Coming Soon3 beds 2 baths2,263 sq. ft.
1512 Larimer #41, Denver, CO 80202
MLS# 7125872Listed by: COMPASS - DENVER - Coming Soon
 $2,300,000Coming Soon3 beds 5 baths4,138 sq. ft.
3147 W 28th, Denver, CO 80211
MLS# 4834277Listed by: RED CHAIR REALTY ADVISORS LLC - Coming Soon
 $199,000Coming Soon1 beds 1 baths700 sq. ft.
6455 E Bates Ave #3-103, Denver, CO 80222
MLS# 4176398Listed by: Kentwood Real Estate Cherry Creek - Coming Soon
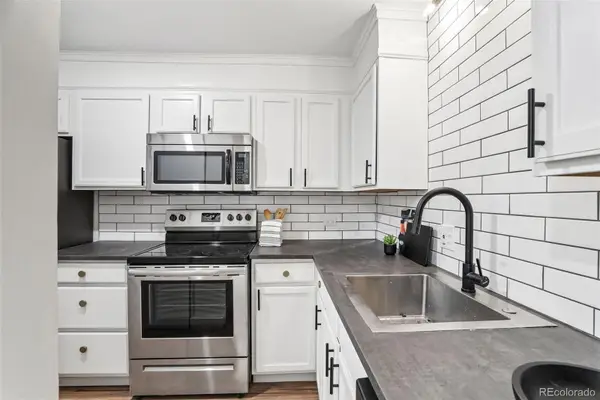 $199,000Coming Soon1 beds 1 baths700 sq. ft.
6455 E Bates #103, Denver, CO 80222
MLS# 4176398Listed by: KENTWOOD REAL ESTATE CHERRY CREEK - Coming Soon
 $1,200,000Coming Soon5 beds 4 baths2,614 sq. ft.
4183 S Zenobia, Denver, CO 80236
MLS# 7716509Listed by: YOUR CASTLE REALTY LLC - Coming Soon
 $689,000Coming Soon1 beds 2 baths1,272 sq. ft.
1801 Wynkoop #602, Denver, CO 80202
MLS# 2064154Listed by: FANTASTIC FRANK COLORADO - Coming Soon
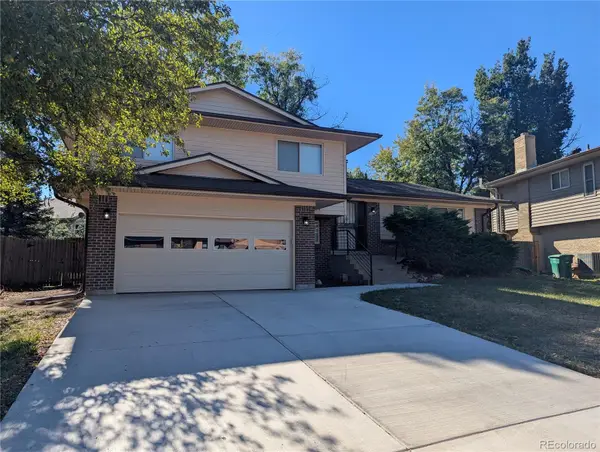 $550,000Coming Soon4 beds 3 baths2,023 sq. ft.
7202 E Wesley, Denver, CO 80224
MLS# 9172127Listed by: RE/MAX PROFESSIONALS


Protect your home and budget from life's surprises with an Assurant Home Warranty, backed by a partner that supports you through every step of homeownership. Explore Plans.
©2026 Century 21 Real Estate LLC. All rights reserved. CENTURY 21®, the CENTURY 21 Logo and C21® are service marks owned by Century 21 Real Estate LLC. Century 21 Real Estate LLC fully supports the principles of the Fair Housing Act and the Equal Opportunity Act. Each office is independently owned and operated. Listing information is deemed reliable but not guaranteed accurate.