
715 S Glencoe St, Denver, CO 80246
Local realty services provided by:CENTURY 21 Cornerstone
Listed by: paul aceto
Office: new vision realty303-579-4611
MLS#:2647962
Source:IRES
Price summary
- Price:$779,000
- Price per sq. ft.:$305.25
About this home
All major systems have been recently updated in this charming brick ranch. Nestled on a quiet street just steps from the Cherry Creek Trail in Denver's desirable Virginia Vale neighborhood, this beautifully maintained blond brick ranch offers over 2,500 finished sq ft of charm and modern updates. The 1,410 sq ft main level features an open kitchen, dining and living room floor plan, solid oak hardwood floors, recessed LED lighting, and a stunning two-sided stone fireplace. The remodeled kitchen includes slab granite countertops, slate-finish appliances, wood shaker-style cabinetry, and bar-top seating. The finished basement adds exceptional flexibility with a conforming bedroom, full bath, recessed LED lighting, kitchenette, and spacious rec room-ideal for guests or multigenerational living. Major updates include a new roof and gutters (2023), concrete patios and walkways (2023), furnace (2020), sewer line (2020), central A/C (2025), sprinkler system (2026), updated electrical panel, whole-house fan, and radon mitigation system, providing outstanding value and peace of mind. Outdoor living shines with a covered patio and newer 12' x 16' gazebo, perfect for relaxing or entertaining. The attached finished garage includes a dedicated storage closet. Ideally located near the Cherry Creek Trail, Four Mile Historic Park, Glendale, Cherry Creek, and downtown Denver, you'll enjoy convenient access to parks, recreation, shopping, and dining. Virginia Vale is one of Denver's most sought-after neighborhoods, known for its central location and welcoming community. This move-in-ready home offers the perfect blend of classic character, thoughtful updates, and everyday livability....
Contact an agent
Home facts
- Year built:1961
- Listing ID #:2647962
- Added:34 day(s) ago
- Updated:July 20, 2026 at 06:28 PM
Rooms and interior
- Bedrooms:4
- Total bathrooms:3
- Full bathrooms:1
- Dining Description:Eat-in Kitchen
- Kitchen Description:Dishwasher, Disposal, Gas Bar-B-Q, Microwave, Refrigerator
- Basement Description:Built-In Radon, Partial, Partially Finished
- Living area:2,552 sq. ft.
Heating and cooling
- Cooling:Attic Fan, Ceiling Fan(s), Central Air
- Heating:Forced Air
Structure and exterior
- Roof:Composition
- Year built:1961
- Building area:2,552 sq. ft.
- Lot area:0.18 Acres
- Lot Features:Gutters, House Faces East, Level, Paved
- Architectural Style:In-Law Area
- Construction Materials:Brick, Concrete, Frame
- Exterior Features:Patio
- Levels:One
Schools
- High school:George Washington
- Middle school:Hill
- Elementary school:McMeen
Utilities
- Water:City
- Sewer:Public Sewer
Finances and disclosures
- Price:$779,000
- Price per sq. ft.:$305.25
- Tax amount:$3,700
Features and amenities
- Appliances:Dishwasher, Disposal, Dryer, Fire Alarm, Gas Bar-B-Q, Microwave, Refrigerator, Washer
- Laundry features:Dryer, Washer
- Amenities:Eat-in Kitchen, Open Floorplan
Parking
- Garage spaces:1
New listings near 715 S Glencoe St
- New
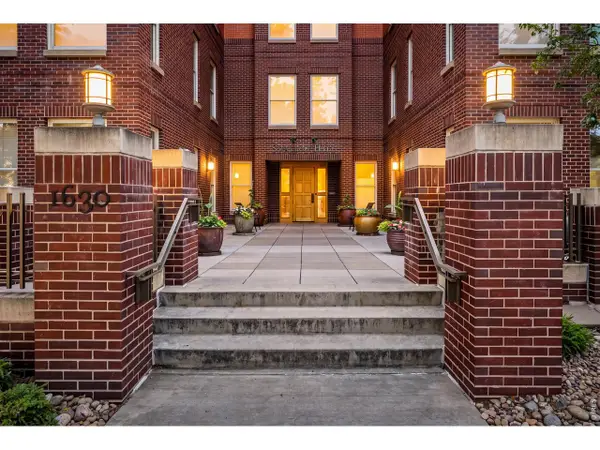 $467,650Active2 beds 1 baths1,057 sq. ft.
1630 N Clarkson St #302, Denver, CO 80218
MLS# 1064660Listed by: Compass - Boulder - New
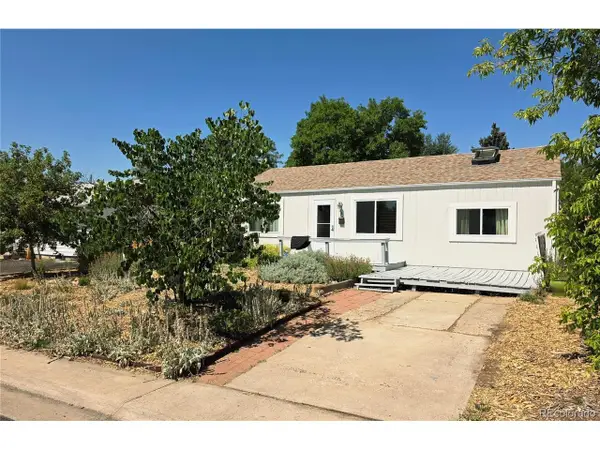 $425,000Active3 beds 2 baths918 sq. ft.
1145 S Vrain St, Denver, CO 80219
MLS# 5421748Listed by: eXp Realty, LLC - New
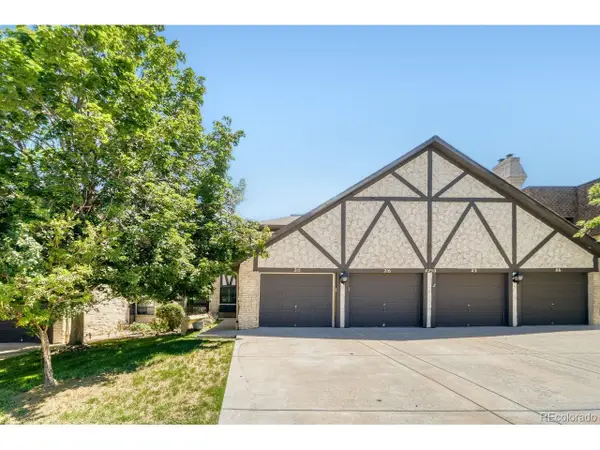 $239,900Active2 beds 2 baths1,626 sq. ft.
4250 S Olive St #115, Denver, CO 80237
MLS# 1656163Listed by: RE/MAX Professionals - New
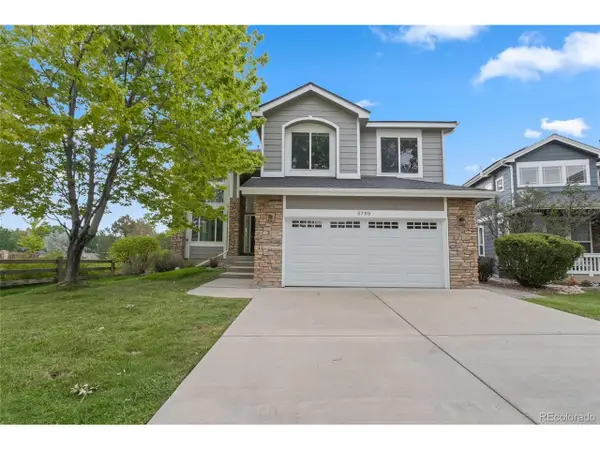 $795,000Active3 beds 4 baths2,620 sq. ft.
5795 W Berry Ave, Littleton, CO 80123
MLS# 1972786Listed by: Trelora Realty, Inc. - New
 $399,000Active1 beds 1 baths845 sq. ft.
1300 N Ogden St #401, Denver, CO 80218
MLS# 2289683Listed by: Keller Williams Integrity Real Estate LLC - New
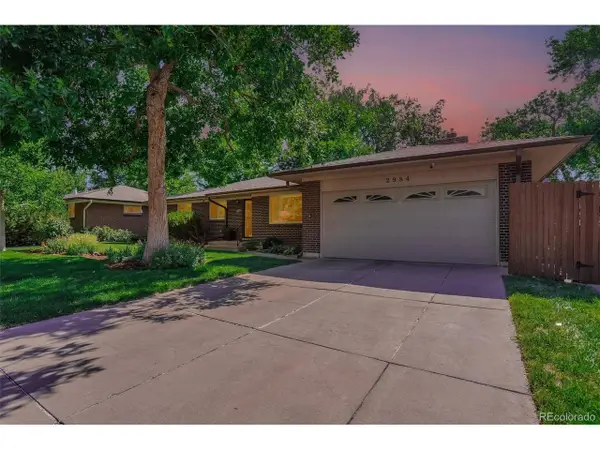 $825,000Active4 beds 3 baths3,060 sq. ft.
2984 S Pontiac St, Denver, CO 80224
MLS# 4070691Listed by: Keller Williams DTC - New
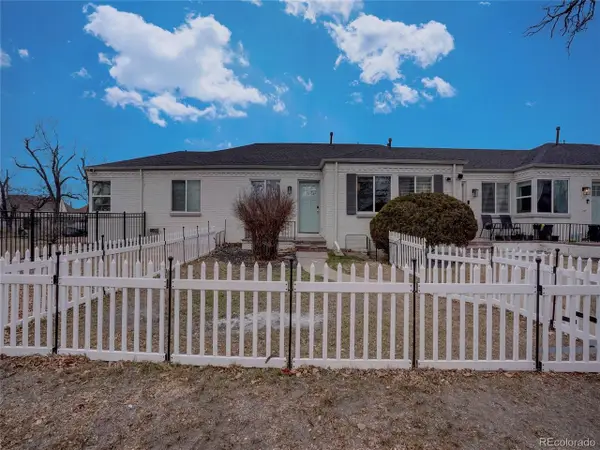 $215,000Active1 beds 1 baths634 sq. ft.
4101 Martin Luther King Blvd, Denver, CO 80207
MLS# 4533893Listed by: Gollas and Company Inc - New
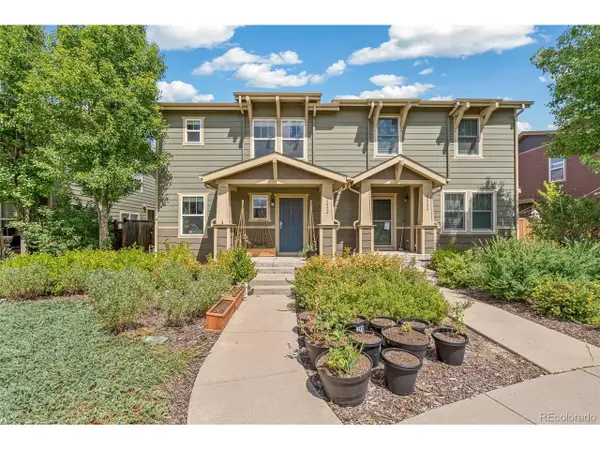 $500,000Active3 beds 3 baths1,712 sq. ft.
2032 Spruce St, Denver, CO 80238
MLS# 5234995Listed by: Keller Williams Integrity Real Estate LLC - New
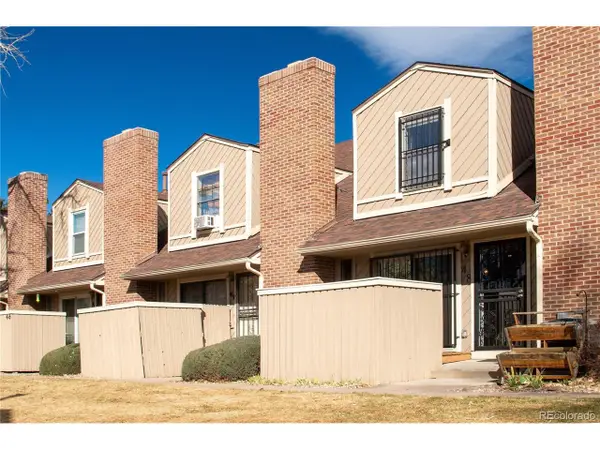 $345,000Active3 beds 2 baths1,539 sq. ft.
3300 W Florida Ave #9-48, Denver, CO 80219
MLS# 6413758Listed by: Keller Williams Clients Choice Realty - New
 $999,000Active4 beds 5 baths3,465 sq. ft.
3414 Lawrence St, Denver, CO 80205
MLS# 8233976Listed by: Compass - Denver


Protect your home and budget from life's surprises with an Assurant Home Warranty, backed by a partner that supports you through every step of homeownership. Explore Plans.
©2026 Century 21 Real Estate LLC. All rights reserved. CENTURY 21®, the CENTURY 21 Logo and C21® are service marks owned by Century 21 Real Estate LLC. Century 21 Real Estate LLC fully supports the principles of the Fair Housing Act and the Equal Opportunity Act. Each office is independently owned and operated. Listing information is deemed reliable but not guaranteed accurate.