
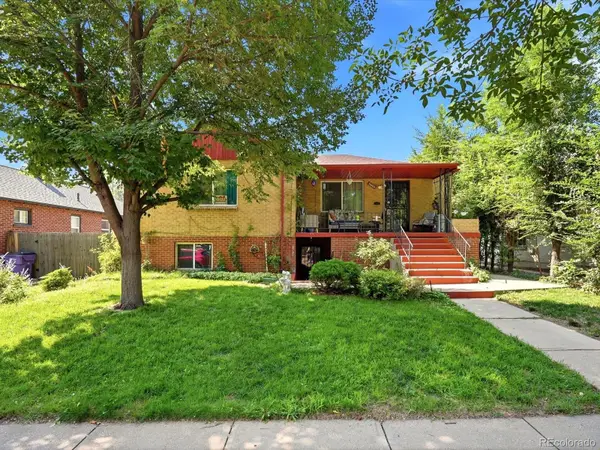
736 S Kearney St, Denver, CO 80224
Local realty services provided by:CENTURY 21 Top Dog Properties
736 S Kearney St,Denver, CO 80224
$630,000
- 5 Beds
- 2 Baths
- 7,288 sq. ft.
- Multi-family
- Active
Listed by: bruce berman
Office: brix real estate llc303-923-8843
MLS#:5481408
Source:IRES
Price summary
- Price:$630,000
- Price per sq. ft.:$86.44
About this home
The Duplex is located at 736 and 738 South Kearney Street located in the Washington Virginia Vale neighborhood. This location allows the occupants to be within walking distance to shopping, schools, parks and restaurants .736 is rented on a month-to-month lease 738 just became vacated this month. Location, location. 738 has a finished basement with a non-conforming bedroom and recreation room and large laundry room 736 has the same floor plan does not have a finished basement.
Contact an agent
Home facts
- Year built:1964
- Subdivision & Development:Capitol Hill Terrace
- Listing ID #:5481408
- Added:32 day(s) ago
- Updated:September 03, 2026 at 09:28 PM
Rooms and interior
- Bedrooms:5
- Total bathrooms:2
- Kitchen Description:Dishwasher, Disposal, Refrigerator
- Basement Description:Full
- Living area:7,288 sq. ft.
Heating and cooling
- Heating:Forced Air
Structure and exterior
- Roof:Composition
- Year built:1964
- Building area:7,288 sq. ft.
- Lot Features:Gutters, Level
- Construction Materials:Block
- Levels:One
Schools
- High school:George Washington
- Middle school:Hill
- Elementary school:McMeen
Utilities
- Water:City
- Sewer:Public Sewer
Finances and disclosures
- Price:$630,000
- Price per sq. ft.:$86.44
- Tax amount:$3,369
Features and amenities
- Appliances:Dishwasher, Disposal, Refrigerator
Parking
- Garage spaces:2
New listings near 736 S Kearney St
- Coming Soon
 $245,000Coming Soon2 beds 2 baths988 sq. ft.
3606 S Depew St #102, Denver, CO 80235
MLS# 9372440Listed by: eXp Realty, LLC - Coming Soon
 $245,000Coming Soon2 beds 2 baths988 sq. ft.
3606 S Depew Street #102, Denver, CO 80235
MLS# 9372440Listed by: EXP REALTY, LLC
- Coming Soon
 $750,000Coming Soon2 beds 2 baths1,454 sq. ft.
2441 N Broadway #304, Denver, CO 80205
MLS# 1537210Listed by: 1858 Real Estate - Coming Soon
 $815,000Coming Soon4 beds 3 baths3,138 sq. ft.
8241 E 55th Ave, Denver, CO 80238
MLS# 7993536Listed by: Compass - Denver - Coming Soon
 $454,998Coming Soon1 beds 1 baths688 sq. ft.
3605 Stuart St, Denver, CO 80212
MLS# 9982904Listed by: Compass - Denver - Coming Soon
 $1,300,000Coming Soon5 beds 3 baths2,444 sq. ft.
2940 Grove Street, Denver, CO 80211
MLS# 3515345Listed by: LIV SOTHEBY'S INTERNATIONAL REALTY - Coming Soon
 $740,000Coming Soon2 beds 3 baths1,449 sq. ft.
2435 Decatur Street, Denver, CO 80211
MLS# 5719786Listed by: BROKERS GUILD REAL ESTATE - Coming Soon
 $730,000Coming Soon3 beds 3 baths1,760 sq. ft.
555 S Pennsylvania Street, Denver, CO 80209
MLS# 6760748Listed by: LIV SOTHEBY'S INTERNATIONAL REALTY - Coming Soon
 $750,000Coming Soon3 beds 3 baths1,708 sq. ft.
835 Forest Street, Denver, CO 80220
MLS# IR1067930Listed by: SORA REALTY - Coming Soon
 $800,000Coming Soon4 beds 2 baths2,234 sq. ft.
2732 W 37th Avenue, Denver, CO 80211
MLS# 1609631Listed by: COMPASS - DENVER


Protect your home and budget from life's surprises with an Assurant Home Warranty, backed by a partner that supports you through every step of homeownership. Explore Plans.
©2026 Century 21 Real Estate LLC. All rights reserved. CENTURY 21®, the CENTURY 21 Logo and C21® are service marks owned by Century 21 Real Estate LLC. Century 21 Real Estate LLC fully supports the principles of the Fair Housing Act and the Equal Opportunity Act. Each office is independently owned and operated. Listing information is deemed reliable but not guaranteed accurate.