
7454 E 28th Avenue #3, Denver, CO 80238
Local realty services provided by:CENTURY 21 Community First
7454 E 28th Avenue #3,Denver, CO 80238
$145,000
- 1 Beds
- 1 Baths
- 708 sq. ft.
- Condominium
- Active
Listed by: stephanie henric
Office: real broker, llc. dba real
MLS#:6805915
Source:ML
Price summary
- Price:$145,000
- Price per sq. ft.:$204.8
- Monthly HOA dues:$30
About this home
***DENVER AFFORDABLE HOME*** Welcome to this beautifully updated 1-bedroom, 1-bath condo located in a well-maintained, income-restricted community.
NEW PRICE! The list price has already been reduced by $15,000 to $145,000. In lieu of the reduced purchase price, the seller is also offering a $15,000 seller concession, subject to applicable lender and program guidelines. The concession may be used toward an interest-rate buy-down or other eligible buyer costs. Buyer may choose either the $145,000 purchase price OR the $15,000 seller concession option.
This home features laminate flooring offering a fresh and modern feel the moment you step inside. Enjoy unbeatable walkability with a variety of popular restaurants, grocery stores, and everyday conveniences just steps from your door. Surrounded by neighborhood parks and with easy access to public transportation, this location is perfect for those seeking a connected, car-light lifestyle. Whether you're a first-time buyer or looking to downsize, this condo is a fantastic opportunity to own in a vibrant, amenity-rich area.
THIS IS AN INCOME-RESTRICTED HOME – 50% TO 80% OF THE AMI. PLEASE MAKE SURE ALL GUIDELINES ARE MET PRIOR TO SUBMITTING AN OFFER. For a single Buyer that is $49,050 - $72,950. For 2 people $56,050-$83,400. For 3 people $63,050 - $93,800.
Buyer to verify all information, including measurements, schools, etc. Please allow 24 Hours for seller to review offers.
ADDITIONAL INFO: https://denvergov.org/Government/Agencies-Departments-Offices/Agencies-Departments-Offices-Directory/Department-of-Housing-Stability/Resident-Resources/Affordable-Home-Ownership...
Contact an agent
Home facts
- Year built:2003
- Subdivision & Development:Central Park
- Listing ID #:6805915
Rooms and interior
- Bedrooms:1
- Total bathrooms:1
- Full bathrooms:1
- Flooring:Carpet, Laminate, Tile
- Kitchen Description:Dishwasher, Disposal, Oven, Range, Range Hood, Refrigerator
- Living area:708 sq. ft.
Heating and cooling
- Cooling:Central Air
- Heating:Forced Air
- Central air:Yes
Structure and exterior
- Roof:Composition
- Year built:2003
- Building area:708 sq. ft.
- Architectural Style:Contemporary
- Construction Materials:Frame
- Exterior Features:Balcony, Deck
- Levels:1 Story
Schools
- High school:Northfield
- Middle school:DSST: Conservatory Green
- Elementary school:Westerly Creek
Utilities
- Water:Public
- Sewer:Public Sewer
Finances and disclosures
- Price:$145,000
- Price per sq. ft.:$204.8
- Tax amount:$888 (2024)
Features and amenities
- Laundry features:Dryer, In Unit, Washer
- Amenities:Double Pane Windows
Parking
- Total parking spaces:1
 Based on information submitted to the MLS GRID as of September 16, 2026 03:45 AM. All data is obtained from various sources and may not have been verified by broker or MLS GRID. Supplied Open House information is subject to change without notice. All information should be independently reviewed and verified for accuracy. Properties may or may not be listed by the office/agent presenting the information.
New listings near 7454 E 28th Avenue #3
- Coming Soon
 $359,900Coming Soon2 beds 2 baths1,059 sq. ft.
700 N Washington St #202, Denver, CO 80203
MLS# 1542167Listed by: Compass - Denver - Coming Soon
 $1,780,000Coming Soon3 beds 4 baths4,737 sq. ft.
2800 S University Boulevard #141, Denver, CO 80210
MLS# 5094132Listed by: LIV SOTHEBY'S INTERNATIONAL REALTY - Coming Soon
 $699,000Coming Soon4 beds 2 baths2,434 sq. ft.
1717 S Clayton Street, Denver, CO 80210
MLS# 5914507Listed by: MODUS REAL ESTATE - Coming Soon
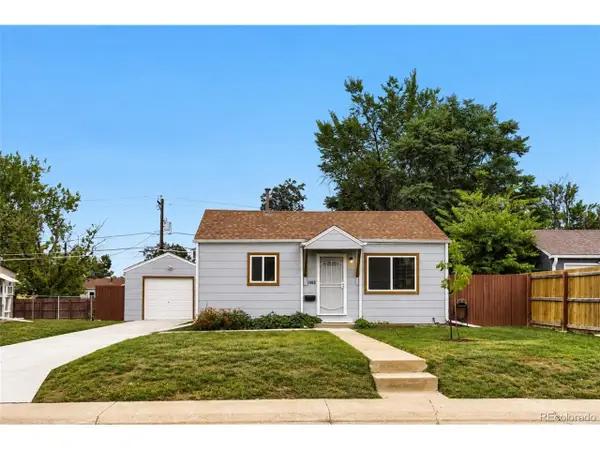 $375,000Coming Soon2 beds 1 baths682 sq. ft.
1460 S Osceola St, Denver, CO 80219
MLS# 5858078Listed by: RE/MAX Professionals - Coming SoonOpen Sat, 11am to 1pm
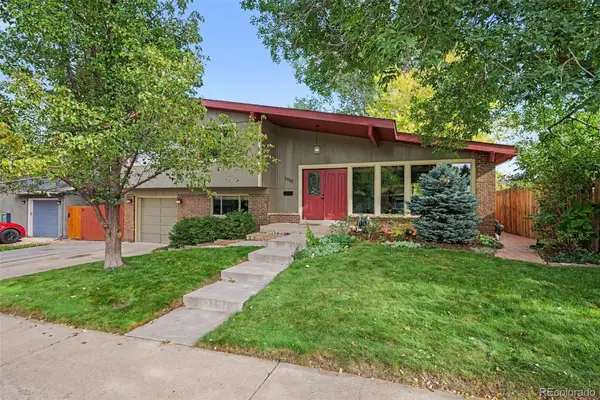 $715,000Coming Soon4 beds 3 baths2,478 sq. ft.
2988 S Wabash Street, Denver, CO 80231
MLS# 2363957Listed by: NEW VISION REALTY - Coming Soon
 $739,000Coming Soon2 beds 3 baths1,802 sq. ft.
2753 Champa St, Denver, CO 80205
MLS# 7324242Listed by: Compass - Denver - Coming Soon
 $1,550,000Coming Soon4 beds 3 baths2,477 sq. ft.
430 S Gilpin St, Denver, CO 80209
MLS# 9801704Listed by: Madison & Company Properties - Coming Soon
 $825,000Coming Soon3 beds 3 baths1,949 sq. ft.
1444 Stuart St, Denver, CO 80204
MLS# 9804383Listed by: Keller Williams Realty Urban Elite - Coming Soon
 $1,095,000Coming Soon4 beds 4 baths2,554 sq. ft.
1442 Stuart St, Denver, CO 80204
MLS# 9949012Listed by: Keller Williams Realty Urban Elite - Coming SoonOpen Sat, 11am to 2pm
 $450,000Coming Soon2 beds 3 baths1,976 sq. ft.
2290 S Yosemite Circle, Denver, CO 80231
MLS# 2058350Listed by: KELLER WILLIAMS DTC


Protect your home and budget from life's surprises with an Assurant Home Warranty, backed by a partner that supports you through every step of homeownership. Explore Plans.
©2026 Century 21 Real Estate LLC. All rights reserved. CENTURY 21®, the CENTURY 21 Logo and C21® are service marks owned by Century 21 Real Estate LLC. Century 21 Real Estate LLC fully supports the principles of the Fair Housing Act and the Equal Opportunity Act. Each office is independently owned and operated. Listing information is deemed reliable but not guaranteed accurate.