
75 N Emerson St #106, Denver, CO 80218
Local realty services provided by:CENTURY 21 CapRock Real Estate
75 N Emerson St #106,Denver, CO 80218
$320,000
- 2 Beds
- 1 Baths
- 794 sq. ft.
- Condominium
- Active
Listed by: carol rapp
Office: coldwell banker realty 28303-674-6667
MLS#:5280036
Source:IRES
Price summary
- Price:$320,000
- Price per sq. ft.:$403.02
- Monthly HOA dues:$395
About this home
Updated 2-bed, 1-bath condo with convenient access to restaurants, Washington Park, and the Cherry Creek Trail. The open-concept kitchen includes stainless steel appliances, stainless cabinetry, a butcher-block island, and a pantry for added storage. Both bedrooms offer generous closet space and comfortable layouts.
Community amenities include a rooftop deck with shaded seating and grilling areas, a fitness room with its own bathroom, and secure bike storage. This condo provides modern finishes, functional spaces, and a location close to many of Denver's well-known outdoor and neighborhood amenities.
Contact an agent
Home facts
- Year built:1961
- Subdivision & Development:Washington Park, Washington Park West, Speer
- Listing ID #:5280036
- Added:89 day(s) ago
- Updated:October 12, 2026 at 02:32 PM
Rooms and interior
- Bedrooms:2
- Total bathrooms:1
- Full bathrooms:1
- Kitchen Description:Dishwasher, Gas Bar-B-Q, Microwave, Refrigerator
- Living area:794 sq. ft.
Heating and cooling
- Cooling:Wall/Window Unit(s)
- Heating:Baseboard, Hot Water
Structure and exterior
- Roof:Rubber
- Year built:1961
- Building area:794 sq. ft.
- Lot Features:House Faces East
- Architectural Style:Contemporary
- Construction Materials:Brick
- Exterior Features:Patio
- Levels:One
Schools
- High school:South
- Middle school:Merrill
- Elementary school:Steele
Utilities
- Sewer:Public Sewer
Finances and disclosures
- Price:$320,000
- Price per sq. ft.:$403.02
- Tax amount:$1,656
Features and amenities
- Appliances:Dishwasher, Gas Bar-B-Q, Microwave, Refrigerator
Parking
- Garage spaces:1
New listings near 75 N Emerson St #106
- Coming Soon
 $399,900Coming Soon2 beds 2 baths983 sq. ft.
909 N Lafayette St #403, Denver, CO 80218
MLS# 2132050Listed by: Baer Realty LLC - Coming Soon
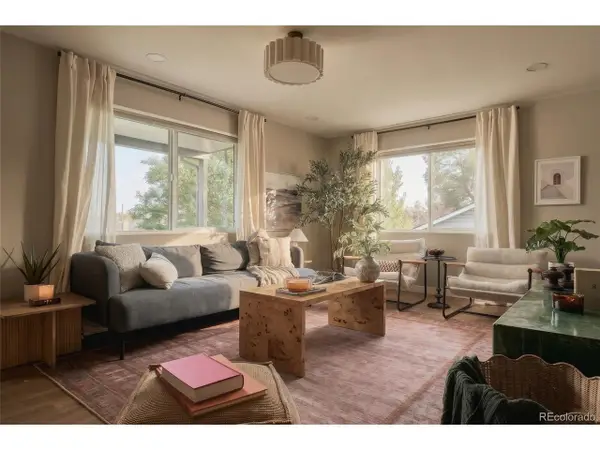 $550,000Coming Soon3 beds 3 baths1,730 sq. ft.
225 Raleigh St, Denver, CO 80219
MLS# 9312750Listed by: Hatch Realty, LLC - Coming SoonOpen Wed, 3 to 6pm
 $425,000Coming Soon2 beds 1 baths977 sq. ft.
366 N Sherman St, Denver, CO 80203
MLS# 2001918Listed by: West and Main Homes Inc - Coming Soon
 $775,000Coming Soon4 beds 3 baths2,757 sq. ft.
4084 S Willow Way, Denver, CO 80237
MLS# 5192505Listed by: Rock Real Estate - Coming Soon
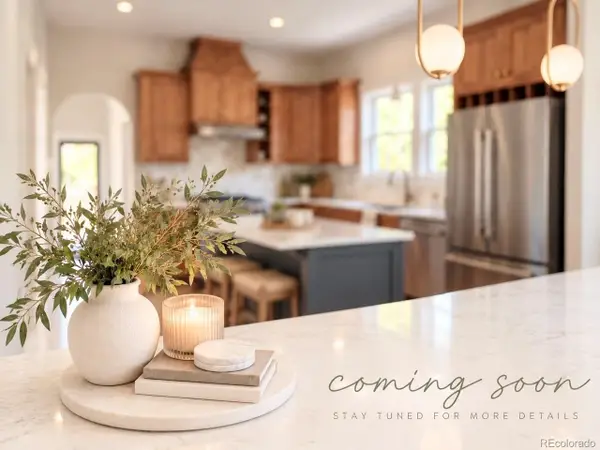 $750,000Coming Soon3 beds 2 baths2,052 sq. ft.
4211 W 41st Ave, Denver, CO 80212
MLS# 9492412Listed by: Icon Real Estate, LLC - Coming Soon
 $750,000Coming Soon3 beds 2 baths1,936 sq. ft.
4750 N Alcott St, Denver, CO 80211
MLS# 6632889Listed by: Hatch Realty, LLC - Coming Soon
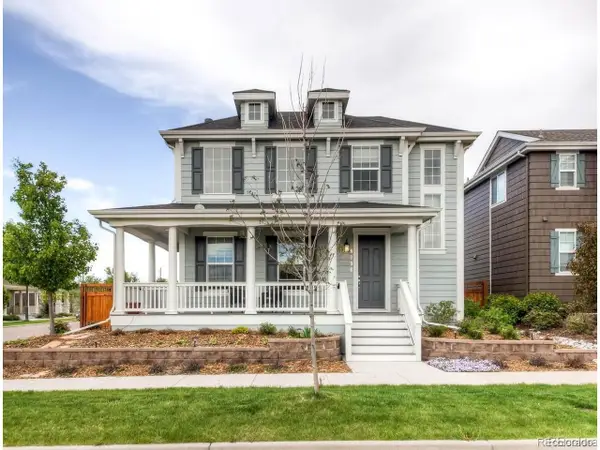 $1,125,000Coming Soon4 beds 5 baths3,899 sq. ft.
8096 E 20th Pl, Denver, CO 80238
MLS# 7020247Listed by: Compass - Denver - Coming Soon
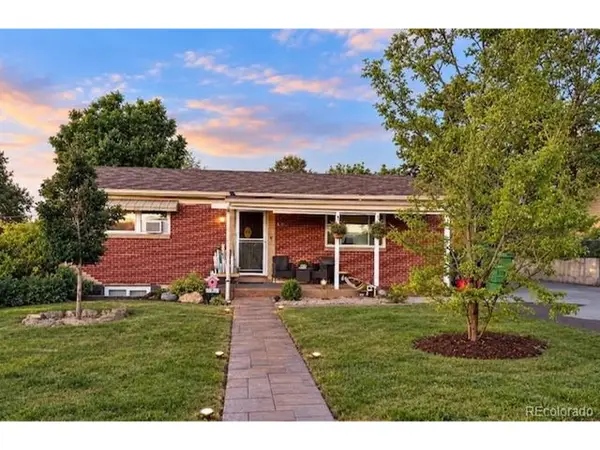 $699,000Coming Soon4 beds 2 baths1,824 sq. ft.
624 Wolff St, Denver, CO 80204
MLS# 9438924Listed by: HomeSmart Realty - Coming Soon
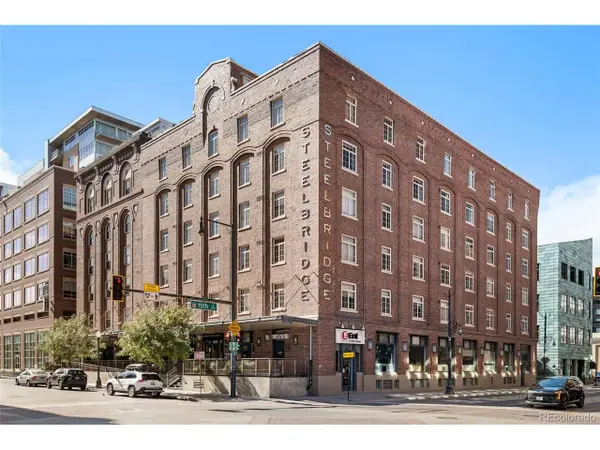 $625,000Coming Soon1 beds 2 baths1,189 sq. ft.
1449 Wynkoop St #403, Denver, CO 80202
MLS# 2673248Listed by: 8z Real Estate - Coming Soon
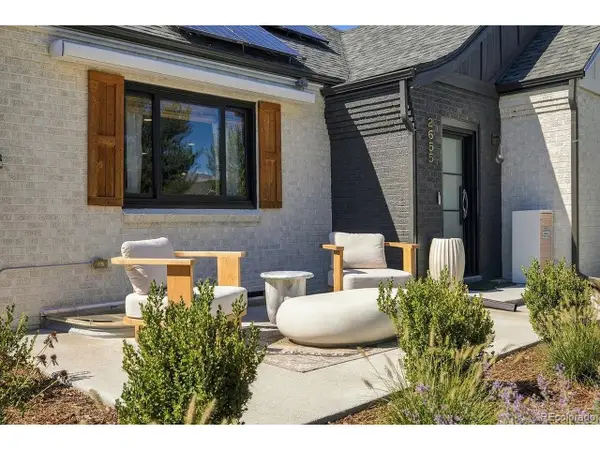 $1,475,000Coming Soon4 beds 3 baths3,193 sq. ft.
2655 N Locust St, Denver, CO 80207
MLS# 7287429Listed by: Serhant Colorado LLC


Protect your home and budget from life's surprises with an Assurant Home Warranty, backed by a partner that supports you through every step of homeownership. Explore Plans.
©2026 Century 21 Real Estate LLC. All rights reserved. CENTURY 21®, the CENTURY 21 Logo and C21® are service marks owned by Century 21 Real Estate LLC. Century 21 Real Estate LLC fully supports the principles of the Fair Housing Act and the Equal Opportunity Act. Each office is independently owned and operated. Listing information is deemed reliable but not guaranteed accurate.