
774 Locust Street, Denver, CO 80220
Local realty services provided by:CENTURY 21 Trenka Real Estate
774 Locust Street,Denver, CO 80220
$1,325,000
- 5 Beds
- 4 Baths
- - sq. ft.
- Single family
- Sold
Listed by: scott noble
Office: milehimodern
MLS#:4884837
Source:ML
Sorry, we are unable to map this address
Price summary
- Price:$1,325,000
About this home
Steeped in an enviable locale on a large lot and quiet street moments to Hilltop and Crestmoor Park, this one of a kind residence excites. Step onto a spacious front porch that lends a warm welcome into this fully renovated home w/ iconic charm. Flooded with natural light and new windows, the living space has flawless livability with hardwood floors, impeccable finishes, original fireplace, coved ceilings and timeless design. The open living and dining space joins together with a chef’s kitchen that features Viking appliances, quartz countertops w/ ample island seating for 4+, a charming breakfast nook with built-in seating, custom lighting and shaker cabinets. Enjoy easy access from the open kitchen and dining space to the flourishing back patio, which is suitable for even the largest of gatherings. 2 seating areas and a sprawling yard is an entertainer's or gardener’s dream with garden beds, mature trees, bistro lighting and ceiling fans. The primary suite beckons peaceful rejuvenation with chic wallpaper, a spacious shower, dual vanity and a custom walk-in closet w/ drawers that will comfortably fit the all-season wardrobes for two. The main floor also showcases 2 additional spacious & sunny bedrooms and 2 designer baths. The lower level plays host to a large living space w/ wet bar, two conforming bedrooms, a full bath, large gym space w/ rubber flooring, a full laundry room w/ cabinets + sink and storage galore. Relish in the convenience of updated systems, motorized window treatments, smart lighting, an abundance of privacy, a 2-car garage + 1-car electronic gated carport, professional landscaping, new stamped concrete and automatic irrigation. With access to all your favorite parks, restaurants and shops seconds away, this exceptional southwestern style gem is a treasure not to be missed....
Contact an agent
Home facts
- Year built:1939
- Subdivision & Development:Montclair
- Listing ID #:4884837
Rooms and interior
- Bedrooms:5
- Total bathrooms:4
- Full bathrooms:1
- Half bathrooms:1
- Flooring:Carpet, Tile, Wood
- Kitchen Description:Bar Fridge, Dishwasher, Disposal, Eat-in Kitchen, Kitchen Island, Microwave, Pantry, Range, Range Hood, Refrigerator, Wine Cooler
- Basement:Yes
- Basement Description:Finished, Full, Sump Pump
Heating and cooling
- Cooling:Central Air
- Heating:Forced Air
- Central air:Yes
Structure and exterior
- Roof:Membrane
- Year built:1939
- Lot Features:Level
- Architectural Style:Spanish
- Construction Materials:Stucco
- Exterior Features:Front Porch, Lighting, Patio, Private Yard, Rain Gutters
- Levels:1 Story
Schools
- High school:George Washington
- Middle school:Hill
- Elementary school:Carson
Utilities
- Water:Public
- Sewer:Public Sewer
Finances and disclosures
- Price:$1,325,000
- Tax amount:$7,457 (2025)
Features and amenities
- Laundry features:Dryer, Washer
- Amenities:Bar Fridge, Double Pane Windows, Humidifier, Security System, Smoke Detector(s), Sump Pump, Tankless Water Heater, Video Doorbell, Water Leak/Flood Alarm, Window Coverings, Window Treatments, Wine Cooler
Parking
- Total parking spaces:3
- Parking description:1 Carport Space(s), 220 Volts, Electric Vehicle Charging Station(s)
- Garage:Yes
- Garage spaces:2
- Carport spaces:1
 Based on information submitted to the MLS GRID as of September 6, 2026 07:07 AM. All data is obtained from various sources and may not have been verified by broker or MLS GRID. Supplied Open House information is subject to change without notice. All information should be independently reviewed and verified for accuracy. Properties may or may not be listed by the office/agent presenting the information. ML Member Broker: Mark Trenka
New listings near 774 Locust Street
- Coming Soon
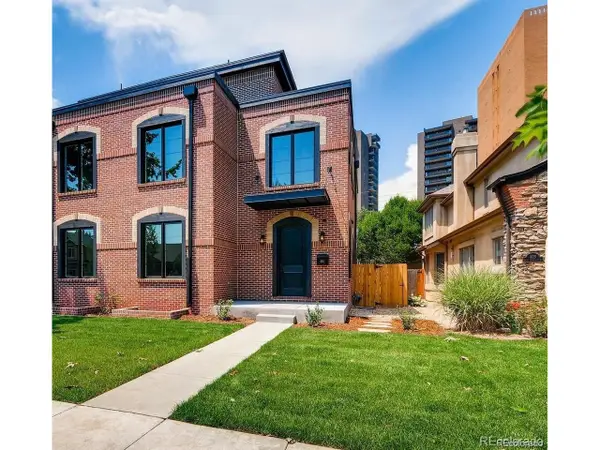 $2,175,000Coming Soon5 beds 6 baths4,200 sq. ft.
433 S Humboldt St, Denver, CO 80209
MLS# 2464291Listed by: HomeSmart - Coming Soon
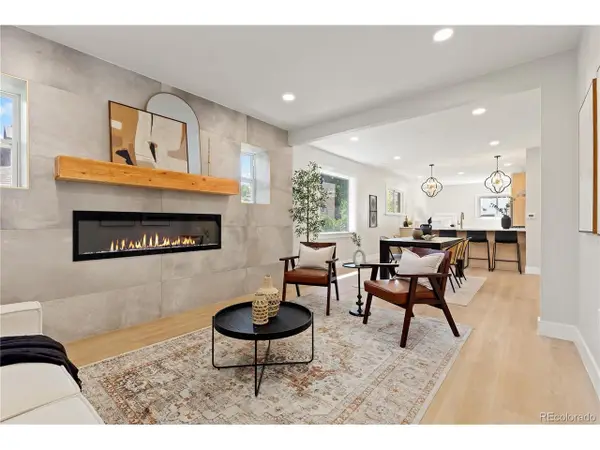 $1,115,000Coming Soon4 beds 3 baths2,120 sq. ft.
775 Garfield St, Denver, CO 80206
MLS# 3756216Listed by: Guide Real Estate - Coming Soon
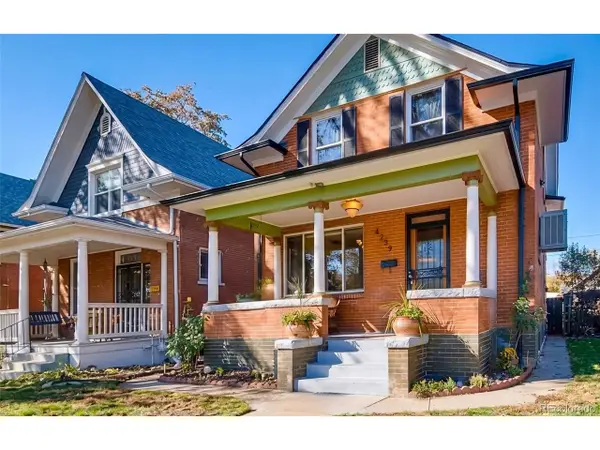 $750,000Coming Soon4 beds 2 baths2,262 sq. ft.
4239 Umatilla St, Denver, CO 80211
MLS# 3941987Listed by: Real Broker, LLC DBA Real - Coming Soon
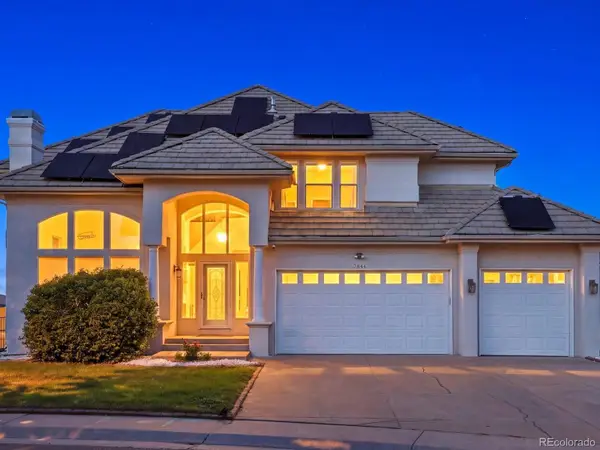 $1,099,000Coming Soon7 beds 4 baths4,607 sq. ft.
7844 W Oxford Circle, Denver, CO 80235
MLS# 4144576Listed by: YOUR CASTLE REAL ESTATE INC - Coming Soon
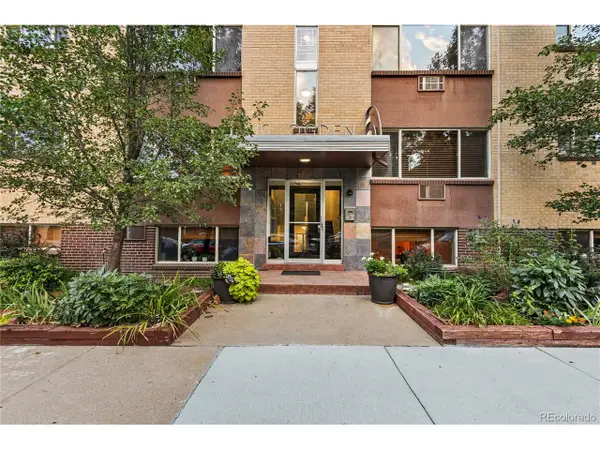 $319,998Coming Soon2 beds 1 baths775 sq. ft.
10 N Ogden St #302, Denver, CO 80218
MLS# 6600952Listed by: Compass - Denver - Coming Soon
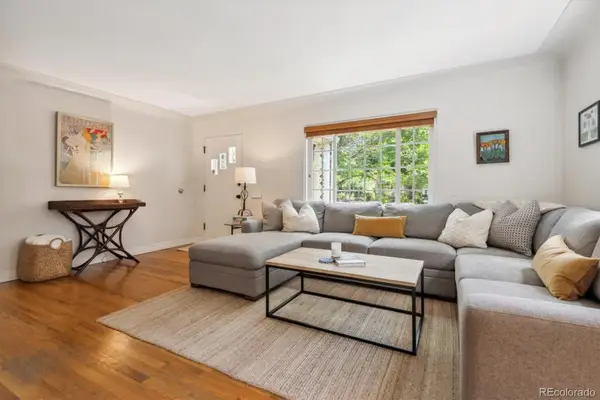 $920,000Coming Soon3 beds 2 baths1,583 sq. ft.
1561 S Milwaukee Street, Denver, CO 80210
MLS# 5603068Listed by: CORCORAN PERRY & CO. - Coming Soon
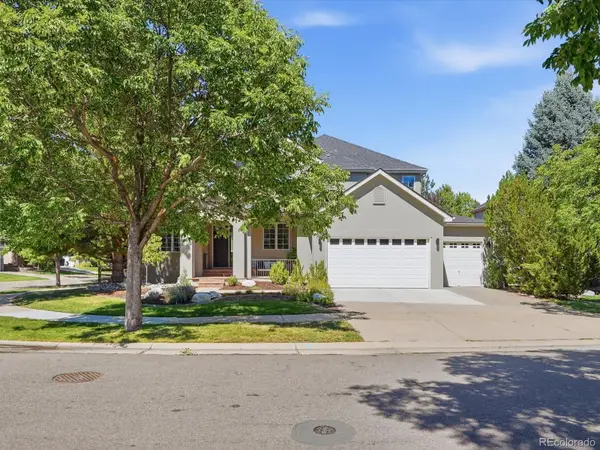 $1,400,000Coming Soon4 beds 4 baths4,928 sq. ft.
6365 W Crestline Avenue, Littleton, CO 80123
MLS# 2789776Listed by: RE/MAX PROFESSIONALS - Coming Soon
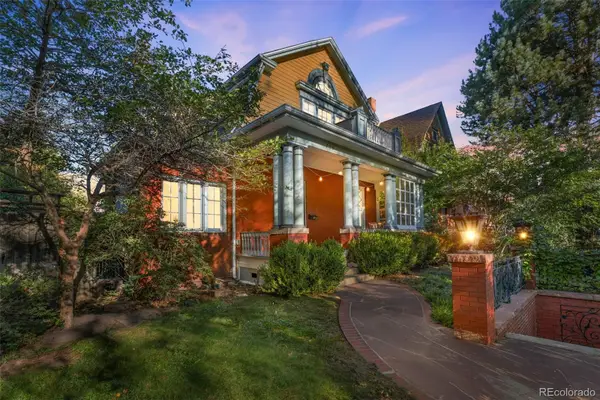 $1,100,000Coming Soon3 beds 3 baths2,846 sq. ft.
725 N Downing Street, Denver, CO 80218
MLS# 5918932Listed by: COMPASS - DENVER - Coming Soon
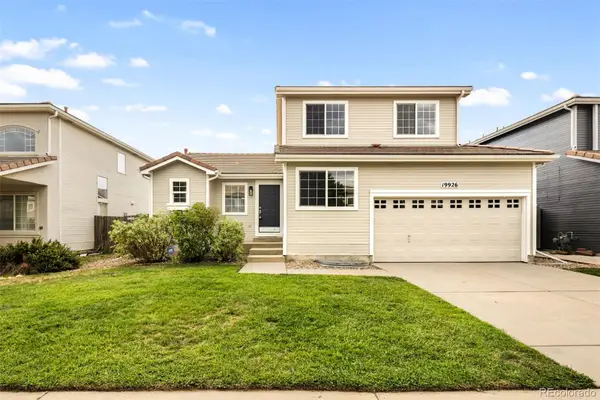 $540,000Coming Soon3 beds 3 baths2,386 sq. ft.
19926 E 40th Place, Denver, CO 80249
MLS# 8930719Listed by: MILEHIMODERN - Coming Soon
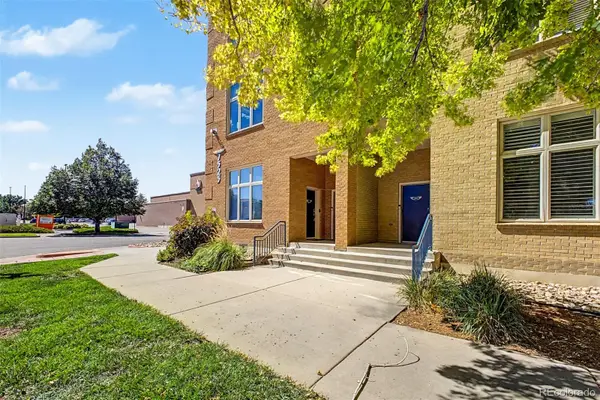 $599,000Coming Soon2 beds 2 baths1,617 sq. ft.
7525 E 1st Place #1110, Denver, CO 80230
MLS# 7984832Listed by: KELLER WILLIAMS PREFERRED REALTY


Protect your home and budget from life's surprises with an Assurant Home Warranty, backed by a partner that supports you through every step of homeownership. Explore Plans.
©2026 Century 21 Real Estate LLC. All rights reserved. CENTURY 21®, the CENTURY 21 Logo and C21® are service marks owned by Century 21 Real Estate LLC. Century 21 Real Estate LLC fully supports the principles of the Fair Housing Act and the Equal Opportunity Act. Each office is independently owned and operated. Listing information is deemed reliable but not guaranteed accurate.