
7877 E Mississippi Ave #706, Denver, CO 80247
Local realty services provided by:CENTURY 21 Top Dog Properties
Listed by: linda chapman
Office: madison & company properties303-771-3850
MLS#:4619424
Source:IRES
Price summary
- Price:$396,000
- Price per sq. ft.:$273.1
- Monthly HOA dues:$778
About this home
IMPECCABLY REMODELED! SHOW HOME QUALIY! BETTER THAN NEW! This one of a kind property has numerous designer finishes in every room. The open floor plan features an expanded great room with an art niche and flex space to accommodate additional storage, a wine cooler, shelving or whatever the owner desires. The state of the art kitchen includes an eating bar and has upgraded cabinets, counter tops and appliances. Both bathrooms have full wall tile, non-slip flooring and heat lamps. Enjoy the primary suite retreat with full bath, walk-in closet and double door entry. Both bedrooms have ceiling lighting and wonderful views of the city and the on-site private pond. Upgraded lighting and fixtures are throughout. The lanai opening to the great room and dining room is fully heated and air conditioned. The high and smooth finished ceilings and beams add to the modern and tasteful decor. Breathtaking views of the city can be seen from every room. This is one of the few units with two deeded garage spaces and one deeded exterior upper deck parking space. Check out all the amenities in the club house as well as the Pickle Ball and tennis courts, electric car charging stations and fitness center. Two guest rooms are available for homeowners to reserve at no charge on a first come basis. The 7-acre gated community is ideally located within minutes of the Lowry Town Center, Cherry Creek, LoDo, RiNo, DTC and DIA plus is adjacent to the Highline Canal Trail System which can be accessed through a private gate. DON'T MISS THIS ONE. It is exceptional in every way and offered at a value price. The HOA includes all utilities except electricity, phone and internet. Candlewyck is a no pet dog property subject to federal regulations regarding service and emotional support animals. The furnishings are digitally created. The listing agent can be available for a complete tour of the amenities and grounds....
Contact an agent
Home facts
- Year built:1975
- Subdivision & Development:Candlewyck Condominiums
- Listing ID #:4619424
- Added:71 day(s) ago
- Updated:October 25, 2026 at 02:50 PM
Rooms and interior
- Bedrooms:2
- Total bathrooms:2
- Full bathrooms:1
- Kitchen Description:Dishwasher, Disposal, Gas Bar-B-Q, Microwave, Pantry, Refrigerator, Self Cleaning Oven
- Basement Description:Slab
- Living area:1,450 sq. ft.
Heating and cooling
- Cooling:Central Air
- Heating:Forced Air
Structure and exterior
- Year built:1975
- Building area:1,450 sq. ft.
- Lot Features:Abuts Pond/Lake, Abuts Private Open Space, Abuts Public Open Space, Corner Lot, House Faces East, Paved
- Architectural Style:Contemporary
- Construction Materials:Concrete, Stucco
- Exterior Features:Tennis Court(s)
- Levels:One
Schools
- High school:George Washington
- Middle school:Denver Green
- Elementary school:Denver Green
Utilities
- Water:City
- Sewer:Public Sewer
Finances and disclosures
- Price:$396,000
- Price per sq. ft.:$273.1
- Tax amount:$1,170
Features and amenities
- Appliances:Dishwasher, Disposal, Fire Alarm, Gas Bar-B-Q, Microwave, Refrigerator, Self Cleaning Oven
- Amenities:Open Floorplan, Pantry, Walk-In Closet(s)
- Pool features:Private Pool
Parking
- Parking description:Heated Garage
- Garage spaces:2
New listings near 7877 E Mississippi Ave #706
- Coming Soon
 $199,000Coming Soon1 beds 1 baths700 sq. ft.
6455 E Bates Ave #3-103, Denver, CO 80222
MLS# 4176398Listed by: Kentwood Real Estate Cherry Creek - Coming Soon
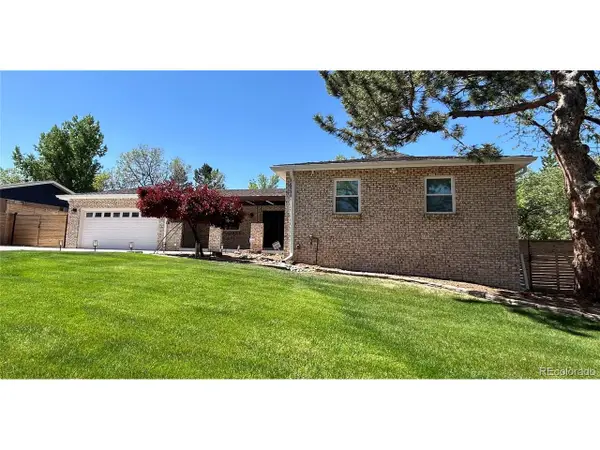 $1,200,000Coming Soon5 beds 4 baths4,573 sq. ft.
4183 S Zenobia St, Denver, CO 80236
MLS# 7716509Listed by: Your Castle Realty LLC - Coming Soon
 $689,000Coming Soon1 beds 2 baths1,272 sq. ft.
1801 Wynkoop St #602, Denver, CO 80202
MLS# 2064154Listed by: Fantastic Frank Colorado - Coming Soon
 $550,000Coming Soon4 beds 3 baths2,733 sq. ft.
7202 E Wesley Ave, Denver, CO 80224
MLS# 9172127Listed by: RE/MAX Professionals - Coming Soon
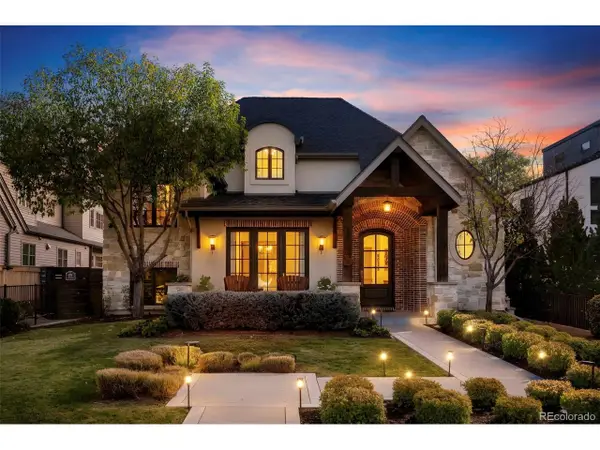 $4,475,000Coming Soon5 beds 8 baths8,097 sq. ft.
2260 S Jackson St, Denver, CO 80210
MLS# 5466820Listed by: Kentwood Real Estate DTC, LLC - Coming SoonOpen Sat, 12 to 2pm
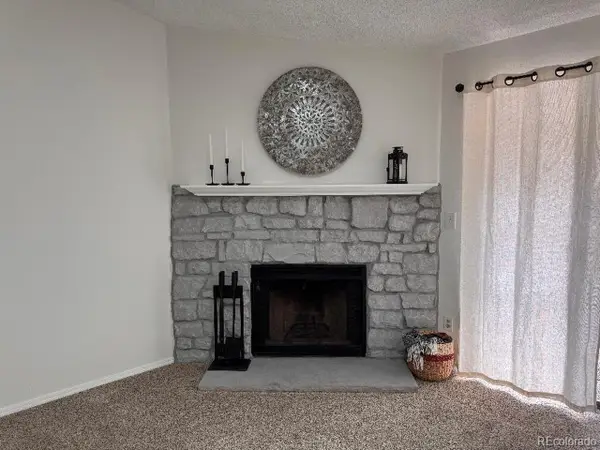 $195,000Coming Soon1 beds 1 baths701 sq. ft.
8225 Fairmount Dr #2-204, Denver, CO 80247
MLS# 8341319Listed by: HomeSmart - Coming Soon
 $550,000Coming Soon4 beds 2 baths1,905 sq. ft.
3765 W Eastman Ave, Denver, CO 80236
MLS# 1796091Listed by: Real Broker, LLC DBA Real - Coming Soon
 $615,000Coming Soon3 beds 2 baths2,588 sq. ft.
6993 E Eastman Ave, Denver, CO 80224
MLS# 4989759Listed by: eXp Realty, LLC - Coming Soon
 $699,999Coming Soon3 beds 3 baths2,996 sq. ft.
336 S Magnolia St, Denver, CO 80224
MLS# 5675851Listed by: Berkshire Hathaway Home Services, Rocky Mountain Realtors - Coming Soon
 $2,200,000Coming Soon2 beds 2 baths1,741 sq. ft.
100 Detroit St #405, Denver, CO 80206
MLS# 3264477Listed by: Kentwood Real Estate Cherry Creek


Protect your home and budget from life's surprises with an Assurant Home Warranty, backed by a partner that supports you through every step of homeownership. Explore Plans.
©2026 Century 21 Real Estate LLC. All rights reserved. CENTURY 21®, the CENTURY 21 Logo and C21® are service marks owned by Century 21 Real Estate LLC. Century 21 Real Estate LLC fully supports the principles of the Fair Housing Act and the Equal Opportunity Act. Each office is independently owned and operated. Listing information is deemed reliable but not guaranteed accurate.