
789 N Clarkson St #1006, Denver, CO 80218
Local realty services provided by:CENTURY 21 CapRock Real Estate
789 N Clarkson St #1006,Denver, CO 80218
$154,000
- - Beds
- 1 Baths
- - sq. ft.
- Condominium
- Sold
Listed by: stephanie fix
Office: re/max professionals303-799-9898
MLS#:2749284
Source:IRES
Sorry, we are unable to map this address
Price summary
- Price:$154,000
- Monthly HOA dues:$446
About this home
10TH-FLOOR MOUNTAIN VIEWS UNDER $170K. DEEDED PARKING. HOA COVERS HEAT, GAS & WATER. One of the few high-rise condos on the market at this price, this remodeled 10th-floor home frames sweeping views of the Denver skyline and Rocky Mountains through large south-facing windows, and the monthly costs are just as easy to love: the HOA also covers sewer, trash, recycling, a well-equipped fitness center and an outdoor swimming pool, electricity has never run more than about $25 a month, and there is no special assessment. Your deeded parking space sits in the building's designated lot, about 100 feet from the door. Inside, 341 square feet has been completely reimagined as a 3-room studio, with a separate kitchen, a private bath and an open living and sleeping area that fits a bed, sofa, TV and a dedicated desk/workspace. The remodeled 3/4 bath is a showpiece: a natural-wood barn door opens to a walk-in shower with black-framed glass, white subway tile, aqua accent tile and a recessed niche, plus a white vanity, round wood-framed mirror and custom California Closet storage. The efficient kitchen pairs a distinctive SMEG refrigerator with a 2-burner induction cooktop, a convection oven/microwave combo oven that bakes, roasts and reheats, and an oversized sink with integrated cutting board and dish rack. You'll also have secure entry and mailroom, bike storage and a private storage locker. Walk to Governor's Park, Cheesman Park, Trader Joe's and Capitol Hill's favorite coffee shops and restaurants, with Downtown just minutes away. This is true lock-and-leave living: a secure building, low upkeep and nothing to maintain outside. For investors, rentals of 90 days or longer are allowed, and the unit could rent for an estimated $1,650 per month. HOA documents are available to review before writing an offer, see Matrix Supplements. A smart fit for a first home, a Denver pied-a-terre or an income property, with a front-row seat to Colorado sunsets....
Contact an agent
Home facts
- Year built:1966
- Subdivision & Development:Capitol Hill
- Listing ID #:2749284
- Added:68 day(s) ago
- Updated:October 26, 2026 at 06:45 AM
Rooms and interior
- Total bathrooms:1
- Kitchen Description:Disposal, Microwave, Refrigerator
Heating and cooling
- Cooling:Central Air
- Heating:Hot Water
Structure and exterior
- Roof:Composition
- Year built:1966
- Lot Features:House Faces South, Paved
- Construction Materials:Concrete
- Levels:One
Schools
- High school:East
- Middle school:Morey
- Elementary school:Dora Moore
Utilities
- Water:Public
- Sewer:Public Sewer
Finances and disclosures
- Price:$154,000
- Tax amount:$1,165
Features and amenities
- Appliances:Disposal, Fire Alarm, Microwave, Refrigerator
Parking
- Garage spaces:1
New listings near 789 N Clarkson St #1006
- Coming Soon
 $2,300,000Coming Soon3 beds 5 baths4,432 sq. ft.
3147 W 28th Ave, Denver, CO 80211
MLS# 4834277Listed by: Red Chair Realty Advisors LLC - Coming Soon
 $199,000Coming Soon1 beds 1 baths700 sq. ft.
6455 E Bates Ave #3-103, Denver, CO 80222
MLS# 4176398Listed by: Kentwood Real Estate Cherry Creek - Coming Soon
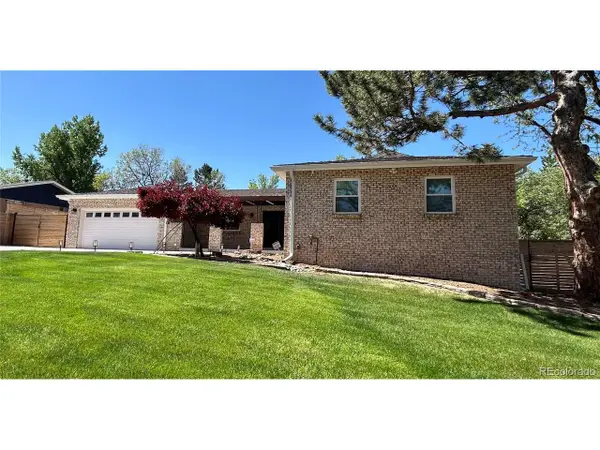 $1,200,000Coming Soon5 beds 4 baths4,573 sq. ft.
4183 S Zenobia St, Denver, CO 80236
MLS# 7716509Listed by: Your Castle Realty LLC - Coming Soon
 $689,000Coming Soon1 beds 2 baths1,272 sq. ft.
1801 Wynkoop St #602, Denver, CO 80202
MLS# 2064154Listed by: Fantastic Frank Colorado - Coming Soon
 $550,000Coming Soon4 beds 3 baths2,733 sq. ft.
7202 E Wesley Ave, Denver, CO 80224
MLS# 9172127Listed by: RE/MAX Professionals - Coming Soon
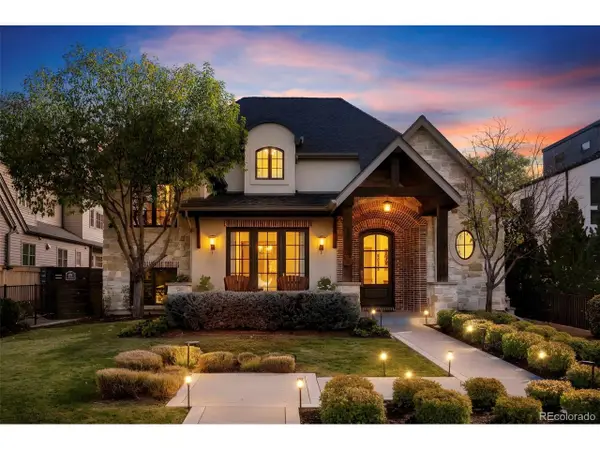 $4,475,000Coming Soon5 beds 8 baths8,097 sq. ft.
2260 S Jackson St, Denver, CO 80210
MLS# 5466820Listed by: Kentwood Real Estate DTC, LLC - Coming SoonOpen Sat, 12 to 2pm
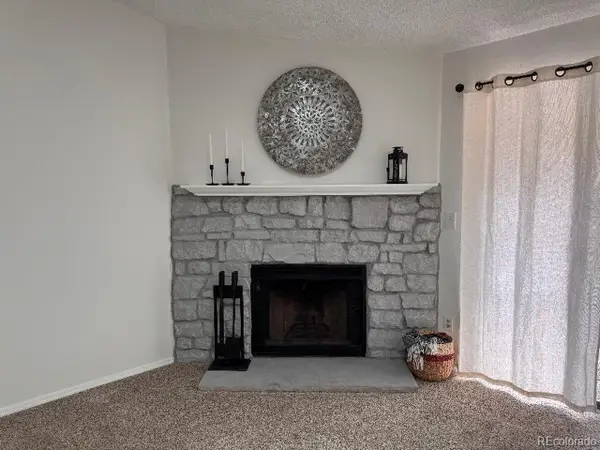 $195,000Coming Soon1 beds 1 baths701 sq. ft.
8225 Fairmount Dr #2-204, Denver, CO 80247
MLS# 8341319Listed by: HomeSmart - Coming Soon
 $550,000Coming Soon4 beds 2 baths1,905 sq. ft.
3765 W Eastman Ave, Denver, CO 80236
MLS# 1796091Listed by: Real Broker, LLC DBA Real - Coming Soon
 $615,000Coming Soon3 beds 2 baths2,588 sq. ft.
6993 E Eastman Ave, Denver, CO 80224
MLS# 4989759Listed by: eXp Realty, LLC - Coming Soon
 $699,999Coming Soon3 beds 3 baths2,996 sq. ft.
336 S Magnolia St, Denver, CO 80224
MLS# 5675851Listed by: Berkshire Hathaway Home Services, Rocky Mountain Realtors


Protect your home and budget from life's surprises with an Assurant Home Warranty, backed by a partner that supports you through every step of homeownership. Explore Plans.
©2026 Century 21 Real Estate LLC. All rights reserved. CENTURY 21®, the CENTURY 21 Logo and C21® are service marks owned by Century 21 Real Estate LLC. Century 21 Real Estate LLC fully supports the principles of the Fair Housing Act and the Equal Opportunity Act. Each office is independently owned and operated. Listing information is deemed reliable but not guaranteed accurate.