
7933 E Maple, Denver, CO 80230
Local realty services provided by:CENTURY 21 Trenka Real Estate
7933 E Maple,Denver, CO 80230
$240,714
- 3 Beds
- 3 Baths
- - sq. ft.
- Single family
- Sold
Listed by: eric welch
Office: homesmart
MLS#:6177890
Source:ML
Sorry, we are unable to map this address
Price summary
- Price:$240,714
- Monthly HOA dues:$367
About this home
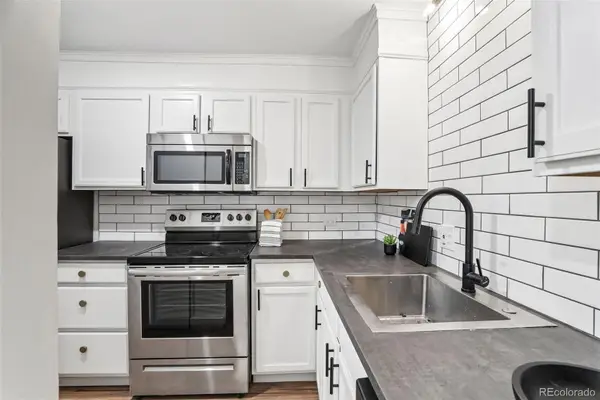
FANTASTIC END UNIT TOWNHOME IN LOWRY UNDER $250K! This 3 Bedroom, 3 Bath home comes with a complete appliance package including Stainless Steel Kitchen Refrigerator, Stove, Dishwasher, Disposal, Overhead Microwave Oven and Washer/Dryer. Kitchen has been completely remodeled to include Quartz countertops and glossy stained white cabinetry. Luxury Vinyl flooring on 1st level leads upstairs to 3 Bedrooms, Loft Area and 2 Full size Bathrooms. New Furnace/AC, Water Heater, Ceiling Fans throughout home and an oversized attached 2 car garage complete all of the necessities any homeowner would desire! Home is located in the popular Lowry Neighborhood and is within close proximity to the Lowry Town Center, Cherry Creek Shopping District, Anschutz Medical Campus, I-225 and I-70 to DIA and Downtown Denver. Offered by Habitat for Humanity of Metro Denver/Colorado Community Land Trust home is part of the Affordable Housing Program. Income Restrictions and Occupancy Guidelines apply.
Contact an agent
Home facts
- Year built:2005
- Subdivision & Development:Lowry
- Listing ID #:6177890
Rooms and interior
- Bedrooms:3
- Total bathrooms:3
- Full bathrooms:2
- Half bathrooms:1
- Flooring:Vinyl
- Kitchen Description:Dishwasher, Disposal, Microwave, Oven, Refrigerator
Heating and cooling
- Cooling:Central Air
- Heating:Forced Air
Structure and exterior
- Roof:Composition
- Year built:2005
- Construction Materials:Brick
- Exterior Features:Patio
- Foundation Description:Slab
- Levels:2 Story
Schools
- High school:George Washington
- Middle school:Hill
- Elementary school:Lowry
Utilities
- Water:Public
- Sewer:Public Sewer
Finances and disclosures
- Price:$240,714
- Tax amount:$1,359
Features and amenities
- Laundry features:Dryer, In Unit, Washer
- Amenities:Double Pane Windows
Parking
- Parking description:Oversized
- Garage spaces:2
 Based on information submitted to the MLS GRID as of October 27, 2026 06:48 AM. All data is obtained from various sources and may not have been verified by broker or MLS GRID. Supplied Open House information is subject to change without notice. All information should be independently reviewed and verified for accuracy. Properties may or may not be listed by the office/agent presenting the information. ML Member Broker: Mark Trenka
New listings near 7933 E Maple
- Coming Soon
 $1,975,000Coming Soon2 beds 2 baths1,333 sq. ft.
155 Steele St #1013, Denver, CO 80206
MLS# 2790982Listed by: Kentwood Real Estate Cherry Creek - Coming Soon
 $775,000Coming Soon3 beds 3 baths1,962 sq. ft.
1440 York St, Denver, CO 80206
MLS# 4021331Listed by: Keller Williams Realty Urban Elite - Coming SoonOpen Sat, 11am to 1pm
 $1,000,000Coming Soon4 beds 3 baths3,077 sq. ft.
3685 S Narcissus Way, Denver, CO 80237
MLS# 4403090Listed by: Kentwood Real Estate DTC, LLC - Coming SoonOpen Fri, 3 to 5pm
 $775,000Coming Soon2 beds 3 baths1,748 sq. ft.
31 Jackson St #F, Denver, CO 80206
MLS# 2255535Listed by: Compass - Denver - Coming Soon
 $1,100,000Coming Soon3 beds 2 baths2,263 sq. ft.
1512 Larimer St #41, Denver, CO 80202
MLS# 7125872Listed by: Compass - Denver - Coming Soon
 $2,300,000Coming Soon3 beds 5 baths4,432 sq. ft.
3147 W 28th Ave, Denver, CO 80211
MLS# 4834277Listed by: Red Chair Realty Advisors LLC - Coming Soon
 $199,000Coming Soon1 beds 1 baths700 sq. ft.
6455 E Bates Ave #3-103, Denver, CO 80222
MLS# 4176398Listed by: Kentwood Real Estate Cherry Creek - Coming Soon
 $199,000Coming Soon1 beds 1 baths700 sq. ft.
6455 E Bates #103, Denver, CO 80222
MLS# 4176398Listed by: KENTWOOD REAL ESTATE CHERRY CREEK - Coming Soon
 $1,200,000Coming Soon5 beds 4 baths2,614 sq. ft.
4183 S Zenobia, Denver, CO 80236
MLS# 7716509Listed by: YOUR CASTLE REALTY LLC - Coming Soon
 $689,000Coming Soon1 beds 2 baths1,272 sq. ft.
1801 Wynkoop #602, Denver, CO 80202
MLS# 2064154Listed by: FANTASTIC FRANK COLORADO


Protect your home and budget from life's surprises with an Assurant Home Warranty, backed by a partner that supports you through every step of homeownership. Explore Plans.
©2026 Century 21 Real Estate LLC. All rights reserved. CENTURY 21®, the CENTURY 21 Logo and C21® are service marks owned by Century 21 Real Estate LLC. Century 21 Real Estate LLC fully supports the principles of the Fair Housing Act and the Equal Opportunity Act. Each office is independently owned and operated. Listing information is deemed reliable but not guaranteed accurate.