
7995 E Mississippi Ave #A22, Denver, CO 80247
Local realty services provided by:CENTURY 21 Top Dog Properties
7995 E Mississippi Ave #A22,Denver, CO 80247
$244,950
- 2 Beds
- 2 Baths
- 1,142 sq. ft.
- Condominium
- Active
Listed by: luca baud
Office: real broker, llc dba real720-807-2890
MLS#:2583932
Source:IRES
Price summary
- Price:$244,950
- Price per sq. ft.:$214.49
- Monthly HOA dues:$531
About this home
Some homes announce themselves. This one simply receives you.
Start outside. A privately fenced patio sits partially covered, half in shade and half in open sky, with mature pines rising just past the fence line. Morning coffee lives here. So does the last hour of daylight. Shade that holds through August and September is its own kind of luxury.
Step in and the living room opens ahead, gathered around a wood-burning fireplace in white-painted brick, with the stair lifting away to one side. Sliding glass doors along the far wall draw that patio light back inside and let it settle across the room.
The kitchen rewards a second look. A deep apron front farmhouse sink sits low in granite, framed by warm shaker cabinetry and the quiet glow of under cabinet lighting, the kind of light that makes evening prep feel unhurried. Dining is given a room of its own rather than a corner of something else. Laundry, too, claims a dedicated space just off the kitchen, no borrowed closet, no compromise.
Upstairs, two generously proportioned bedrooms rest beside a full bath finished with a double granite vanity, so mornings never have to be negotiated.
Mississippi carries you east to I-225 at Exit 7 and west toward Cherry Creek. Covered carport parking. Pool, clubhouse and fitness center on site.
A home that asks very little of you, and gives back all afternoon....
Contact an agent
Home facts
- Year built:1973
- Subdivision & Development:HILAND HILLS
- Listing ID #:2583932
- Added:58 day(s) ago
- Updated:October 25, 2026 at 02:50 PM
Rooms and interior
- Bedrooms:2
- Total bathrooms:2
- Full bathrooms:1
- Half bathrooms:1
- Living area:1,142 sq. ft.
Heating and cooling
- Cooling:Central Air
- Heating:Forced Air
Structure and exterior
- Roof:Composition
- Year built:1973
- Building area:1,142 sq. ft.
- Construction Materials:Brick
- Exterior Features:Patio
- Levels:2 Story
Schools
- High school:George Washington
- Middle school:Denver Green
- Elementary school:Denver Green
Utilities
- Sewer:Public Sewer
Finances and disclosures
- Price:$244,950
- Price per sq. ft.:$214.49
- Tax amount:$1,842
Parking
- Garage spaces:1
New listings near 7995 E Mississippi Ave #A22
- Coming Soon
 $199,000Coming Soon1 beds 1 baths700 sq. ft.
6455 E Bates Ave #3-103, Denver, CO 80222
MLS# 4176398Listed by: Kentwood Real Estate Cherry Creek - Coming Soon
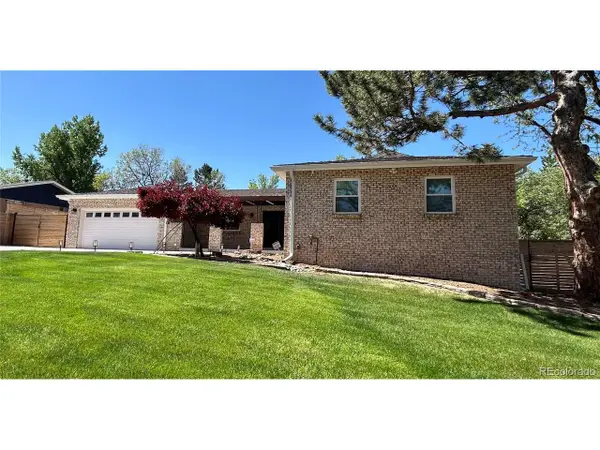 $1,200,000Coming Soon5 beds 4 baths4,573 sq. ft.
4183 S Zenobia St, Denver, CO 80236
MLS# 7716509Listed by: Your Castle Realty LLC - Coming Soon
 $689,000Coming Soon1 beds 2 baths1,272 sq. ft.
1801 Wynkoop St #602, Denver, CO 80202
MLS# 2064154Listed by: Fantastic Frank Colorado - Coming Soon
 $550,000Coming Soon4 beds 3 baths2,733 sq. ft.
7202 E Wesley Ave, Denver, CO 80224
MLS# 9172127Listed by: RE/MAX Professionals - Coming Soon
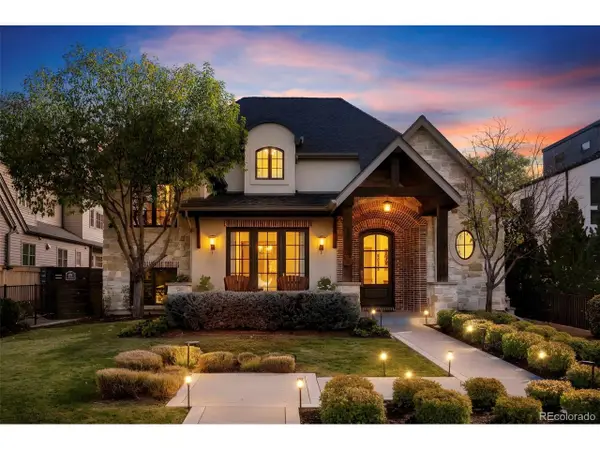 $4,475,000Coming Soon5 beds 8 baths8,097 sq. ft.
2260 S Jackson St, Denver, CO 80210
MLS# 5466820Listed by: Kentwood Real Estate DTC, LLC - Coming SoonOpen Sat, 12 to 2pm
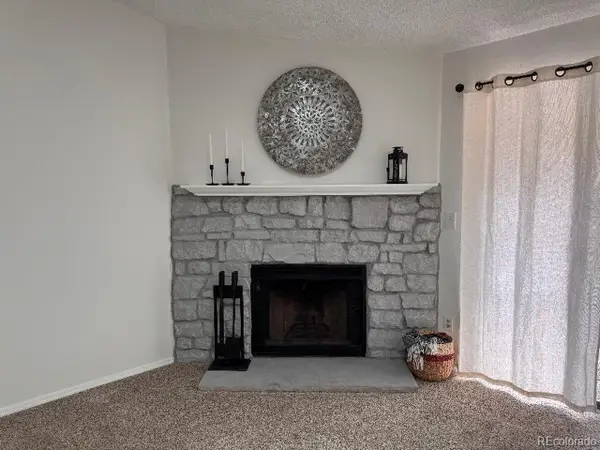 $195,000Coming Soon1 beds 1 baths701 sq. ft.
8225 Fairmount Dr #2-204, Denver, CO 80247
MLS# 8341319Listed by: HomeSmart - Coming Soon
 $550,000Coming Soon4 beds 2 baths1,905 sq. ft.
3765 W Eastman Ave, Denver, CO 80236
MLS# 1796091Listed by: Real Broker, LLC DBA Real - Coming Soon
 $615,000Coming Soon3 beds 2 baths2,588 sq. ft.
6993 E Eastman Ave, Denver, CO 80224
MLS# 4989759Listed by: eXp Realty, LLC - Coming Soon
 $699,999Coming Soon3 beds 3 baths2,996 sq. ft.
336 S Magnolia St, Denver, CO 80224
MLS# 5675851Listed by: Berkshire Hathaway Home Services, Rocky Mountain Realtors - Coming Soon
 $2,200,000Coming Soon2 beds 2 baths1,741 sq. ft.
100 Detroit St #405, Denver, CO 80206
MLS# 3264477Listed by: Kentwood Real Estate Cherry Creek


Protect your home and budget from life's surprises with an Assurant Home Warranty, backed by a partner that supports you through every step of homeownership. Explore Plans.
©2026 Century 21 Real Estate LLC. All rights reserved. CENTURY 21®, the CENTURY 21 Logo and C21® are service marks owned by Century 21 Real Estate LLC. Century 21 Real Estate LLC fully supports the principles of the Fair Housing Act and the Equal Opportunity Act. Each office is independently owned and operated. Listing information is deemed reliable but not guaranteed accurate.