
8031 E Bayaud Ave, Denver, CO 80230
Local realty services provided by:CENTURY 21 Cornerstone
8031 E Bayaud Ave,Denver, CO 80230
$999,899
- 5 Beds
- 4 Baths
- 3,194 sq. ft.
- Single family
- Active
Listed by: yaron marcus
Office: coldwell banker realty 24303-409-1300
MLS#:9298822
Source:IRES
Price summary
- Price:$999,899
- Price per sq. ft.:$313.06
- Monthly HOA dues:$30
About this home
** Priced Well Below Market Value ** What A Deal! ** Get ready to fall in love with a gorgeous home in a great neighborhood. Located right on the green space across the street you'll love the serene setting for walking any time of day. Gleaming hardwood floors greet you as you enter. Vaulted ceilings and south facing windows fill your home with abundant natural light. Cook up gourmet meals in the spacious kitchen while using stainless steel appliances and working on quartz counters. Your BBQs will be the best when you entertain on your private flagstone patio. The zero maintenance back yard is water conscious and beautiful. Family time is easy with a family room that opens to the kitchen so everyone feels included in the fun. Or take playtime downstairs to the finished basement which can be the perfect game room, lady lounge or man cave. Your main floor study is a private and quiet place to get ahead on some work. At the end of the day you'll escape to your luxurious primary suite retreat with electric radiant heat floors, a bidet and LED lighting. Melt away the stress of the day in your private sitting area. Relax in comfort by taking a soak in the freestanding tub. Just minutes away from world-class shopping and dining at Boulevard One, Lowry Beer Garden and much more. Great parks and trails are nearby and ready for you to explore. Welcome Home!...
Contact an agent
Home facts
- Year built:1999
- Listing ID #:9298822
- Added:12 day(s) ago
- Updated:July 01, 2026 at 04:28 PM
Rooms and interior
- Bedrooms:5
- Total bathrooms:4
- Full bathrooms:2
- Half bathrooms:1
- Dining Description:Eat-in Kitchen
- Kitchen Description:Bar Fridge, Dishwasher, Disposal, Kitchen Island, Microwave, Refrigerator
- Basement Description:Full, Partially Finished, Slab
- Living area:3,194 sq. ft.
Heating and cooling
- Cooling:Central Air
- Heating:Forced Air
Structure and exterior
- Roof:Composition
- Year built:1999
- Building area:3,194 sq. ft.
- Lot area:0.07 Acres
- Lot Features:House Faces South, Level, Paved
- Architectural Style:A-Frame, Contemporary
- Construction Materials:Brick, Frame
- Exterior Features:Patio, Sprinkler System
- Levels:2 Story
Schools
- High school:George Washington
- Middle school:Hill
- Elementary school:Lowry
Utilities
- Water:City
- Sewer:Public Sewer
Finances and disclosures
- Price:$999,899
- Price per sq. ft.:$313.06
- Tax amount:$4,508
Features and amenities
- Appliances:Bar Fridge, Dishwasher, Disposal, Dryer, Microwave, Refrigerator, Washer
- Laundry features:Dryer, Washer
- Amenities:Cathedral Ceiling(s), Eat-in Kitchen, Kitchen Island, Open Floorplan, Walk-In Closet(s), Wet Bar
Parking
- Garage spaces:2
New listings near 8031 E Bayaud Ave
- New
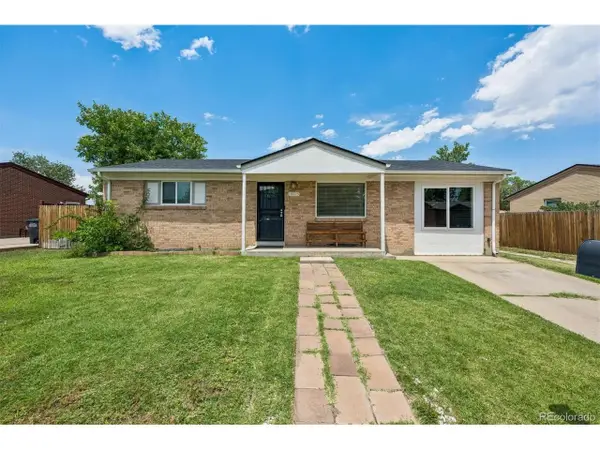 $440,000Active3 beds 2 baths2,000 sq. ft.
Address Withheld By Seller, Denver, CO 80239
MLS# 3845624Listed by: Brokers Guild Homes - New
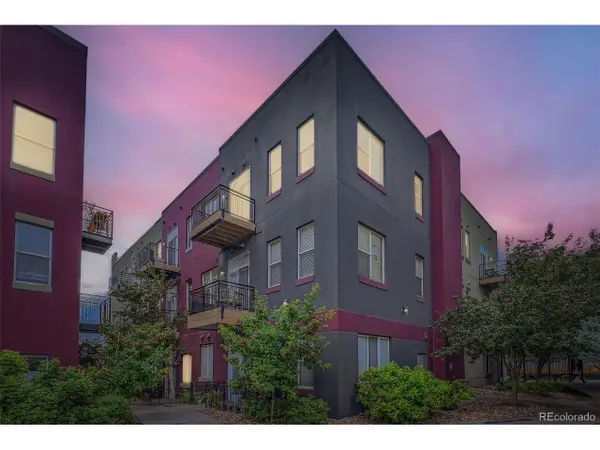 $399,900Active1 beds 1 baths887 sq. ft.
2501 15th St #3D, Denver, CO 80211
MLS# 6909725Listed by: Your Castle Real Estate Inc - New
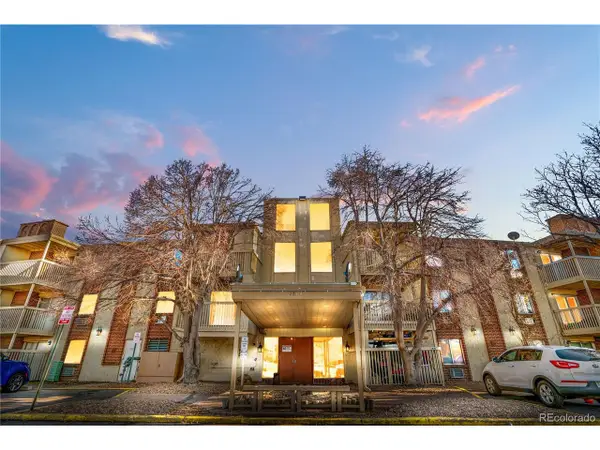 $100,000Active1 beds 1 baths600 sq. ft.
1306 S Parker Rd #162, Denver, CO 80231
MLS# 9566914Listed by: Key Real Estate Group LLC - New
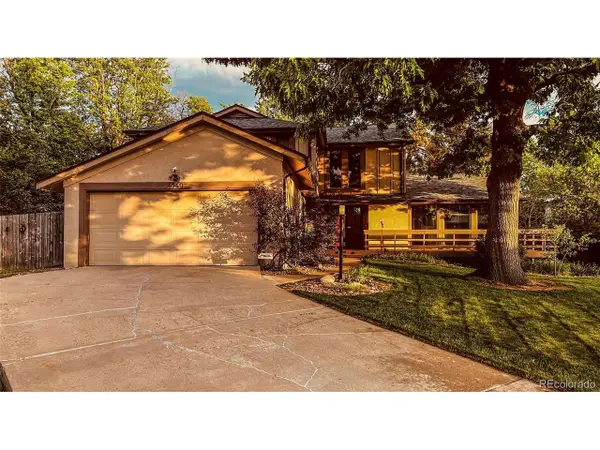 $995,000Active5 beds 4 baths3,721 sq. ft.
6560 E Colorado Dr, Denver, CO 80224
MLS# 3570208Listed by: eXp Realty, LLC - New
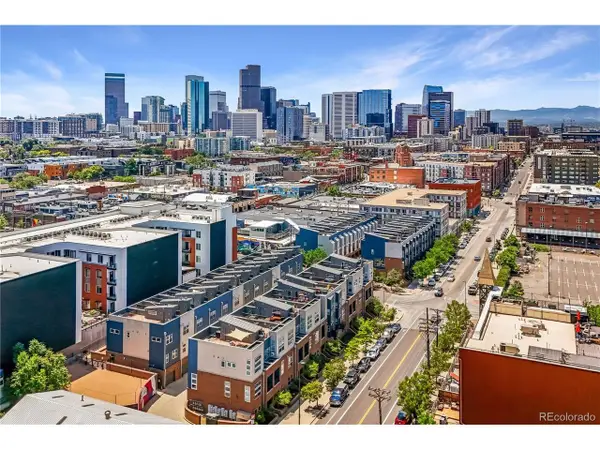 $665,000Active2 beds 3 baths1,444 sq. ft.
1479 27th St, Denver, CO 80205
MLS# 4846232Listed by: Keller Williams DTC - New
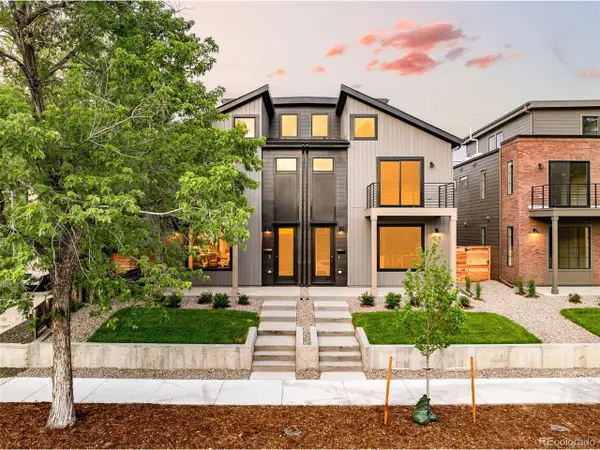 $1,099,000Active3 beds 4 baths2,328 sq. ft.
2281 S Sherman St, Denver, CO 80210
MLS# 5213215Listed by: Compass - Denver - New
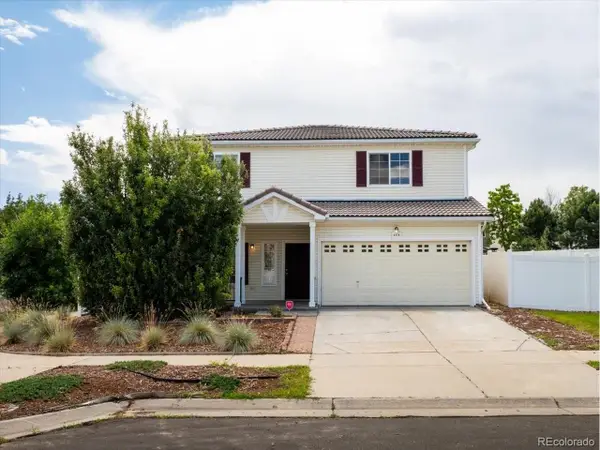 $440,000Active3 beds 3 baths1,858 sq. ft.
4974 Fundy St, Denver, CO 80249
MLS# 6391276Listed by: Foxtrot Realty - Open Thu, 4 to 6pmNew
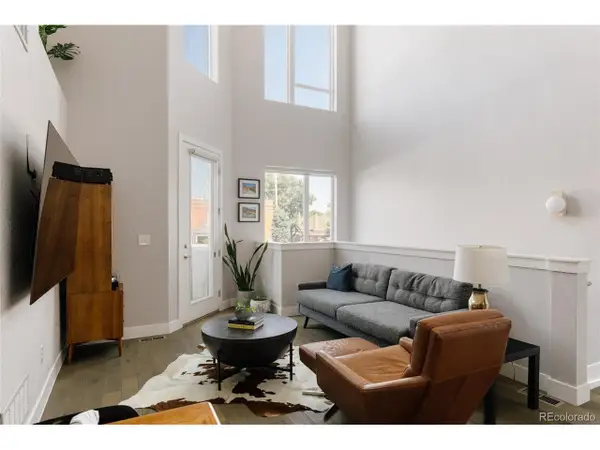 $675,000Active2 beds 4 baths1,610 sq. ft.
2741 W 28th Ave #6, Denver, CO 80211
MLS# 3160086Listed by: Hatch Realty, LLC - New
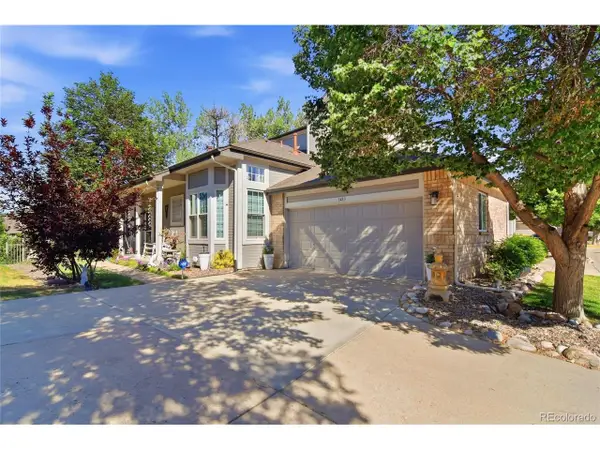 $565,000Active3 beds 4 baths2,531 sq. ft.
1483 S Ulster St, Denver, CO 80231
MLS# 3513302Listed by: Keller Williams DTC - New
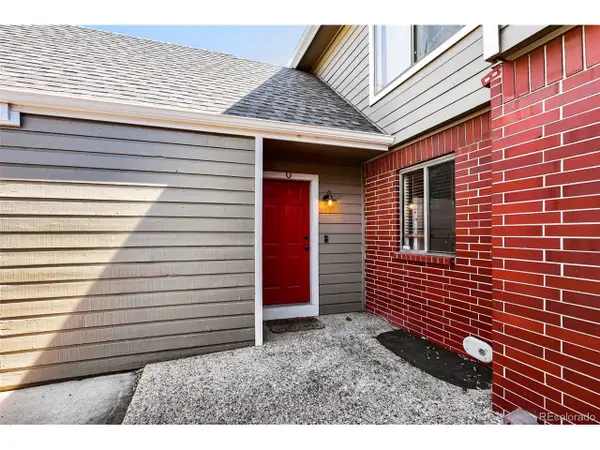 $369,000Active3 beds 3 baths1,944 sq. ft.
7474 E Arkansas E Ave #29-29-07, Denver, CO 80231
MLS# 6291279Listed by: Your Castle Real Estate Inc


Protect your home and budget from life's surprises with an Assurant Home Warranty, backed by a partner that supports you through every step of homeownership. Explore Plans.
©2026 Century 21 Real Estate LLC. All rights reserved. CENTURY 21®, the CENTURY 21 Logo and C21® are service marks owned by Century 21 Real Estate LLC. Century 21 Real Estate LLC fully supports the principles of the Fair Housing Act and the Equal Opportunity Act. Each office is independently owned and operated. Listing information is deemed reliable but not guaranteed accurate.