
8060 E Girard Ave #609, Denver, CO 80231
Local realty services provided by:CENTURY 21 Cornerstone
Listed by: ric ruiz
Office: thrive real estate group720-457-4400
MLS#:7531002
Source:IRES
Price summary
- Price:$157,000
- Price per sq. ft.:$149.52
- Monthly HOA dues:$811
About this home
**Seller will pay three months of HOA fees** Settle into a Denver condo that balances breathing room with a streamlined, single-level plan. This 1974-built residence offers two bedrooms, two bathrooms, four rooms, and 1,050 square feet, along with central cooling and access to a pool.
The interior is sized for everyday flexibility. Create a welcoming living area for morning coffee, dinner, conversation, and quiet evenings, while the four-room arrangement keeps the layout focused and efficient. Central cooling helps temper warm afternoons, and two bathrooms can make overlapping routines less of a logistical puzzle-because coordinating toothbrush time should not require a spreadsheet.
Two bedrooms give the floor plan useful range. Shape the primary bedroom as a restful retreat, then dedicate the second to guests, remote work, hobbies, or exercise. The one-floor design keeps every space close at hand. Brick exterior construction, a tar-and-gravel roof, row-style architecture, S-MU-12 zoning, and a 1,359-square-foot lot round out the property details.
Whole Foods Market is about 0.4 miles away for groceries, while James A. Bible Park is about 1 mile away. Thomas Jefferson High School is about 1.4 miles from home, and bus service at Iliff Avenue and South Havana Street is about 2.2 miles away.
Make this adaptable condo the setting for your next routine-arrange a private showing today and experience its single-level convenience in person as you picture how each room could work for you....
Contact an agent
Home facts
- Year built:1974
- Subdivision & Development:Hampden East
- Listing ID #:7531002
- Added:1 day(s) ago
- Updated:November 07, 2026 at 05:40 PM
Rooms and interior
- Bedrooms:2
- Total bathrooms:2
- Full bathrooms:1
- Kitchen Description:Dishwasher, Disposal, Refrigerator
- Living area:1,050 sq. ft.
Heating and cooling
- Cooling:Central Air
- Heating:Forced Air
Structure and exterior
- Roof:Flat
- Year built:1974
- Building area:1,050 sq. ft.
- Construction Materials:Frame
- Exterior Features:Balcony
- Levels:One
Schools
- High school:Thomas Jefferson
- Middle school:Hamilton
- Elementary school:Holm
Utilities
- Water:Public
- Sewer:Public Sewer
Finances and disclosures
- Price:$157,000
- Price per sq. ft.:$149.52
- Tax amount:$1,230
Features and amenities
- Appliances:Dishwasher, Disposal, Refrigerator
Parking
- Garage spaces:1
New listings near 8060 E Girard Ave #609
- Coming Soon
 $870,000Coming Soon3 beds 3 baths2,060 sq. ft.
2563 N Emerson St, Denver, CO 80205
MLS# 7278014Listed by: Goodhouse Real Estate LLC - Coming Soon
 $620,000Coming Soon5 beds 3 baths3,952 sq. ft.
2601 S Quebec St #12, Denver, CO 80231
MLS# 9573178Listed by: RE/MAX Leaders - Coming Soon
 $528,000Coming Soon3 beds 2 baths1,586 sq. ft.
816 S Dale Ct, Denver, CO 80219
MLS# 4248468Listed by: Your Castle Realty LLC - Coming Soon
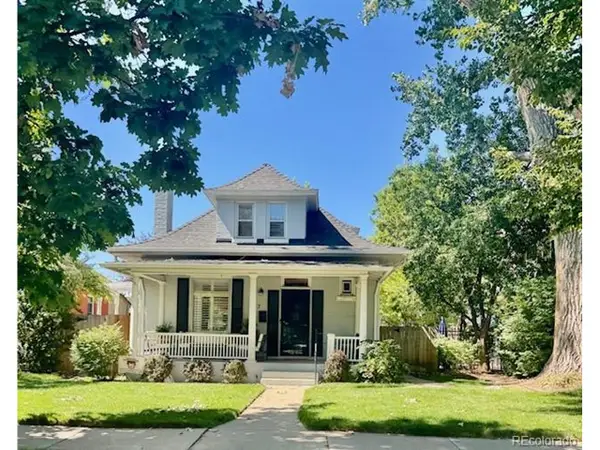 $950,000Coming Soon3 beds 2 baths1,877 sq. ft.
867 S Clarkson St, Denver, CO 80209
MLS# 2511510Listed by: Milehimodern - Coming Soon
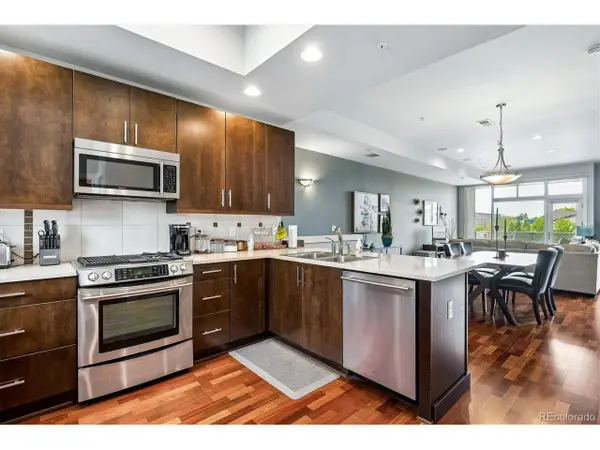 $525,000Coming Soon2 beds 3 baths1,728 sq. ft.
2310 Central Park Blvd, Denver, CO 80238
MLS# 6985372Listed by: RE/MAX Professionals - Coming Soon
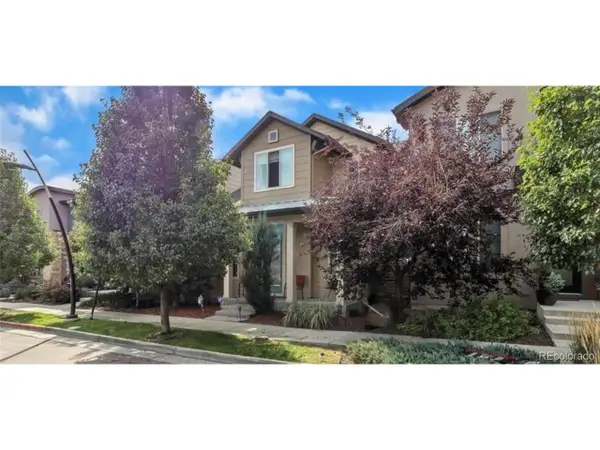 $710,000Coming Soon5 beds 4 baths3,232 sq. ft.
1652 W 67th Ave, Denver, CO 80221
MLS# 6218383Listed by: Real Broker, LLC DBA Real - Coming Soon
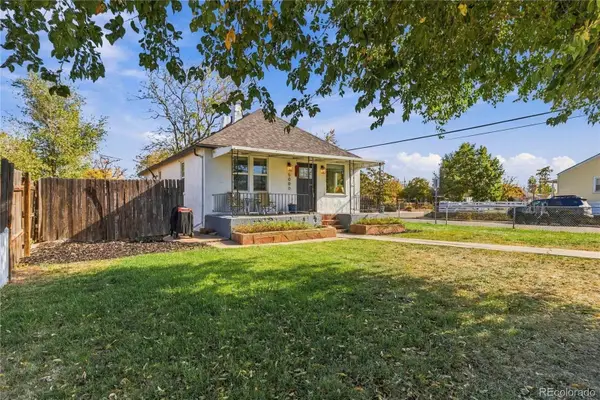 $455,000Coming Soon3 beds 1 baths1,488 sq. ft.
5000 Fillmore, Denver, CO 80216
MLS# 7294925Listed by: CORCORAN PERRY & CO.
- Coming SoonOpen Sun, 2 to 4pm
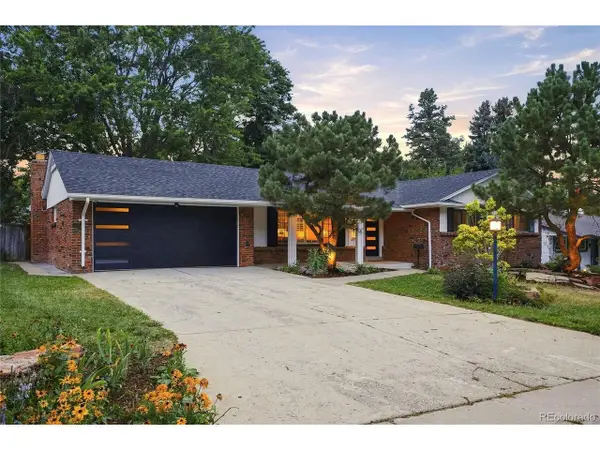 $899,000Coming Soon4 beds 3 baths2,578 sq. ft.
3851 S Hillcrest Dr, Denver, CO 80237
MLS# 4183220Listed by: Keller Williams DTC - Open Sun, 12 to 2pmNew
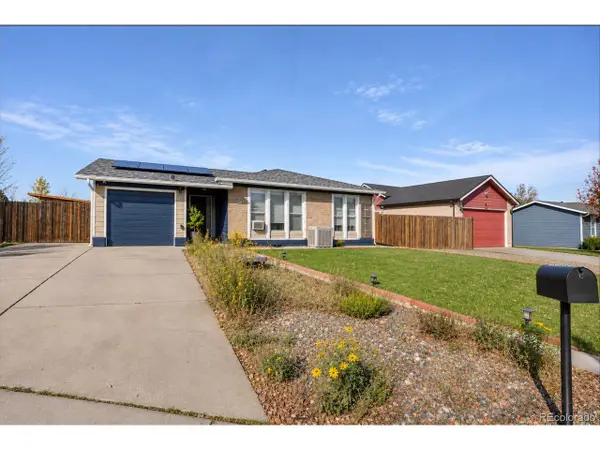 $399,000Active5 beds 2 baths2,223 sq. ft.
5279 Chandler Way, Denver, CO 80239
MLS# 9392282Listed by: Megastar Realty - New
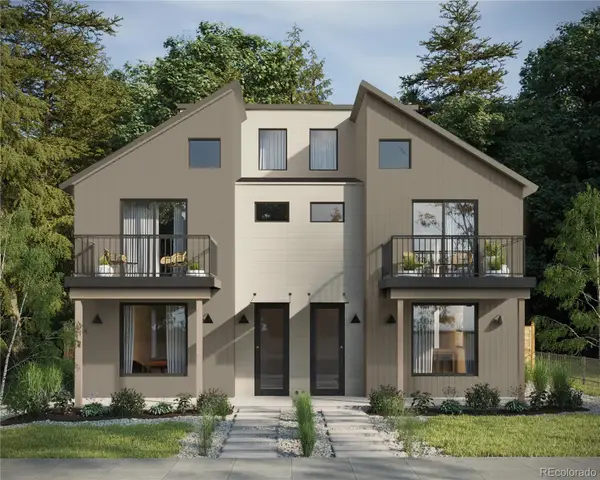 $1,099,000Active3 beds 4 baths2,328 sq. ft.
2281 S Sherman, Denver, CO 80210
MLS# 8997933Listed by: SERHANT COLORADO LLC


Protect your home and budget from life's surprises with an Assurant Home Warranty, backed by a partner that supports you through every step of homeownership. Explore Plans.
©2026 Century 21 Real Estate LLC. All rights reserved. CENTURY 21®, the CENTURY 21 Logo and C21® are service marks owned by Century 21 Real Estate LLC. Century 21 Real Estate LLC fully supports the principles of the Fair Housing Act and the Equal Opportunity Act. Each office is independently owned and operated. Listing information is deemed reliable but not guaranteed accurate.