
8061 E 50th Pl, Denver, CO 80238
Local realty services provided by:CENTURY 21 CapRock Real Estate
Upcoming open houses
- Sat, Aug 0810:00 am - 12:00 pm
Listed by: sally ball
Office: keller williams foothills realty303-838-3000
MLS#:4894628
Source:IRES
Price summary
- Price:$950,000
- Price per sq. ft.:$281.31
- Monthly HOA dues:$58
About this home
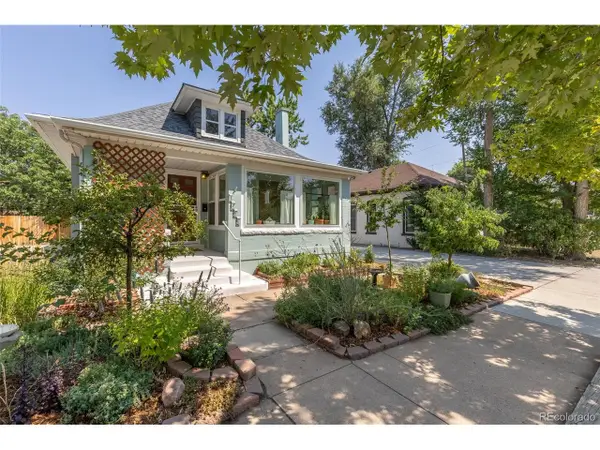
Some houses check the boxes. Others simply feel like home the moment you walk through the front door. From coffee on the covered front porch swing to evenings around the fire pit with friends, this home was designed for everyday living and the moments that make it memorable. The heart of the home is the spacious kitchen where granite countertops, stainless steel appliances, abundant cabinetry and a large island open seamlessly to the dining area and great room, making everything from holiday dinners to football Sundays feel easy. Acacia wood floors run throughout the home, adding richness and warmth. Custom built ins add both style and function, and a dedicated office, loft and finished lower level provide room to work, relax and spread out without feeling disconnected. The lower level is currently used as a home theater and gym, but it's equally suited for game nights, hobbies or whatever your tribe enjoys most. Upstairs, the generous primary suite offers a quiet retreat with a beautifully appointed five piece bath, while the second floor laundry is exactly where you'll appreciate it every week. Built by NewTown and thoughtfully upgraded for comfort and efficiency, the home features active solar with photovoltaic panels, a new roof in 2024, new interior and exterior paint in 2019, and new refrigerator and range. Outside, the beautifully landscaped yard offers inviting spaces for dining, entertaining and simply enjoying Colorado's sunshine, while the lush front gardens create welcoming curb appeal. Located in Denver's sought after Northfield neighborhood, you'll enjoy seven community pools, parks, trails, tennis courts, playgrounds, restaurants and shopping all nearby, along with quick access to I 70 when it's time to head into the mountains or catch a flight. Some homes are impressive. This one is simply an easy place to love....
Contact an agent
Home facts
- Year built:2014
- Subdivision & Development:Northfield
- Listing ID #:4894628
- Added:1 day(s) ago
- Updated:August 07, 2026 at 10:21 AM
Rooms and interior
- Bedrooms:4
- Total bathrooms:4
- Full bathrooms:3
- Half bathrooms:1
- Dining Description:Eat-in Kitchen
- Kitchen Description:Dishwasher, Disposal, Freezer, Gas Bar-B-Q, Kitchen Island, Microwave, Pantry, Refrigerator, Self Cleaning Oven
- Basement Description:Partially Finished, Slab
- Living area:3,377 sq. ft.
Heating and cooling
- Cooling:Attic Fan, Central Air
- Heating:Forced Air
Structure and exterior
- Roof:Fiberglass
- Year built:2014
- Building area:3,377 sq. ft.
- Lot area:0.13 Acres
- Lot Features:Gutters, House Faces South, Level, Paved
- Construction Materials:Frame, Wood Siding
- Exterior Features:Patio, Sprinkler System
- Levels:2 Story
Schools
- High school:Northfield
- Middle school:Denver Green
- Elementary school:Willow
Utilities
- Water:City
- Sewer:Public Sewer
Finances and disclosures
- Price:$950,000
- Price per sq. ft.:$281.31
- Tax amount:$9,067
Features and amenities
- Appliances:Dishwasher, Disposal, Dryer, Fire Alarm, Freezer, Gas Bar-B-Q, Microwave, Refrigerator, Self Cleaning Oven, Washer
- Laundry features:Dryer, Washer
- Amenities:Cathedral Ceiling(s), Eat-in Kitchen, Kitchen Island, Open Floorplan, Pantry, Walk-In Closet(s)
Parking
- Parking description:Oversized Garage
- Garage spaces:2
New listings near 8061 E 50th Pl
- New
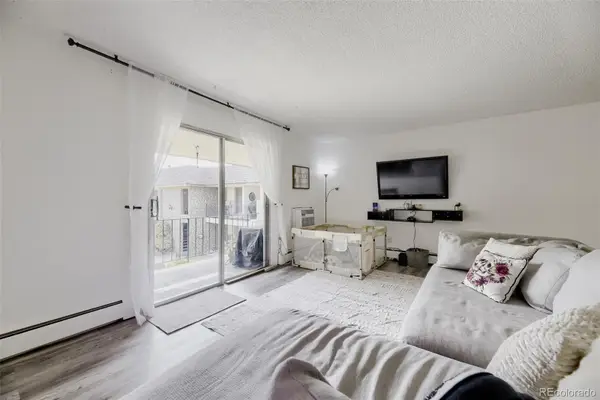 $179,995Active2 beds 1 baths906 sq. ft.
4531 S Lowell Boulevard #C, Denver, CO 80236
MLS# 4126226Listed by: EXP REALTY, LLC
- New
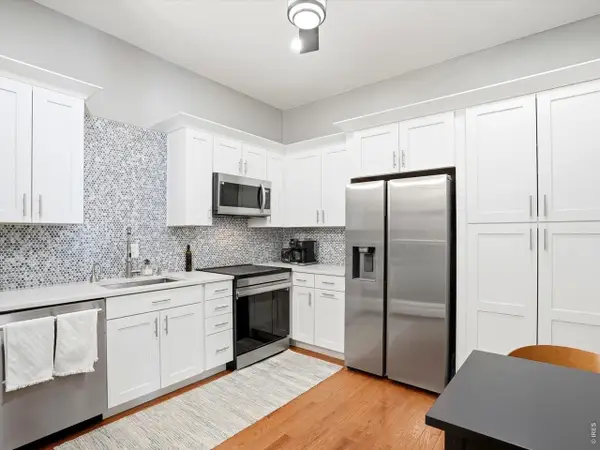 $400,000Active2 beds 2 baths1,221 sq. ft.
807 E 14th Ave #2, Denver, CO 80218
MLS# 1065966Listed by: Your Castle Real Estate LLC - New
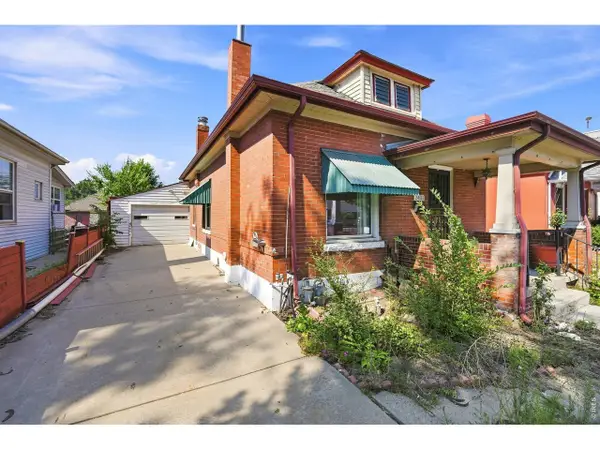 $350,000Active2 beds 2 baths1,172 sq. ft.
2421 W 38th Ave, Denver, CO 80211
MLS# 1065967Listed by: Keller Williams-DTC - New
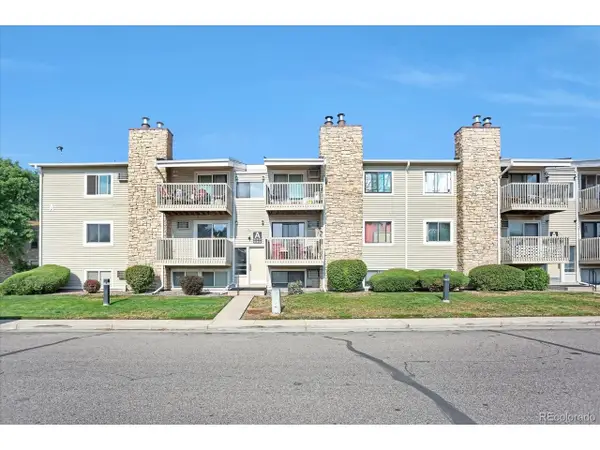 $250,000Active2 beds 2 baths945 sq. ft.
381 S Ames St #A-A201, Denver, CO 80226
MLS# 1904621Listed by: HomeSmart Realty - New
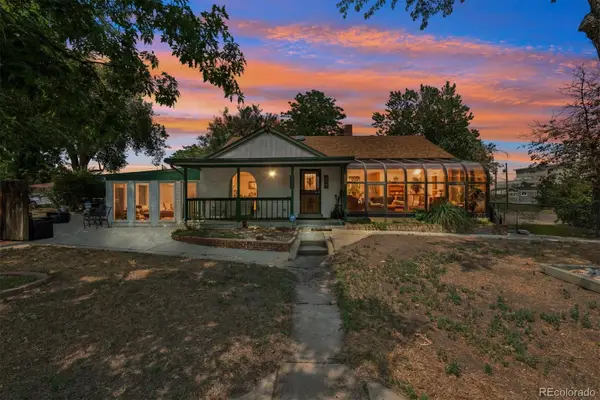 $549,900Active4 beds 2 baths2,075 sq. ft.
2601 W 52nd Avenue, Denver, CO 80221
MLS# 4508113Listed by: RE/MAX ALLIANCE - New
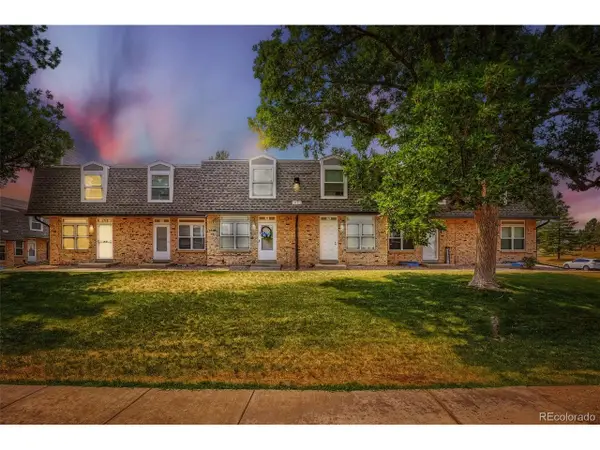 $325,000Active3 beds 2 baths1,045 sq. ft.
1482 S Pierson St #78, Denver, CO 80232
MLS# 4314609Listed by: Brokers Guild Real Estate - New
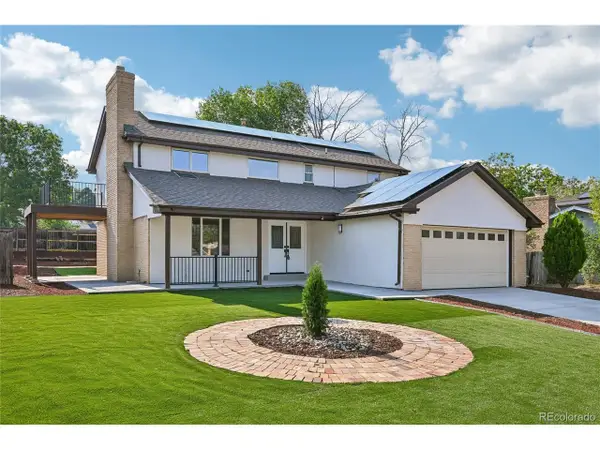 $1,000,000Active6 beds 4 baths3,471 sq. ft.
3145 S Akron St, Denver, CO 80231
MLS# 4413692Listed by: RE/MAX Real Estate Group Inc - New
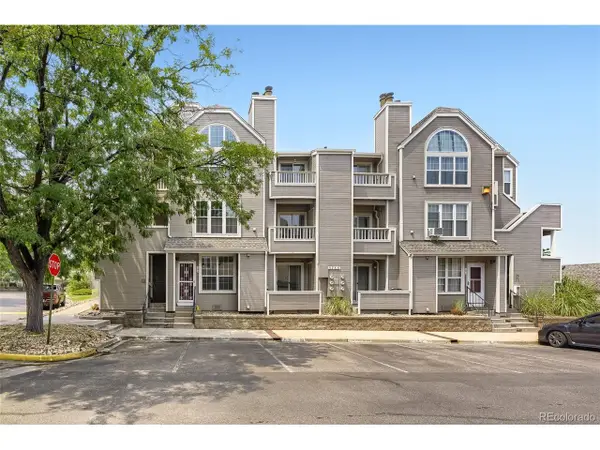 $259,900Active2 beds 2 baths1,048 sq. ft.
5755 W Atlantic Pl #102, Denver, CO 80227
MLS# 6086195Listed by: Keller Williams Realty Downtown LLC - New
 $1,150,000Active3 beds 2 baths2,276 sq. ft.
1490 S Lincoln St, Denver, CO 80210
MLS# 7812250Listed by: Members Realty LLC


Protect your home and budget from life's surprises with an Assurant Home Warranty, backed by a partner that supports you through every step of homeownership. Explore Plans.
©2026 Century 21 Real Estate LLC. All rights reserved. CENTURY 21®, the CENTURY 21 Logo and C21® are service marks owned by Century 21 Real Estate LLC. Century 21 Real Estate LLC fully supports the principles of the Fair Housing Act and the Equal Opportunity Act. Each office is independently owned and operated. Listing information is deemed reliable but not guaranteed accurate.