
8080 E Dartmouth Ave #33, Denver, CO 80231
Local realty services provided by:CENTURY 21 Cornerstone
8080 E Dartmouth Ave #33,Denver, CO 80231
$564,300
- 2 Beds
- 2 Baths
- 2,856 sq. ft.
- Single family
- Active
Listed by: tod franklin
Office: coldwell banker realty 54303-980-1177
MLS#:4456908
Source:IRES
Price summary
- Price:$564,300
- Price per sq. ft.:$197.58
- Monthly HOA dues:$385
About this home
Welcome to 8080 E Dartmouth #33. This classically decorated ranch-style patio home is located in the desirable, maintenance-free community "Ridge at Tamarac," set in a lovely position at the end of a cul-de-sac. Enjoy the ease of a professionally managed HOA, with covered major components including the roof, exterior painting and maintenance, plus the front sprinkler system-including snow removal and insurance-so you can spend more time enjoying your home. The home is nestled into a very private lot with awesome landscaping. Step into a light and bright, open floor plan featuring vaulted ceilings and skylights. The elegant primary bedroom suite includes an updated bath with a double shower and vanity, and the basement offers a super functional layout with a huge family area and a dedicated work/utility room. Best of all, the location is unbeatable-just minutes from James A. Bible Park and Hutchinson Park, close to Tamarac Square, Whole Foods, shopping, and great restaurants, with easy access to I-25 and an abundance of recreation and nearby trail systems....
Contact an agent
Home facts
- Year built:1988
- Subdivision & Development:Crestridge
- Listing ID #:4456908
- Added:1 day(s) ago
- Updated:September 28, 2026 at 05:42 AM
Rooms and interior
- Bedrooms:2
- Total bathrooms:2
- Full bathrooms:1
- Kitchen Description:Dishwasher, Disposal, Microwave, Refrigerator, Self Cleaning Oven
- Basement Description:Built-In Radon, Full, Slab
- Living area:2,856 sq. ft.
Heating and cooling
- Cooling:Central Air
- Heating:Electronic Air Filter, Forced Air, Radiant
Structure and exterior
- Roof:Composition
- Year built:1988
- Building area:2,856 sq. ft.
- Lot area:0.11 Acres
- Lot Features:Cul-De-Sac, Deciduous Trees, House Faces East, Level, Paved
- Architectural Style:Contemporary, Patio Home
- Construction Materials:Frame
- Exterior Features:Patio, Sprinkler System
- Levels:One
Schools
- High school:Thomas Jefferson
- Middle school:Hamilton
- Elementary school:Holm
Utilities
- Water:Public
- Sewer:Public Sewer
Finances and disclosures
- Price:$564,300
- Price per sq. ft.:$197.58
- Tax amount:$3,056
Features and amenities
- Appliances:Dishwasher, Disposal, Dryer, Fire Alarm, Microwave, Refrigerator, Self Cleaning Oven, Washer
- Laundry features:Dryer, Washer
- Amenities:Bay or Bow Window, Cathedral Ceiling(s), Open Floorplan
Parking
- Garage spaces:2
New listings near 8080 E Dartmouth Ave #33
- Coming Soon
 $465,000Coming Soon3 beds 3 baths1,453 sq. ft.
1750 W 52nd Ct, Denver, CO 80221
MLS# 3620768Listed by: Compass - Denver - New
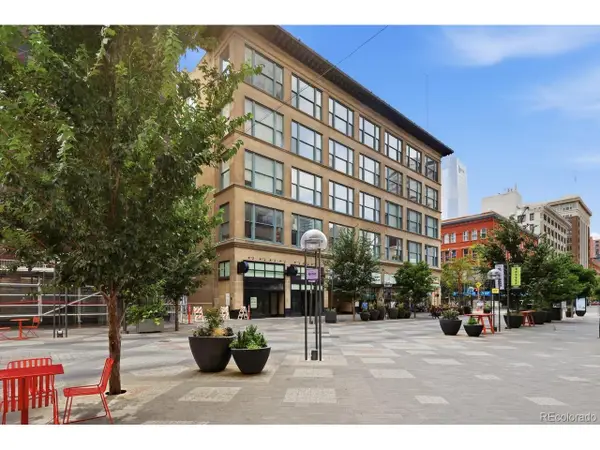 $289,000Active1 beds 1 baths686 sq. ft.
720 16th St #520, Denver, CO 80202
MLS# 6014481Listed by: RE/MAX Professionals - New
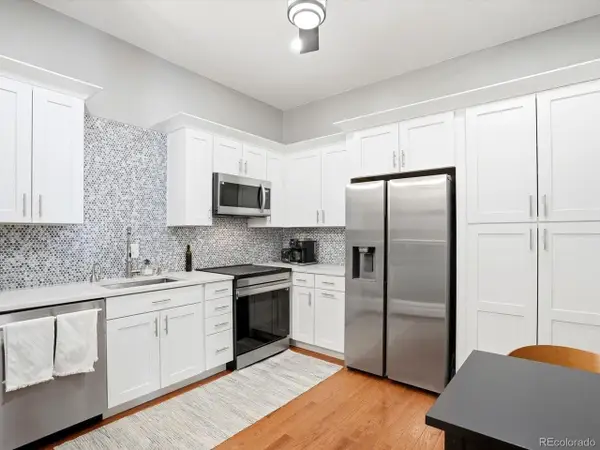 $400,000Active2 beds 2 baths1,221 sq. ft.
807 E 14th Ave #2, Denver, CO 80218
MLS# 9408934Listed by: Your Castle Real Estate Inc - New
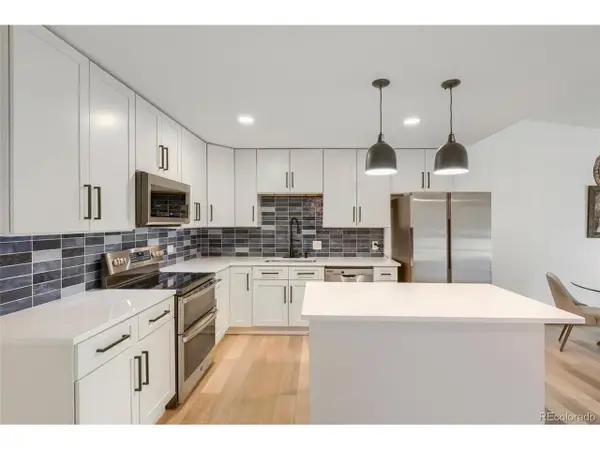 $149,000Active1 beds 1 baths855 sq. ft.
795 S Alton Way #6D, Denver, CO 80247
MLS# 1529881Listed by: MB Andy Ahroon & Co - New
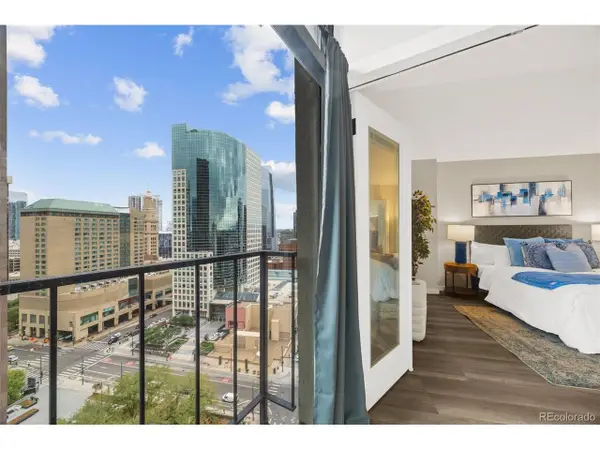 $345,000Active2 beds 1 baths987 sq. ft.
1777 Larimer St #2107, Denver, CO 80202
MLS# 1737794Listed by: Madison & Company Properties - New
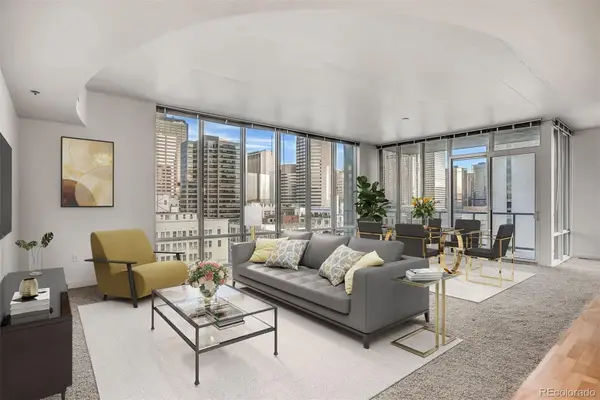 $849,000Active2 beds 3 baths1,664 sq. ft.
891 14th #1209, Denver, CO 80202
MLS# 4687334Listed by: COLDWELL BANKER GLOBAL LUXURY DENVER
- New
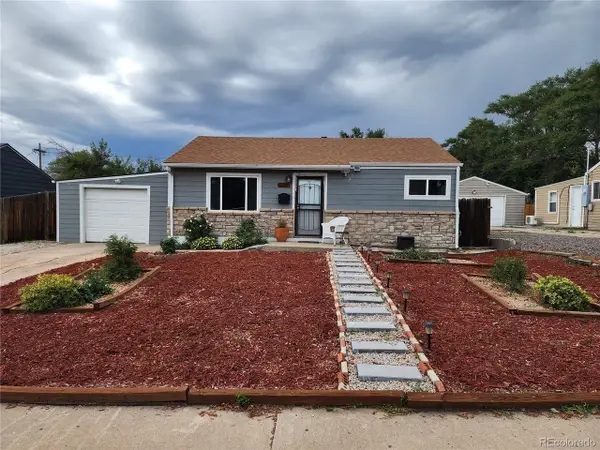 $445,000Active2 beds 1 baths774 sq. ft.
1373 S Quieto Ct, Denver, CO 80223
MLS# 8057436Listed by: Colorado Premier Realty & Auction Services Inc. - New
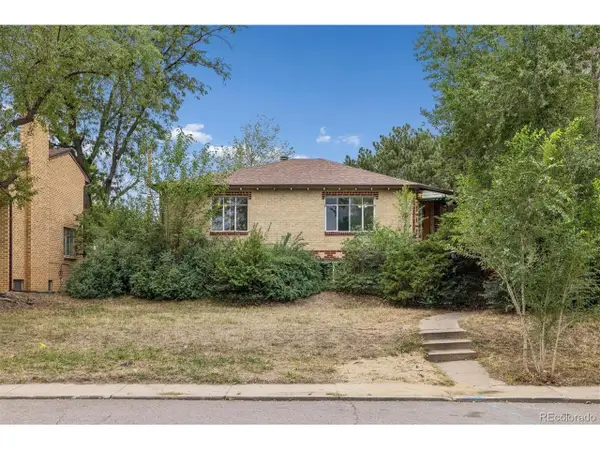 $800,000Active4 beds 2 baths2,196 sq. ft.
3440 Zenobia St, Denver, CO 80212
MLS# 2850105Listed by: RE/MAX Alliance - New
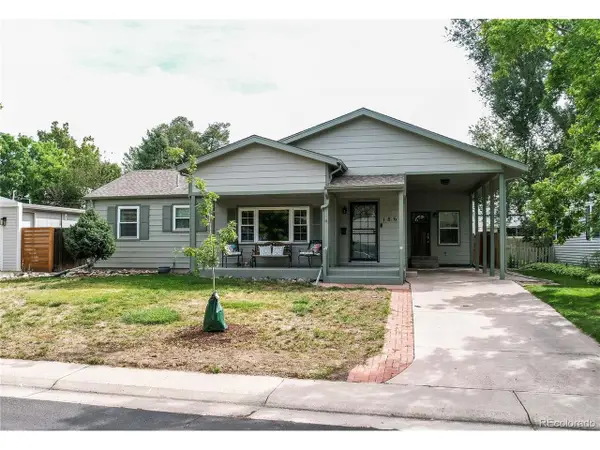 $749,900Active3 beds 3 baths2,754 sq. ft.
1860 S Fairfax St, Denver, CO 80222
MLS# 5317623Listed by: MB Real Estate By Rochelle


Protect your home and budget from life's surprises with an Assurant Home Warranty, backed by a partner that supports you through every step of homeownership. Explore Plans.
©2026 Century 21 Real Estate LLC. All rights reserved. CENTURY 21®, the CENTURY 21 Logo and C21® are service marks owned by Century 21 Real Estate LLC. Century 21 Real Estate LLC fully supports the principles of the Fair Housing Act and the Equal Opportunity Act. Each office is independently owned and operated. Listing information is deemed reliable but not guaranteed accurate.