
8140 E 29th Place, Denver, CO 80238
Local realty services provided by:CENTURY 21 Signature Realty
Upcoming open houses
- Sat, Aug 2212:00 pm - 02:00 pm
Listed by: andrew darlington
Office: your castle real estate inc
MLS#:9040090
Source:ML
Price summary
- Price:$599,000
- Price per sq. ft.:$382.99
- Monthly HOA dues:$58
About this home
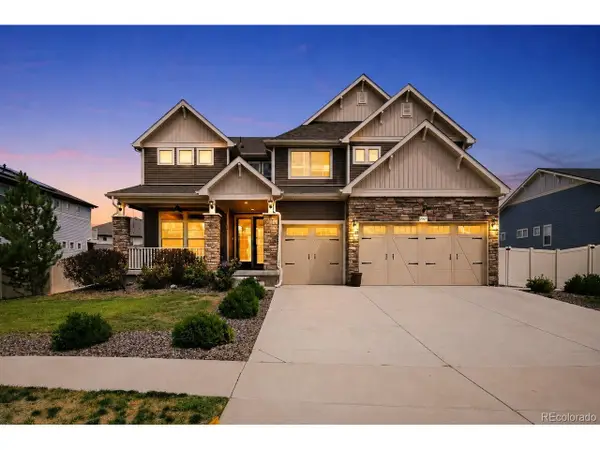
Two Story KB Home Perfectly Positioned on a Private Park in the Heart of Central Park. Open Concept Seamlessly Connecting the Living, Dining and Kitchen Spaces. Kitchen Features Cherry Wood Cabinetry, Granite Counters, Pantry and Island Seating. Voluminous Windows Complemented with Oak Hardwoods Throughout the Main Level. Convenient Laundry/Mud Room Adjacent to Garage and a Powder Bath Complete the First Floor. Desired Second Story Layout Offering Three Bedrooms, Two Full Baths and Brand New Carpet. Expansive Primary Retreat has His & Hers Closets and Private En Suite. Primary Bath Extends a Dual Sink Vanity, Soaking Tub and Linen Closet. Generously Sized Secondary Bedrooms and Closet Spaces. Attached Two Car Drywalled Garage, Under Stairwell and Crawlspace Storage. Crawlspace Includes a Vapor Barrier, Radon Mitigation System and Sump Pump. Energy Star Certified Home. Covered Front Porch with Trex Decking Creates a Sanctuary Surrounded by Mature Trees. Walkable to Aviator Pool, Central Park, FlyteCo, Town Center and a Host of Amenities. Good Value for a Detached Single Family Home in Elite Neighborhood....
Contact an agent
Home facts
- Year built:2009
- Subdivision & Development:Central Park
- Listing ID #:9040090
Rooms and interior
- Bedrooms:3
- Total bathrooms:3
- Full bathrooms:2
- Half bathrooms:1
- Flooring:Carpet, Vinyl, Wood
- Bathrooms Description:Five Piece Bath
- Kitchen Description:Dishwasher, Disposal, Eat-in Kitchen, Kitchen Island, Pantry, Range, Range Hood, Refrigerator
- Living area:1,564 sq. ft.
Heating and cooling
- Cooling:Central Air
- Heating:Forced Air, Natural Gas
- Central air:Yes
Structure and exterior
- Roof:Composition
- Year built:2009
- Building area:1,564 sq. ft.
- Lot area:0.06 Acres
- Lot Features:Level, Near Public Transit
- Construction Materials:Frame, Wood Siding
- Exterior Features:Covered, Front Porch, Private Yard
- Levels:2 Story
Schools
- High school:Northfield
- Middle school:William (Bill) Roberts
- Elementary school:Swigert International
Utilities
- Water:Public
- Sewer:Public Sewer
Finances and disclosures
- Price:$599,000
- Price per sq. ft.:$382.99
- Tax amount:$6,119 (2025)
Features and amenities
- Laundry features:Dryer, In Unit, Washer
- Amenities:Double Pane Windows
Parking
- Total parking spaces:2
- Parking description:Dry Walled
- Garage:Yes
- Garage spaces:2
 Based on information submitted to the MLS GRID as of August 20, 2026 02:21 PM. All data is obtained from various sources and may not have been verified by broker or MLS GRID. Supplied Open House information is subject to change without notice. All information should be independently reviewed and verified for accuracy. Properties may or may not be listed by the office/agent presenting the information. ML Member Broker: Michele A Scherr
New listings near 8140 E 29th Place
- Coming Soon
 $1,100,000Coming Soon4 beds 3 baths
2235 N Emerson Street, Denver, CO 80205
MLS# 6791110Listed by: LIV SOTHEBY'S INTERNATIONAL REALTY - Open Sat, 12 to 2pmNew
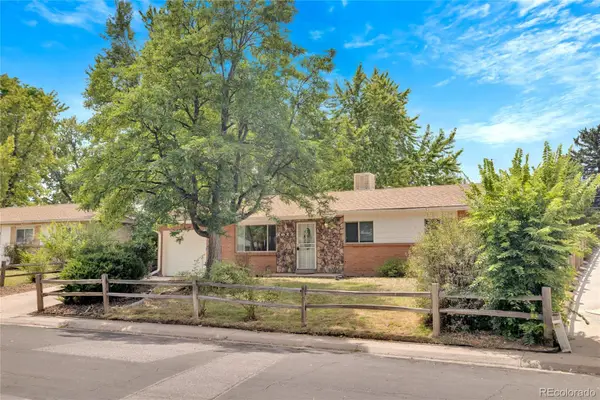 $575,000Active5 beds 2 baths2,192 sq. ft.
1977 S Newton, Lakewood, CO 80219
MLS# 4970463Listed by: KELLER WILLIAMS REALTY URBAN ELITE - New
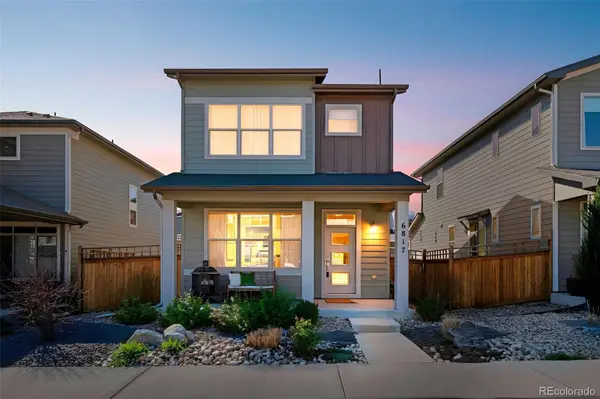 $575,000Active3 beds 4 baths2,127 sq. ft.
6817 Clay Street, Denver, CO 80221
MLS# 6634152Listed by: COMPASS - DENVER - New
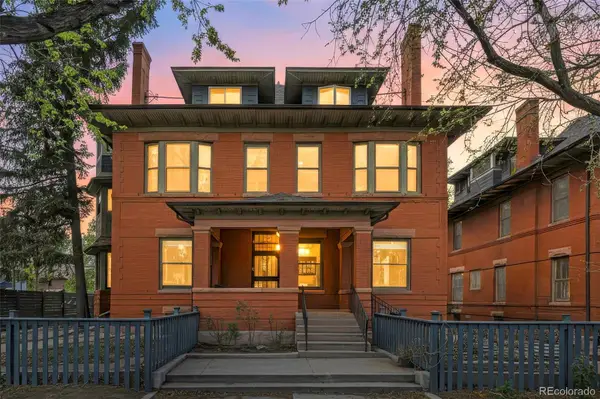 $275,000Active1 beds 1 baths787 sq. ft.
1401 N Franklin Street #3, Denver, CO 80218
MLS# 7678509Listed by: COMPASS - DENVER - Open Fri, 4 to 6pmNew
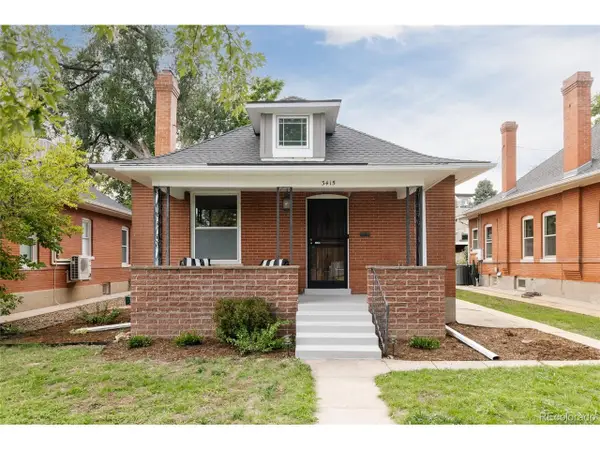 $999,000Active3 beds 2 baths2,080 sq. ft.
3415 Meade St, Denver, CO 80211
MLS# 4045282Listed by: Serhant Colorado LLC - New
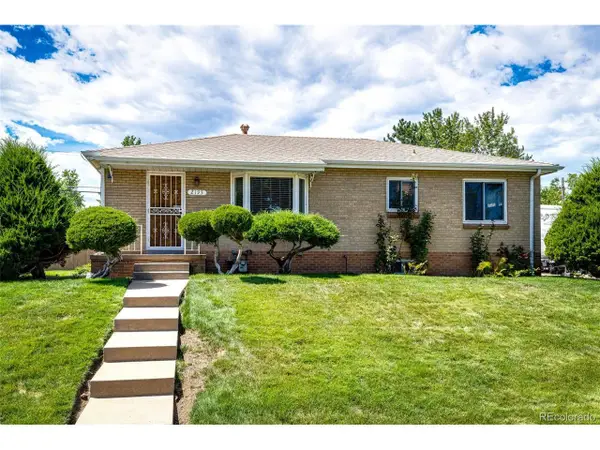 $600,000Active5 beds 2 baths2,026 sq. ft.
2193 S Xavier St, Denver, CO 80219
MLS# 9938562Listed by: Brokers Guild Real Estate - New
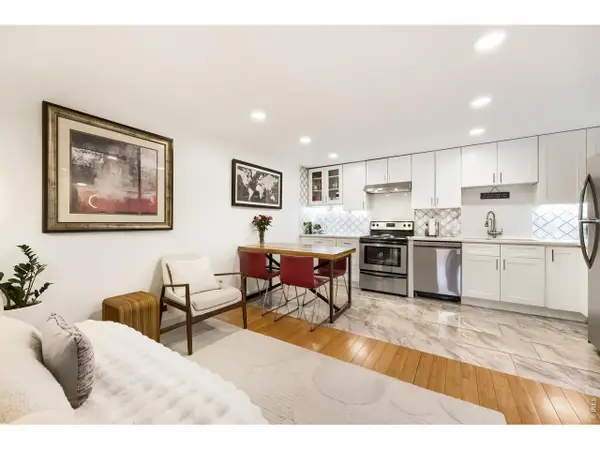 $288,000Active2 beds 1 baths708 sq. ft.
1270 N Marion St #210, Denver, CO 80218
MLS# 1066821Listed by: Compass-Denver - New
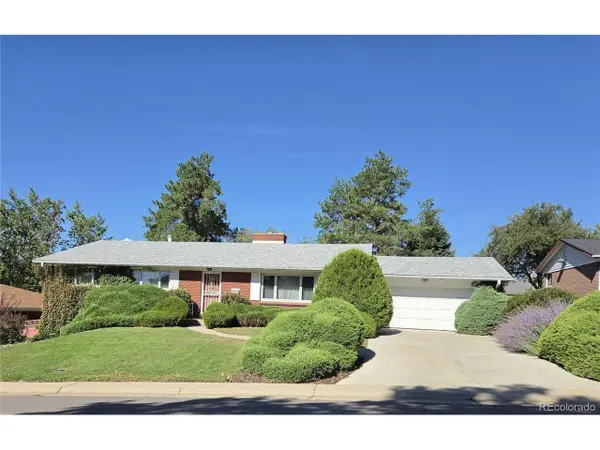 $625,000Active5 beds 3 baths3,404 sq. ft.
2715 S Ames Way, Denver, CO 80227
MLS# 1904297Listed by: Brokers Guild Homes - New
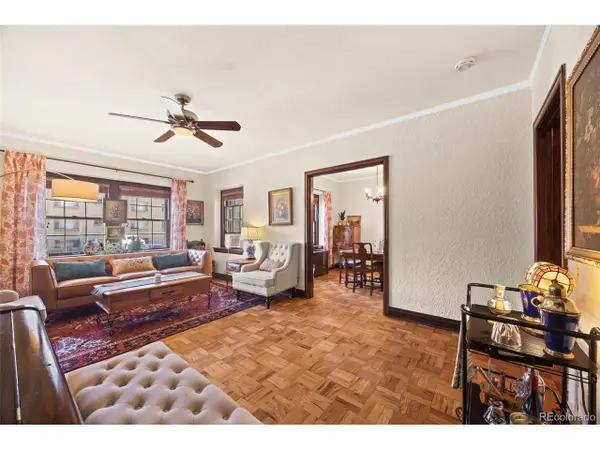 $395,000Active2 beds 2 baths1,215 sq. ft.
963 N Logan St #2, Denver, CO 80203
MLS# 2569712Listed by: Ed Prather Real Estate - New
 $950,000Active5 beds 4 baths4,567 sq. ft.
20871 Beekman Pl, Denver, CO 80249
MLS# 3272043Listed by: Real Broker, LLC DBA Real


Protect your home and budget from life's surprises with an Assurant Home Warranty, backed by a partner that supports you through every step of homeownership. Explore Plans.
©2026 Century 21 Real Estate LLC. All rights reserved. CENTURY 21®, the CENTURY 21 Logo and C21® are service marks owned by Century 21 Real Estate LLC. Century 21 Real Estate LLC fully supports the principles of the Fair Housing Act and the Equal Opportunity Act. Each office is independently owned and operated. Listing information is deemed reliable but not guaranteed accurate.