
818 Ash St #3, Denver, CO 80220
Local realty services provided by:CENTURY 21 Top Dog Properties
818 Ash St #3,Denver, CO 80220
$1,224,999
- 3 Beds
- 5 Baths
- 2,585 sq. ft.
- Townhouse
- Active
Listed by: david dipetro
Office: compass - denver303-536-1786
MLS#:2713972
Source:IRES
Price summary
- Price:$1,224,999
- Price per sq. ft.:$473.89
- Monthly HOA dues:$560
About this home
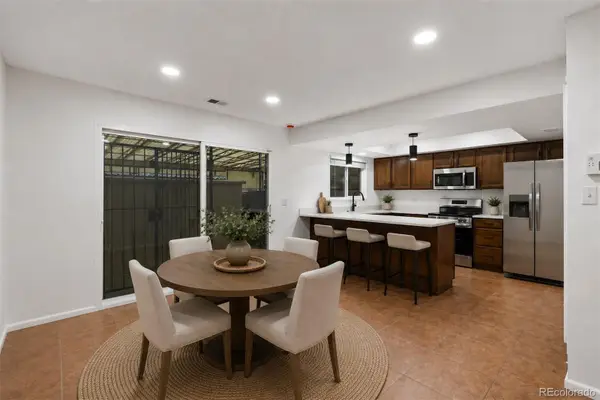
818 Ash Street Unit 3 is a rare opportunity to experience true designer-grade living within the coveted Ella CityHomes community at 9th + Colorado. Tucked away as a highly desirable secluded interior unit, this residence offers a level of finish, sophistication, and livability rarely found at this price point, delivering the feel of luxury homes in Cherry Creek or Hilltop without the multi-million-dollar price tag. Spanning over 2,500 square feet across four thoughtfully designed levels, the home is flooded with natural light and elevated finishes throughout. The expansive main living area seamlessly connects to a chef's kitchen anchored by an oversized quartz waterfall island, sleek cabinetry, and stainless steel appliances, creating a true centerpiece for entertaining and everyday living. The upper level is dedicated to an exceptional primary retreat featuring a spacious five-piece bath and oversized walk-in closet, while an additional ensuite bedroom on the same level provides ideal flexibility and privacy. The lower level offers another spacious bedroom and full bath, perfect for guests or a home office. Crowning the home is the spectacular rooftop deck with captivating Denver skyline views, creating the ultimate setting for entertaining, relaxing, and enjoying Colorado sunsets above the city. Complete with an attached two-car garage, this home blends luxury, functionality, and urban lifestyle seamlessly. Positioned within the highly anticipated 9th + Colorado development and surrounded by Denver's most prestigious neighborhoods including Hilltop, Cherry Creek, and Congress Park, Ella CityHomes places you in one of Denver's most exciting and rapidly appreciating urban destinations. Residents enjoy immediate access to boutique shopping, acclaimed restaurants, fitness studios, entertainment, green spaces, Trader Joe's, Snooze, City Park, the Denver Zoo, and more, with continued growth throughout the area further elevating long-term lifestyle appeal and value....
Contact an agent
Home facts
- Year built:2019
- Subdivision & Development:Ella City Homes
- Listing ID #:2713972
- Added:63 day(s) ago
- Updated:July 30, 2026 at 02:46 PM
Rooms and interior
- Bedrooms:3
- Total bathrooms:5
- Full bathrooms:1
- Half bathrooms:2
- Dining Description:Eat-in Kitchen
- Kitchen Description:Dishwasher, Disposal, Kitchen Island, Microwave, Refrigerator
- Living area:2,585 sq. ft.
Heating and cooling
- Cooling:Central Air
- Heating:Forced Air
Structure and exterior
- Roof:Flat, Rubber
- Year built:2019
- Building area:2,585 sq. ft.
- Architectural Style:Contemporary
- Construction Materials:Stone, Stucco
- Exterior Features:Balcony, Patio
- Levels:3 Story
Schools
- High school:East
- Middle school:Hill
- Elementary school:Palmer
Utilities
- Water:City
- Sewer:Public Sewer
Finances and disclosures
- Price:$1,224,999
- Price per sq. ft.:$473.89
- Tax amount:$7,462
Features and amenities
- Appliances:Dishwasher, Disposal, Dryer, Microwave, Refrigerator, Washer
- Laundry features:Dryer, Washer
- Amenities:Eat-in Kitchen, Kitchen Island, Open Floorplan, Walk-In Closet(s)
Parking
- Garage spaces:2
New listings near 818 Ash St #3
- New
 $545,000Active2 beds 2 baths1,242 sq. ft.
1452 Quitman St, Denver, CO 80204
MLS# 1065331Listed by: Compass-Denver - New
 $899,000Active5 beds 3 baths2,890 sq. ft.
6882 E Baker Pl, Denver, CO 80224
MLS# 5646741Listed by: The Diamond Group - New
 $730,000Active3 beds 4 baths1,657 sq. ft.
2225 Eliot St, Denver, CO 80211
MLS# 8331732Listed by: Realty One Group Platinum Elite Colorado - New
 $399,900Active2 beds 1 baths821 sq. ft.
1475 Delgany Street #304, Denver, CO 80202
MLS# 2170466Listed by: LIV SOTHEBY'S INTERNATIONAL REALTY
- Open Sat, 2 to 4pmNew
 $515,000Active3 beds 1 baths1,863 sq. ft.
1019 Lamar Street, Denver, CO 80214
MLS# 2771400Listed by: COLDWELL BANKER REALTY 54 - Open Sat, 12 to 2pmNew
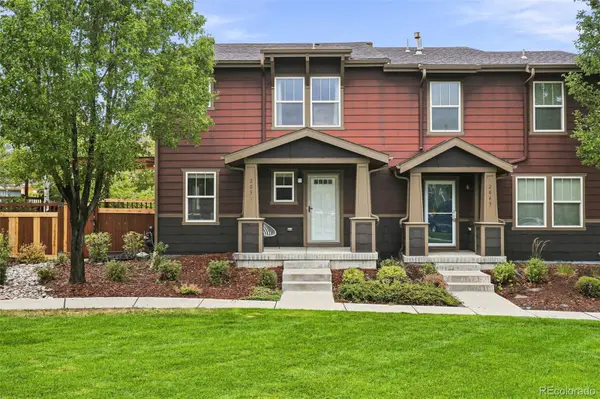 $590,000Active3 beds 3 baths1,712 sq. ft.
2053 Trenton Street, Denver, CO 80238
MLS# 3848077Listed by: COMPASS - DENVER - New
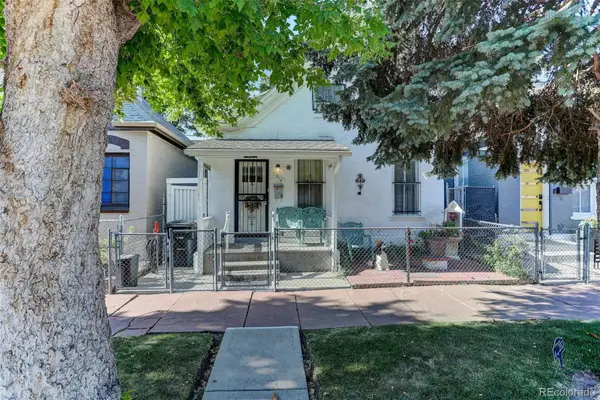 $425,000Active2 beds 1 baths910 sq. ft.
916 W 9th Avenue, Denver, CO 80204
MLS# 4011104Listed by: COLDWELL BANKER REALTY 18 - New
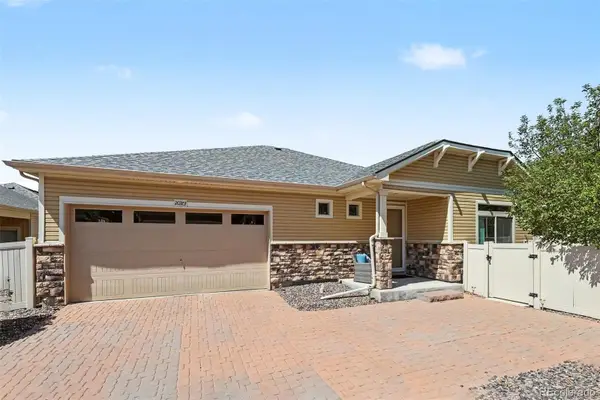 $575,000Active2 beds 2 baths3,198 sq. ft.
20373 E 52nd Avenue, Denver, CO 80249
MLS# 6004469Listed by: CORCORAN PERRY & CO. - New
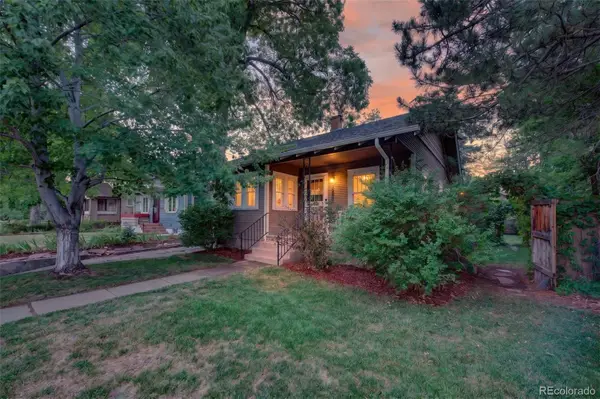 $749,000Active3 beds 2 baths1,968 sq. ft.
2060 S Franklin Street, Denver, CO 80210
MLS# 9022591Listed by: RE/MAX PROFESSIONALS - New
 $349,900Active3 beds 2 baths1,408 sq. ft.
9210 E Mansfield Avenue, Denver, CO 80237
MLS# 9534899Listed by: LIV SOTHEBY'S INTERNATIONAL REALTY


Protect your home and budget from life's surprises with an Assurant Home Warranty, backed by a partner that supports you through every step of homeownership. Explore Plans.
©2026 Century 21 Real Estate LLC. All rights reserved. CENTURY 21®, the CENTURY 21 Logo and C21® are service marks owned by Century 21 Real Estate LLC. Century 21 Real Estate LLC fully supports the principles of the Fair Housing Act and the Equal Opportunity Act. Each office is independently owned and operated. Listing information is deemed reliable but not guaranteed accurate.