
8282 Navajo St, Denver, CO 80221
Local realty services provided by:CENTURY 21 Top Dog Properties
8282 Navajo St,Denver, CO 80221
$499,900
- 4 Beds
- 2 Baths
- 2,000 sq. ft.
- Single family
- Active
Listed by: catherine schneider, kristen diebel
Office: re/max alliance303-277-1322
MLS#:3248313
Source:IRES
Price summary
- Price:$499,900
- Price per sq. ft.:$249.95
About this home
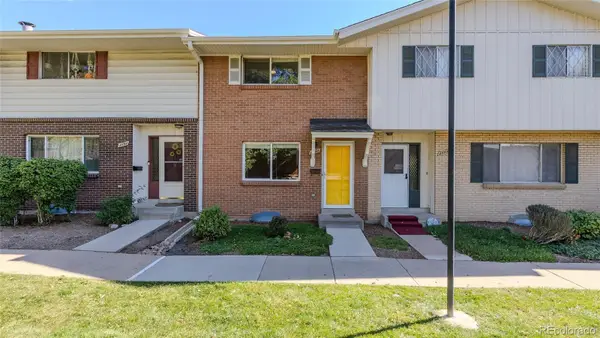
A huge, $55,100.00 price reduction PLUS $10,000.00 Seller concession for the new Buyer to buy down the interest rate make this home a STEAL for a new owner! Welcome home to this classic brick ranch offering the perfect balance of move-in ready updates, future potential, and exceptional workshop space. Gleaming hardwood floors flow through the bright, open main living space. The thoughtfully updated kitchen features granite countertops, stainless steel appliances, and ample cabinetry-ideal for everyday cooking and entertaining. Two bedrooms and a full bathroom round out the main level. Downstairs, the finished basement provides flexibility for a recreation room, home gym, or hobby space and features two additional bedrooms and another 3/4 bathroom. With 4 total bedrooms and 2 bathrooms, there is functional living space for everyone. Step outside to a private backyard featuring a great backyard space for summer BBQs on the covered patio, room for gardening, or outdoor play. A true highlight for mechanics, tinkerers, and mountain enthusiasts is the solid, oversized, detached 2-car garage! Providing secure parking alongside valuable extra space, it easily accommodates workbenches, tool setups, and gear storage-offering a dedicated footprint for projects, tuning up bikes, or keeping equipment organized year-round. Situated in the Sherrelwood area with no HOA! Enjoy unbeatable connectivity to major commuter routes including I-25, US-36, and the RTD light rail (Westminster Station) for a seamless commute to both Downtown Denver and Boulder. Minutes to local parks, Clear Creek Trail, dining, shopping along 84th Ave, and Water World....
Contact an agent
Home facts
- Year built:1962
- Subdivision & Development:Sherrelwood
- Listing ID #:3248313
- Added:68 day(s) ago
- Updated:October 27, 2026 at 04:16 PM
Rooms and interior
- Bedrooms:4
- Total bathrooms:2
- Full bathrooms:2
- Basement Description:Full, Partially Finished
- Living area:2,000 sq. ft.
Heating and cooling
- Cooling:Central Air
- Heating:Forced Air
Structure and exterior
- Roof:Composition
- Year built:1962
- Building area:2,000 sq. ft.
- Lot area:0.16 Acres
- Lot Features:House Faces West, Outbuildings
- Construction Materials:Brick, Concrete
- Exterior Features:Patio
- Levels:One
Schools
- High school:Westminster
- Middle school:Ranum
- Elementary school:Sherrelwood
Utilities
- Water:Public
- Sewer:Public Sewer
Finances and disclosures
- Price:$499,900
- Price per sq. ft.:$249.95
- Tax amount:$3,605
Parking
- Garage spaces:2
New listings near 8282 Navajo St
- Coming Soon
 $895,000Coming Soon4 beds 2 baths1,918 sq. ft.
2860 Dahlia St, Denver, CO 80207
MLS# 5229748Listed by: MAKE Real Estate - Coming Soon
 $315,000Coming Soon2 beds 2 baths1,120 sq. ft.
4086 S Yosemite, Denver, CO 80237
MLS# 3055251Listed by: EXP REALTY, LLC
- Coming Soon
 $890,000Coming Soon4 beds 3 baths2,390 sq. ft.
2686 Dahlia St, Denver, CO 80207
MLS# 1071264Listed by: The Garthwaite Group LLC - Coming SoonOpen Fri, 2 to 4pm
 $750,000Coming Soon4 beds 4 baths2,749 sq. ft.
5456 N Xenia St, Denver, CO 80238
MLS# 1725575Listed by: Unified Real Estate LLC - Coming Soon
 $1,975,000Coming Soon2 beds 2 baths1,333 sq. ft.
155 Steele St #1013, Denver, CO 80206
MLS# 2790982Listed by: Kentwood Real Estate Cherry Creek - Coming Soon
 $775,000Coming Soon3 beds 3 baths1,962 sq. ft.
1440 York St, Denver, CO 80206
MLS# 4021331Listed by: Keller Williams Realty Urban Elite - Coming SoonOpen Sat, 11am to 1pm
 $1,000,000Coming Soon4 beds 3 baths3,077 sq. ft.
3685 S Narcissus Way, Denver, CO 80237
MLS# 4403090Listed by: Kentwood Real Estate DTC, LLC - Coming SoonOpen Fri, 3 to 5pm
 $775,000Coming Soon2 beds 3 baths1,748 sq. ft.
31 Jackson St #F, Denver, CO 80206
MLS# 2255535Listed by: Compass - Denver - Coming Soon
 $1,100,000Coming Soon3 beds 2 baths2,263 sq. ft.
1512 Larimer St #41, Denver, CO 80202
MLS# 7125872Listed by: Compass - Denver - Coming Soon
 $2,300,000Coming Soon3 beds 5 baths4,432 sq. ft.
3147 W 28th Ave, Denver, CO 80211
MLS# 4834277Listed by: Red Chair Realty Advisors LLC


Protect your home and budget from life's surprises with an Assurant Home Warranty, backed by a partner that supports you through every step of homeownership. Explore Plans.
©2026 Century 21 Real Estate LLC. All rights reserved. CENTURY 21®, the CENTURY 21 Logo and C21® are service marks owned by Century 21 Real Estate LLC. Century 21 Real Estate LLC fully supports the principles of the Fair Housing Act and the Equal Opportunity Act. Each office is independently owned and operated. Listing information is deemed reliable but not guaranteed accurate.