
8289 Greenwood Blvd, Denver, CO 80221
Local realty services provided by:CENTURY 21 Top Dog Properties
8289 Greenwood Blvd,Denver, CO 80221
$675,000
- 4 Beds
- 3 Baths
- 3,260 sq. ft.
- Single family
- Active
Listed by: albert sherman, gregory pickett
Office: compass - denver303-536-1786
MLS#:9064620
Source:IRES
Price summary
- Price:$675,000
- Price per sq. ft.:$207.06
About this home
Offered for the first time ever, this architecturally significant Mid Century Modern home is a true hidden gem in the established Sherrelwood neighborhood of North Denver. Lovingly maintained by its original owner, opportunities to own a home of this caliber and provenance are exceptionally rare. Designed with timeless mid century style, the home features clean architectural lines, expansive windows that flood the interior with natural light, and an open, inviting floor plan that seamlessly blends form and function. The spacious main living area is bright and welcoming, creating the perfect setting for everyday living and entertaining. The upper level offers three generously sized bedrooms and two bathrooms, including a private primary suite with an ensuite bath. Downstairs, a large open family room provides abundant flexible living space ideal for gatherings, a media room, home office, or recreation area. Situated on a generous corner lot, the property features mature landscaping, an irrigation system, a two car attached garage, newer windows, and a newer roof, offering peace of mind while preserving the home's original character. In addition to its exceptional residential appeal, this unique property is zoned C-0 (Commercial Office), a low intensity mixed use zoning designation that allows for small scale professional offices, convenient neighborhood retail, and personal service businesses. The main level offers excellent potential for a small commercial or professional office use, creating a rare opportunity for buyers seeking the flexibility to live, work, or invest in one property, subject to Adams County zoning regulations and permitted uses. This is a rare opportunity to own a standout Mid Century Modern home with incredible architectural appeal and valuable mixed use potential in one of North Denver's most established neighborhoods. Homes like this simply do not come to market very often....
Contact an agent
Home facts
- Year built:1965
- Listing ID #:9064620
- Added:16 day(s) ago
- Updated:July 06, 2026 at 02:52 PM
Rooms and interior
- Bedrooms:4
- Total bathrooms:3
- Full bathrooms:1
- Half bathrooms:1
- Kitchen Description:Dishwasher, Disposal, Microwave, Refrigerator
- Basement Description:Partially Finished
- Living area:3,260 sq. ft.
Heating and cooling
- Heating:Baseboard
Structure and exterior
- Roof:Composition
- Year built:1965
- Building area:3,260 sq. ft.
- Lot area:0.16 Acres
- Lot Features:Corner Lot, Paved
- Architectural Style:Contemporary
- Construction Materials:Brick, Frame, Stone, Wood Siding
- Levels:3 Story
Schools
- High school:Westminster
- Middle school:Ranum
- Elementary school:Sherrelwood
Utilities
- Water:City
- Sewer:Public Sewer
Finances and disclosures
- Price:$675,000
- Price per sq. ft.:$207.06
- Tax amount:$3,313
Features and amenities
- Appliances:Dishwasher, Disposal, Dryer, Microwave, Refrigerator, Washer
- Laundry features:Dryer, Washer
Parking
- Garage spaces:2
New listings near 8289 Greenwood Blvd
- New
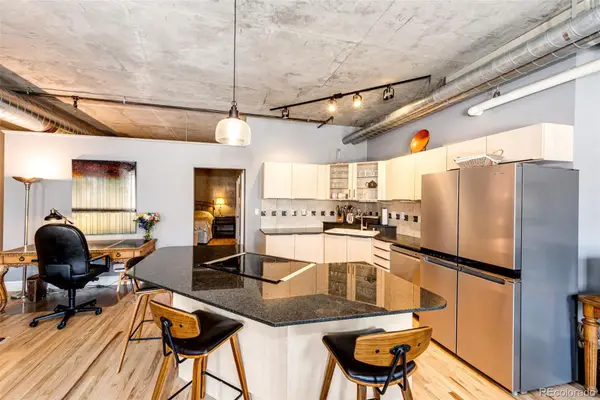 $479,900Active1 beds 1 baths1,142 sq. ft.
1499 Blake Street #4U, Denver, CO 80202
MLS# 3934287Listed by: DOMINION REALTY GROUP LLC
- New
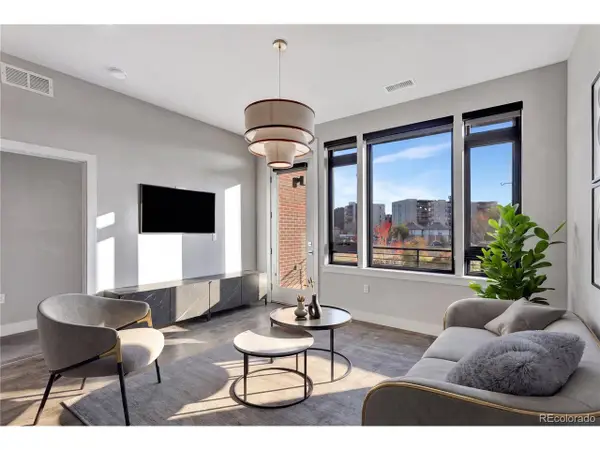 $530,000Active1 beds 2 baths988 sq. ft.
6618 E Lowry Blvd #210, Denver, CO 80230
MLS# 4959815Listed by: eXp Realty, LLC - New
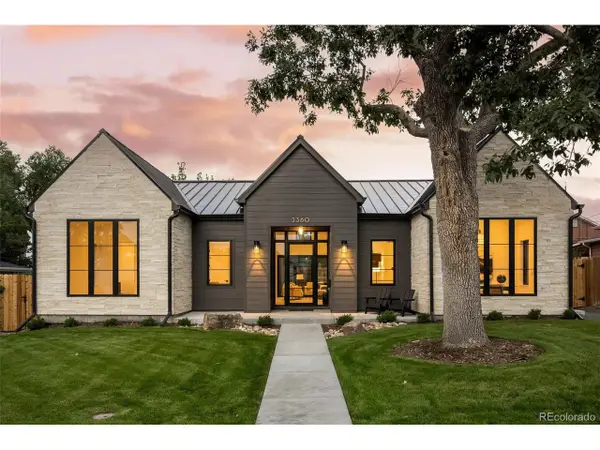 $2,675,000Active5 beds 5 baths5,048 sq. ft.
3360 S Dexter St, Denver, CO 80222
MLS# 6106267Listed by: Compass - Denver - New
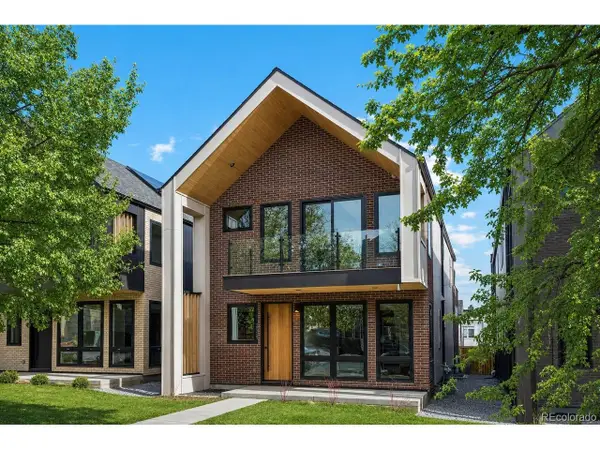 $2,599,000Active5 beds 6 baths4,358 sq. ft.
2828 Vallejo Street St, Denver, CO 80211
MLS# 7749760Listed by: Icon Real Estate, LLC - New
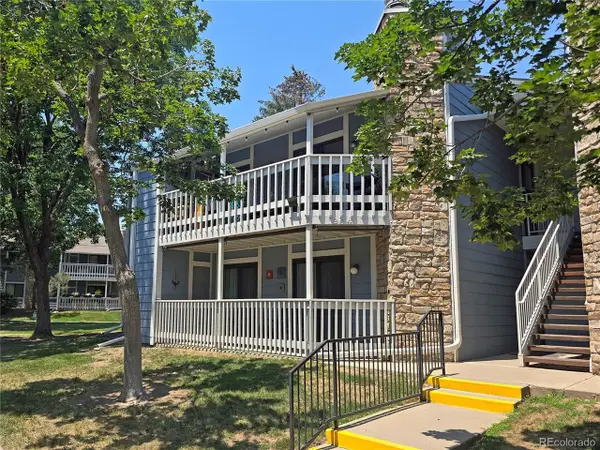 $275,000Active2 beds 2 baths1,019 sq. ft.
8600 E Alameda Ave #13-204, Denver, CO 80247
MLS# 3821902Listed by: Worth Clark Realty - New
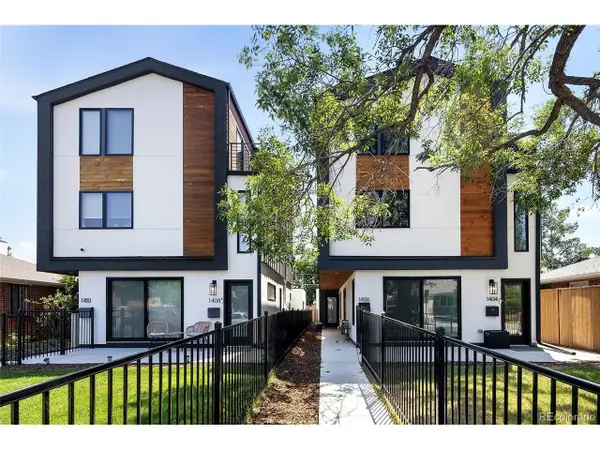 $654,000Active3 beds 4 baths1,638 sq. ft.
1406 Zenobia St, Denver, CO 80204
MLS# 6406179Listed by: Kentwood Real Estate Cherry Creek - Open Sun, 12am to 2pmNew
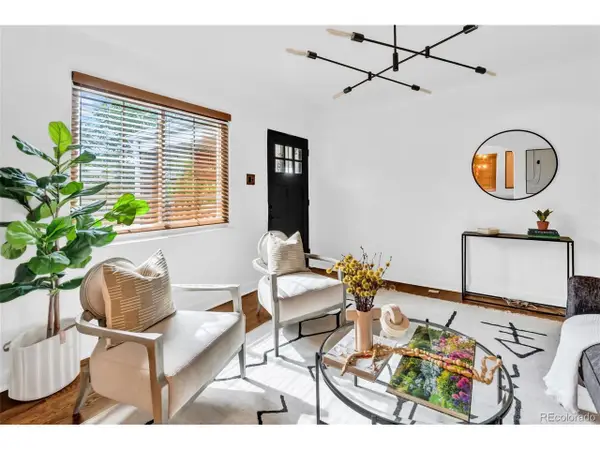 $619,900Active3 beds 2 baths1,876 sq. ft.
3430 N Harrison St, Denver, CO 80205
MLS# 8967614Listed by: Keller Williams Integrity Real Estate LLC - New
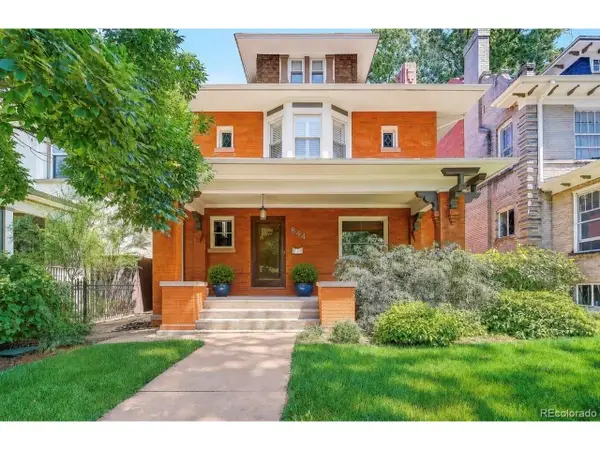 $1,700,000Active7 beds 4 baths3,281 sq. ft.
844 N Marion St, Denver, CO 80218
MLS# 9187199Listed by: Keller Williams Integrity Real Estate LLC - New
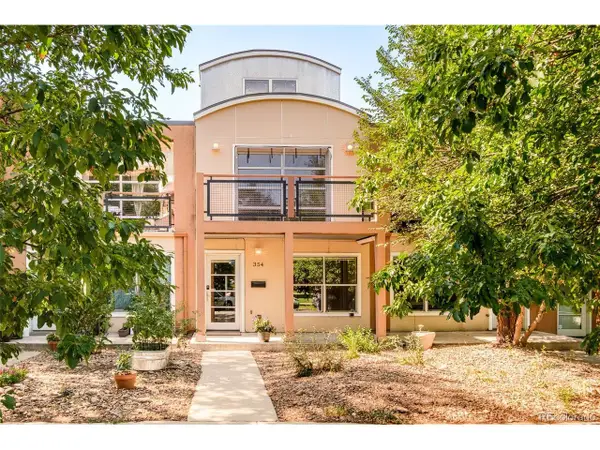 $785,000Active3 beds 4 baths1,953 sq. ft.
354 W Archer Pl, Denver, CO 80223
MLS# 2093050Listed by: Milehimodern - New
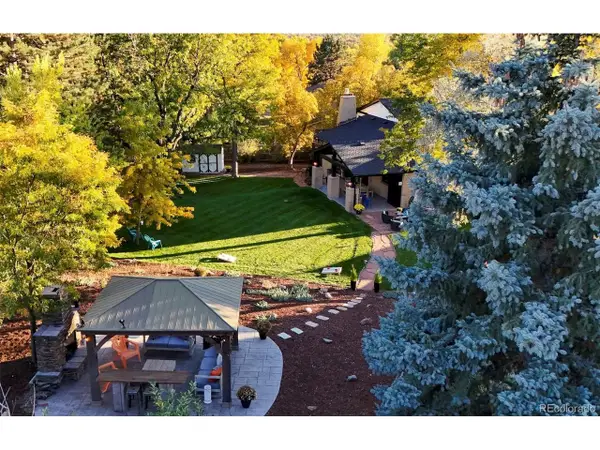 $1,150,000Active4 beds 3 baths2,881 sq. ft.
2372 S Carr Ct, Denver, CO 80227
MLS# 4659069Listed by: Your Castle Realty LLC


Protect your home and budget from life's surprises with an Assurant Home Warranty, backed by a partner that supports you through every step of homeownership. Explore Plans.
©2026 Century 21 Real Estate LLC. All rights reserved. CENTURY 21®, the CENTURY 21 Logo and C21® are service marks owned by Century 21 Real Estate LLC. Century 21 Real Estate LLC fully supports the principles of the Fair Housing Act and the Equal Opportunity Act. Each office is independently owned and operated. Listing information is deemed reliable but not guaranteed accurate.