
830 Julian, Denver, CO 80204
Local realty services provided by:CENTURY 21 Trenka Real Estate
Listed by: tim aberle
Office: thrive real estate group
MLS#:9258705
Source:ML
Price summary
- Price:$457,000
- Price per sq. ft.:$355.92
About this home
From the moment you enter the front door of 830 Julian, you'll appreciate the warmth, natural light, and spacious feel of this beautifully maintained home. Gorgeous hardwood floors flow throughout a bright, open floor plan where oversized windows flood the home with sunshine all day long. The expansive living room offers incredible flexibility and could easily be converted back into a second upstairs bedroom or guest room. In addition to the three bedrooms, a fourth non-conforming room can be your home office, an exercise room and/or an arts/craft space!
Storage is abundant, with generously sized closets throughout the home including one in each of the bedrooms, along with tons of up and down cabinetry in the large laundry room. In addition, the massively oversized two-car garage is a rare bonus.
From sunrise to sunset you can enjoy two patios, one under a private grapevine grotto, and the other, a large covered front porch. The huge 6,250-square-foot lot features an expansive backyard that's ready for backyard games, gardening, entertaining friends, or simply kicking back and enjoying Colorado's incredible evenings. What’s more to boot is there is additional off street parking! It's the kind of outdoor space that's becoming harder and harder to find in central Denver.
The location is just as impressive. Enjoy a short walk to the Light Rail station for an easy commute, spend weekends enjoying Paco Sánchez Park, or catch a Bronco’s game just a few blocks away. The exciting redevelopment surrounding the new stadiums continue to bring new restaurants, shops, and entertainment to the area, making this a neighborhood with tremendous energy and long-term appeal. Add in quick access to downtown, I-25, 6th Avenue, the mountains, and DIA, and you'll appreciate just how convenient everyday life can be.
Homes that combine this much indoor flexibility, garage space, yard size, and location are few and far between and this is one you won't want to miss!...
Contact an agent
Home facts
- Year built:1949
- Subdivision & Development:Villa Park
- Listing ID #:9258705
Rooms and interior
- Bedrooms:3
- Total bathrooms:2
- Basement Description:Finished
- Living area:1,284 sq. ft.
Heating and cooling
- Cooling:Air Conditioning-Room
- Heating:Natural Gas
Structure and exterior
- Roof:Composition
- Year built:1949
- Building area:1,284 sq. ft.
- Lot Features:Level
- Construction Materials:Frame
- Levels:1 Story
Schools
- High school:North
- Middle school:Lake
- Elementary school:Eagleton
Utilities
- Water:Public
- Sewer:Public Sewer
Finances and disclosures
- Price:$457,000
- Price per sq. ft.:$355.92
- Tax amount:$2,716
Parking
- Parking description:Oversized
- Garage spaces:2
 Based on information submitted to the MLS GRID as of October 26, 2026 06:29 PM. All data is obtained from various sources and may not have been verified by broker or MLS GRID. Supplied Open House information is subject to change without notice. All information should be independently reviewed and verified for accuracy. Properties may or may not be listed by the office/agent presenting the information. ML Member Broker: Mark Trenka
New listings near 830 Julian
- Coming Soon
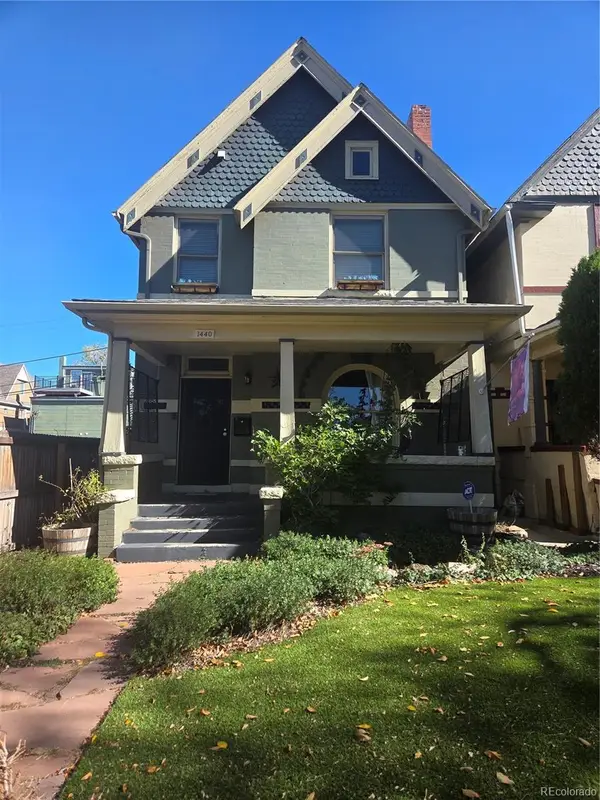 $775,000Coming Soon3 beds 3 baths1,562 sq. ft.
1440 York, Denver, CO 80206
MLS# 4021331Listed by: KELLER WILLIAMS REALTY URBAN ELITE - Coming SoonOpen Sat, 11am to 1pm
 $1,000,000Coming Soon4 beds 3 baths2,685 sq. ft.
3685 S Narcissus, Denver, CO 80237
MLS# 4403090Listed by: KENTWOOD REAL ESTATE DTC, LLC - Coming SoonOpen Fri, 3 to 5pm
 $775,000Coming Soon2 beds 3 baths1,748 sq. ft.
31 Jackson #F, Denver, CO 80206
MLS# 2255535Listed by: COMPASS - DENVER - Coming Soon
 $1,100,000Coming Soon3 beds 2 baths2,263 sq. ft.
1512 Larimer #41, Denver, CO 80202
MLS# 7125872Listed by: COMPASS - DENVER - Coming Soon
 $2,300,000Coming Soon3 beds 5 baths4,138 sq. ft.
3147 W 28th, Denver, CO 80211
MLS# 4834277Listed by: RED CHAIR REALTY ADVISORS LLC - Coming Soon
 $199,000Coming Soon1 beds 1 baths700 sq. ft.
6455 E Bates Ave #3-103, Denver, CO 80222
MLS# 4176398Listed by: Kentwood Real Estate Cherry Creek - Coming Soon
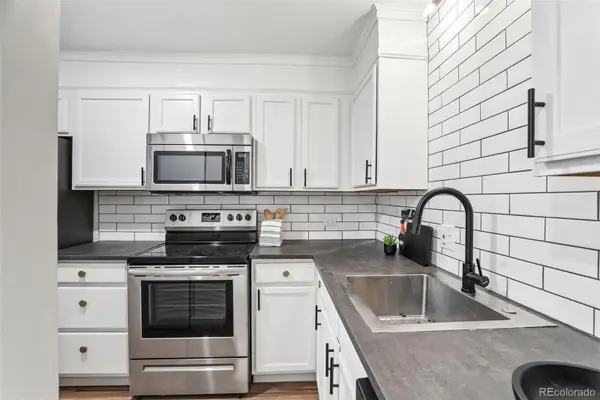 $199,000Coming Soon1 beds 1 baths700 sq. ft.
6455 E Bates #103, Denver, CO 80222
MLS# 4176398Listed by: KENTWOOD REAL ESTATE CHERRY CREEK - Coming Soon
 $1,200,000Coming Soon5 beds 4 baths2,614 sq. ft.
4183 S Zenobia, Denver, CO 80236
MLS# 7716509Listed by: YOUR CASTLE REALTY LLC - Coming Soon
 $689,000Coming Soon1 beds 2 baths1,272 sq. ft.
1801 Wynkoop #602, Denver, CO 80202
MLS# 2064154Listed by: FANTASTIC FRANK COLORADO - Coming Soon
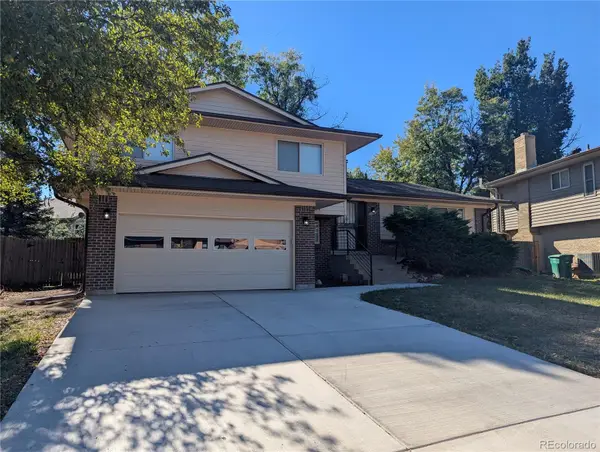 $550,000Coming Soon4 beds 3 baths2,023 sq. ft.
7202 E Wesley, Denver, CO 80224
MLS# 9172127Listed by: RE/MAX PROFESSIONALS


Protect your home and budget from life's surprises with an Assurant Home Warranty, backed by a partner that supports you through every step of homeownership. Explore Plans.
©2026 Century 21 Real Estate LLC. All rights reserved. CENTURY 21®, the CENTURY 21 Logo and C21® are service marks owned by Century 21 Real Estate LLC. Century 21 Real Estate LLC fully supports the principles of the Fair Housing Act and the Equal Opportunity Act. Each office is independently owned and operated. Listing information is deemed reliable but not guaranteed accurate.