
841 N Emerson Street #3, Denver, CO 80218
Local realty services provided by:CENTURY 21 Trenka Real Estate
Listed by: steven kinney
Office: re/max professionals
MLS#:7134027
Source:ML
Price summary
- Price:$300,000
- Price per sq. ft.:$409.84
- Monthly HOA dues:$333
About this home
Penthouse Living with two full bedrooms at The Finest Value!!
This fantastic location, w/ a 93! Walk Score, is about as good as it gets! Nearby to three grocery stores, including a Trader Joe’s; seven coffee shops; more than 50 restaurants / hang-outs. And, Cheesman Park & Governor’s Park are each close.
This architecture is stunning. It’s a stately mansion with tons of historic charm, now divided into three condos. The neighbors are wonderful. The location is quiet for City-living.
In Denver, finding a two-bedroom place to call your own that has location/location/location +loads of charm & great character sub-$500k is a bit of a challenge. Finding it sub-$400k is uncommon. And, discovering one sub-$300k is almost unheard of. But, you just nailed it!
There is a wonderful front porch area where you can appreciate the wonderful neighborhood. There is also an amazing shared back yard. The privacy & natural light (with windows on all four sides) is fantastic. There is an exclusive parking space and a nice storage room & free laundry in the basement.
This is not luxury living at its absolute finest, BUT, until you have $1.8 million to throw-down, this may seem like a brilliant way to have a place that you’ll feel happy & comfortable to come home to - AND - a place where you’ll be proud to host a garden party for 12 or a dinner party for 8.
Yes, the third floor without an elevator does mean that you'll have strong knees. It also means that the HOA saves massive $$$ with no elevator maintenance expense. When you’re on the top floor you won’t hear an upstairs neighbor wearing clogs to the bathroom.
These dues @ $333/month, INCLUDING HEAT, is a great rate compared to an average of $514/month for other two-bedroom similar-era condos nearby that also include heat (survey of current/recent similar era units on MLS). And many in newer buildings with elevators are averaging $725-ish/month when heat is included. Over time, that's a GIGANTIC difference....
Contact an agent
Home facts
- Year built:1891
- Listing ID #:7134027
Rooms and interior
- Bedrooms:2
- Total bathrooms:1
- Full bathrooms:1
- Flooring:Tile, Wood
- Basement:Yes
- Basement Description:Unfinished
- Living area:732 sq. ft.
Heating and cooling
- Cooling:Air Conditioning-Room
- Heating:Hot Water, Natural Gas
Structure and exterior
- Roof:Composition, Shingle
- Year built:1891
- Building area:732 sq. ft.
- Construction Materials:Brick
- Exterior Features:Covered, Front Porch
- Levels:1 Story
Schools
- High school:East
- Middle school:Morey
- Elementary school:Dora Moore
Utilities
- Water:Public
- Sewer:Public Sewer
Finances and disclosures
- Price:$300,000
- Price per sq. ft.:$409.84
- Tax amount:$1,832 (2025)
Features and amenities
- Amenities:Storage
Parking
- Total parking spaces:1
 Based on information submitted to the MLS GRID as of July 26, 2026 02:29 PM. All data is obtained from various sources and may not have been verified by broker or MLS GRID. Supplied Open House information is subject to change without notice. All information should be independently reviewed and verified for accuracy. Properties may or may not be listed by the office/agent presenting the information. ML Member Broker: Mark Trenka
New listings near 841 N Emerson Street #3
- New
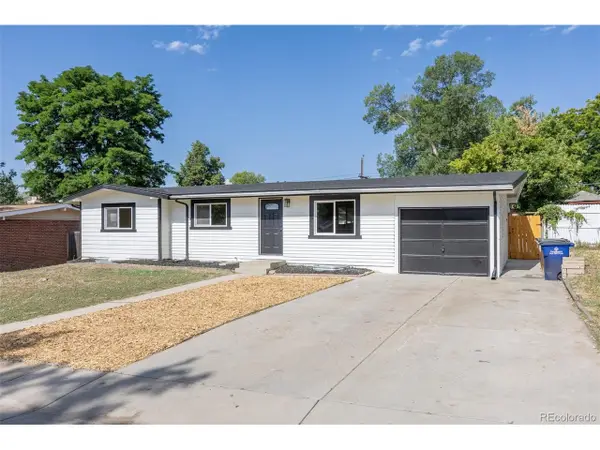 $515,000Active6 beds 3 baths2,168 sq. ft.
7819 Applewood Ln, Denver, CO 80221
MLS# 3302932Listed by: Rocky Mountain Real Estate Inc - New
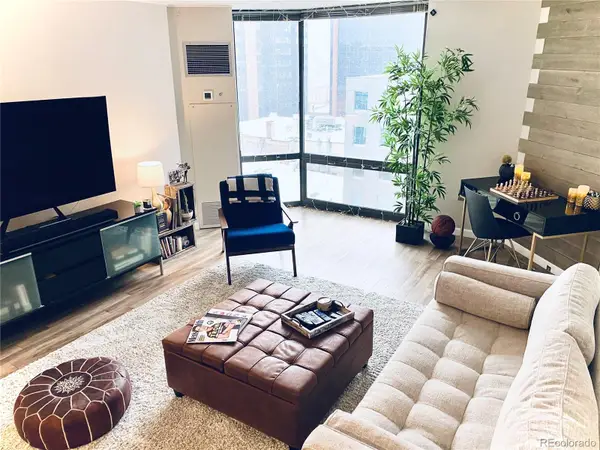 $344,400Active1 beds 1 baths731 sq. ft.
1625 Larimer Street #1106, Denver, CO 80202
MLS# 8891044Listed by: MB THE BRIAN PETRELLI TEAM - New
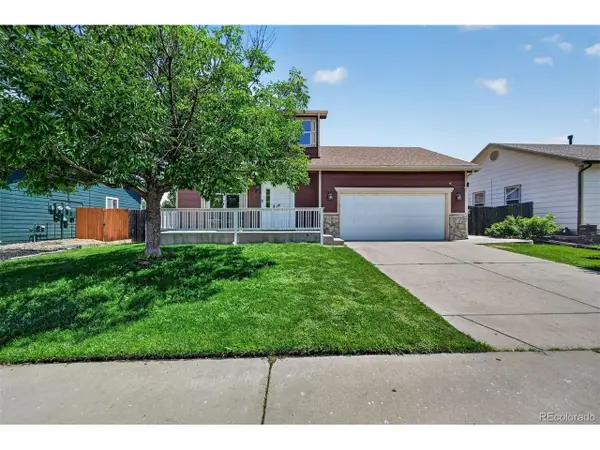 $459,900Active4 beds 3 baths1,926 sq. ft.
5288 Fairplay St, Denver, CO 80239
MLS# 3315920Listed by: RE/MAX Professionals - New
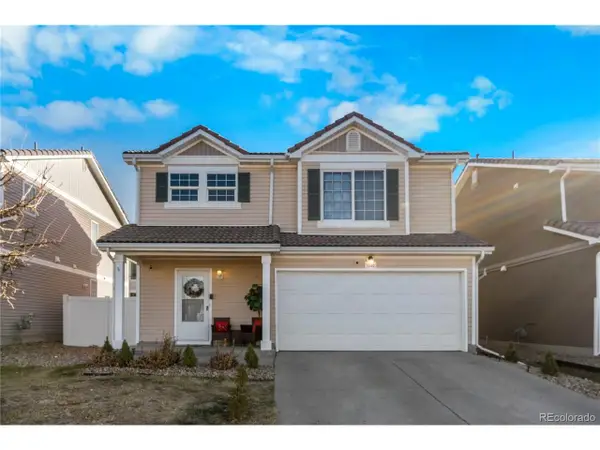 $470,000Active4 beds 3 baths1,509 sq. ft.
5562 Flanders St, Denver, CO 80249
MLS# 8303686Listed by: Keller Williams Realty Downtown LLC - New
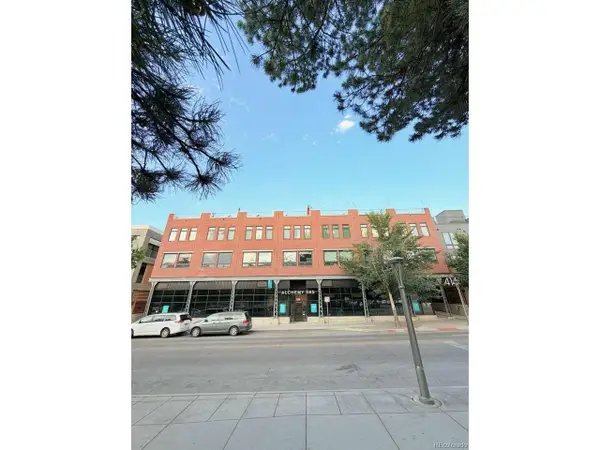 $790,000Active2 beds 3 baths1,269 sq. ft.
4144 Tennyson St #208, Denver, CO 80212
MLS# 9295307Listed by: Lowes Flat Fee Realty - New
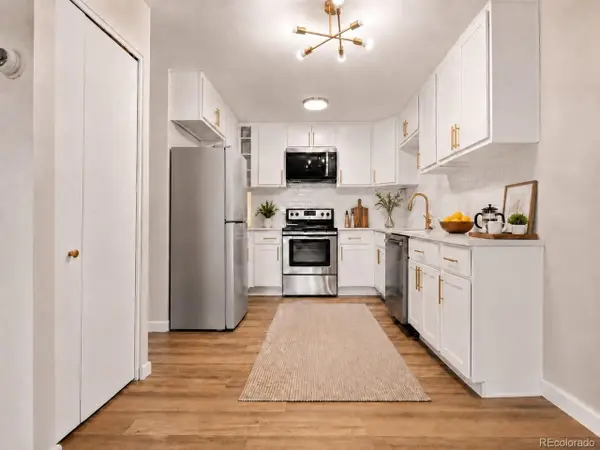 $219,900Active2 beds 2 baths1,200 sq. ft.
675 S Alton Way #9C, Denver, CO 80247
MLS# 2952844Listed by: Your Castle Real Estate Inc - New
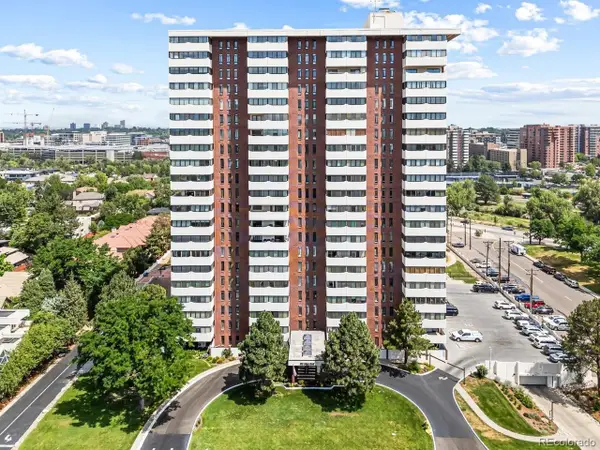 $550,000Active2 beds 2 baths1,448 sq. ft.
3131 E Alameda Ave #706, Denver, CO 80209
MLS# 6331243Listed by: Keller Williams Realty Urban Elite - New
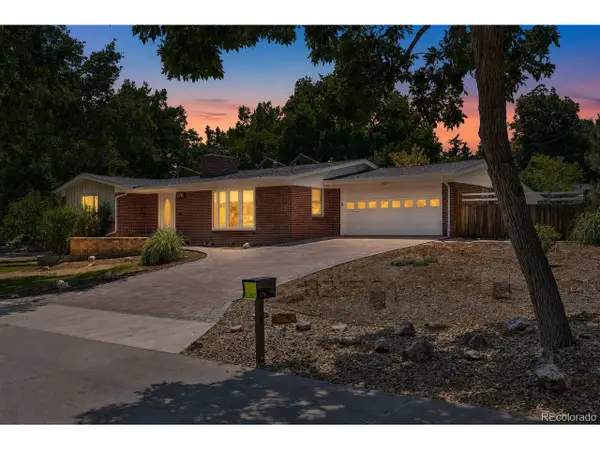 $650,000Active3 beds 2 baths2,154 sq. ft.
175 Yukon St, Denver, CO 80226
MLS# 9571084Listed by: Symbio Denver Corp. - New
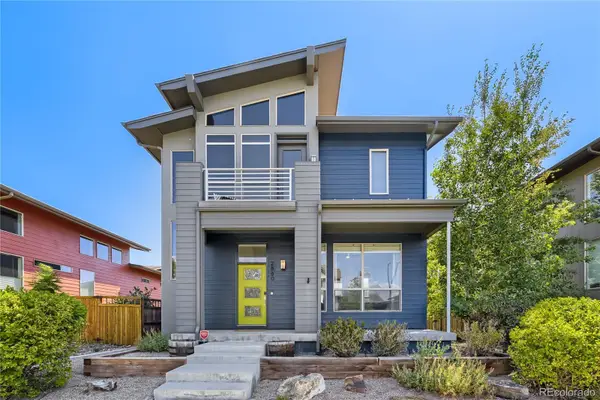 $769,000Active4 beds 4 baths2,261 sq. ft.
2860 Kingston Street, Denver, CO 80238
MLS# 7352964Listed by: YOUR CASTLE REAL ESTATE INC - New
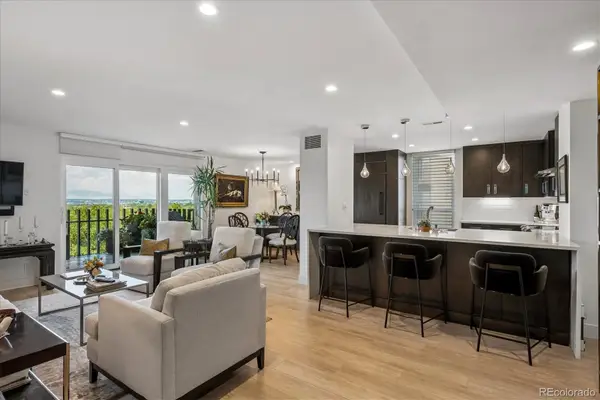 $795,000Active2 beds 2 baths1,272 sq. ft.
460 S Marion Parkway #1053, Denver, CO 80209
MLS# 7185703Listed by: HOMESMART REALTY


Protect your home and budget from life's surprises with an Assurant Home Warranty, backed by a partner that supports you through every step of homeownership. Explore Plans.
©2026 Century 21 Real Estate LLC. All rights reserved. CENTURY 21®, the CENTURY 21 Logo and C21® are service marks owned by Century 21 Real Estate LLC. Century 21 Real Estate LLC fully supports the principles of the Fair Housing Act and the Equal Opportunity Act. Each office is independently owned and operated. Listing information is deemed reliable but not guaranteed accurate.