
8505 E Temple Dr #454, Denver, CO 80237
Local realty services provided by:CENTURY 21 Top Dog Properties
8505 E Temple Dr #454,Denver, CO 80237
$799,900
- 3 Beds
- 3 Baths
- 3,394 sq. ft.
- Single family
- Active
Listed by: wesley hardin
Office: re/max alliance303-693-6666
MLS#:7018053
Source:IRES
Price summary
- Price:$799,900
- Price per sq. ft.:$235.68
- Monthly HOA dues:$790
About this home
You don't want to miss this very rare, RANCH model, stunning end unit with tons of upgrades! Fall in love with the bright and airy layout, featuring wood flooring throughout, soaring vaulted ceilings that enhance the space, abundant natural light, fireplaces in both the family and living rooms for added comfort, floor-to-ceiling curtains in all the right places, Roman shades in the family room, elegant new lighting, and a soft palette throughout. The completely remodeled kitchen is a chef's dream, featuring upgraded cabinetry with crown molding finishes, quartz and butcher block counters, brand-new stainless steel appliances, tile backsplash, and an island with a breakfast bar, perfect for casual meals. The serene main bedroom is a true retreat, offering a practical walk-in closet with attached organizers and a newly renovated bathroom with double sinks, new cabinetry, elegant travertine tile, and a separate shower & tub. The bonus room in the basement boasts attached shelves and drawers, ideal for a home library and a wet bar, perfect for entertaining. The workshop provides extra storage space. Outside, you'll have a nice patio perfect for outdoor dining and a deck accompanied by a beautiful pond. Other upgrades include a front security door, renovated landscaping, and a patio flower box! Hurry up, you don't want to miss this home!...
Contact an agent
Home facts
- Year built:1984
- Subdivision & Development:Stoney Brook
- Listing ID #:7018053
- Added:2 day(s) ago
- Updated:October 24, 2026 at 03:47 AM
Rooms and interior
- Bedrooms:3
- Total bathrooms:3
- Full bathrooms:2
- Dining Description:Eat-in Kitchen
- Kitchen Description:Dishwasher, Disposal, Double Oven, Kitchen Island, Refrigerator
- Basement Description:Full, Partially Finished, Slab
- Living area:3,394 sq. ft.
Heating and cooling
- Cooling:Ceiling Fan(s), Central Air
- Heating:Forced Air
Structure and exterior
- Roof:Composition
- Year built:1984
- Building area:3,394 sq. ft.
- Lot area:0.08 Acres
- Lot Features:Abuts Pond/Lake, Gutters, House Faces North, Level, Paved
- Construction Materials:Frame, Moss Rock, Wood Siding
- Exterior Features:Deck, Patio
- Levels:One
Schools
- High school:Thomas Jefferson
- Middle school:Hamilton
- Elementary school:Samuels
Utilities
- Water:Public
- Sewer:Public Sewer
Finances and disclosures
- Price:$799,900
- Price per sq. ft.:$235.68
- Tax amount:$4,227
Features and amenities
- Appliances:Dishwasher, Disposal, Double Oven, Dryer, Fire Alarm, Refrigerator, Washer
- Laundry features:Dryer, Washer
- Amenities:Cathedral Ceiling(s), Eat-in Kitchen, Kitchen Island, Skylights, Walk-In Closet(s), Wet Bar
Parking
- Garage spaces:2
New listings near 8505 E Temple Dr #454
- Coming Soon
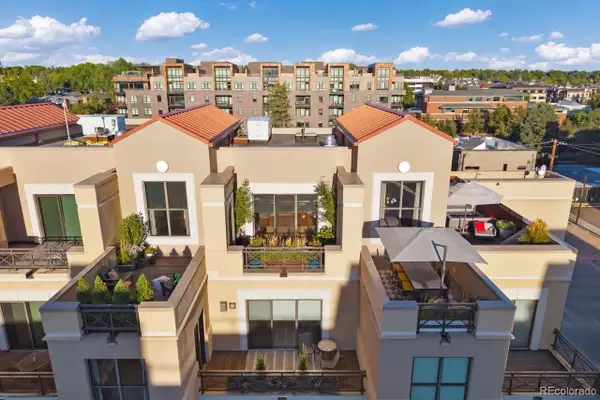 $1,395,000Coming Soon2 beds 3 baths2,503 sq. ft.
180 Cook #503, Denver, CO 80206
MLS# 6671844Listed by: LIV SOTHEBY'S INTERNATIONAL REALTY
- Coming Soon
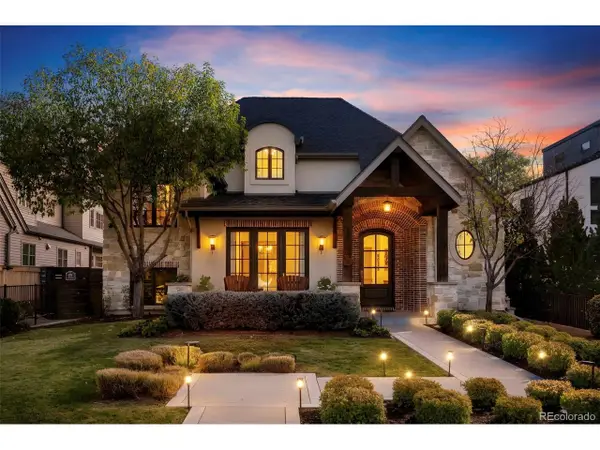 $4,475,000Coming Soon5 beds 8 baths8,097 sq. ft.
2260 S Jackson St, Denver, CO 80210
MLS# 5466820Listed by: Kentwood Real Estate DTC, LLC - Coming SoonOpen Sat, 12 to 2pm
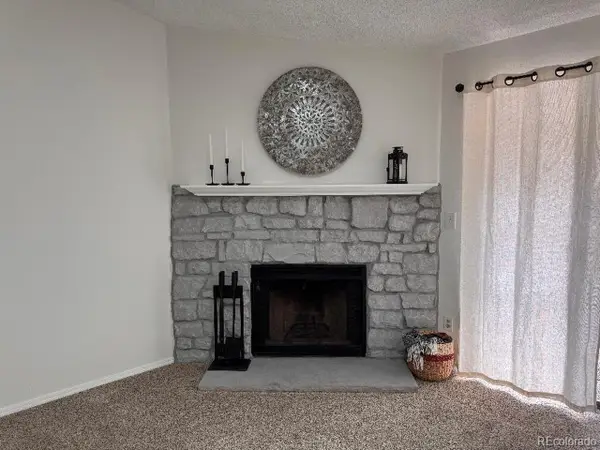 $195,000Coming Soon1 beds 1 baths701 sq. ft.
8225 Fairmount Dr #2-204, Denver, CO 80247
MLS# 8341319Listed by: HomeSmart - Coming Soon
 $550,000Coming Soon4 beds 2 baths1,905 sq. ft.
3765 W Eastman Ave, Denver, CO 80236
MLS# 1796091Listed by: Real Broker, LLC DBA Real - Coming Soon
 $615,000Coming Soon3 beds 2 baths2,588 sq. ft.
6993 E Eastman Ave, Denver, CO 80224
MLS# 4989759Listed by: eXp Realty, LLC - Coming Soon
 $699,999Coming Soon3 beds 3 baths2,996 sq. ft.
336 S Magnolia St, Denver, CO 80224
MLS# 5675851Listed by: Berkshire Hathaway Home Services, Rocky Mountain Realtors - Coming Soon
 $2,200,000Coming Soon2 beds 2 baths1,741 sq. ft.
100 Detroit St #405, Denver, CO 80206
MLS# 3264477Listed by: Kentwood Real Estate Cherry Creek - Coming Soon
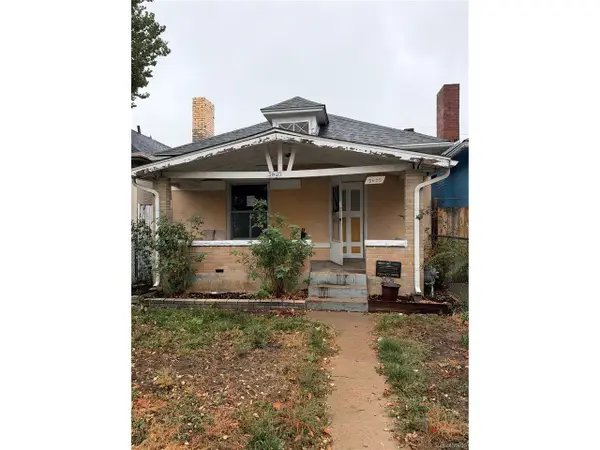 $318,500Coming Soon2 beds 1 baths912 sq. ft.
3605 N High St, Denver, CO 80205
MLS# 2133152Listed by: Wonder Homes LLC - Coming Soon
 $720,000Coming Soon3 beds 2 baths1,361 sq. ft.
1891 S Madison St, Denver, CO 80210
MLS# 4264651Listed by: Real Broker, LLC DBA Real - Coming SoonOpen Sat, 11am to 1pm
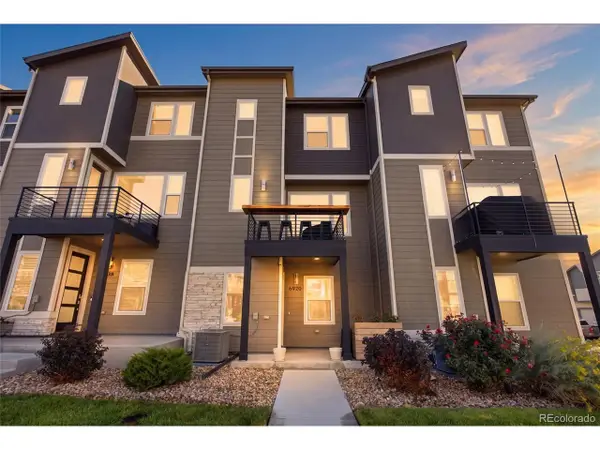 $500,000Coming Soon3 beds 3 baths1,574 sq. ft.
6920 Eliot St, Denver, CO 80221
MLS# 8007177Listed by: eXp Realty, LLC


Protect your home and budget from life's surprises with an Assurant Home Warranty, backed by a partner that supports you through every step of homeownership. Explore Plans.
©2026 Century 21 Real Estate LLC. All rights reserved. CENTURY 21®, the CENTURY 21 Logo and C21® are service marks owned by Century 21 Real Estate LLC. Century 21 Real Estate LLC fully supports the principles of the Fair Housing Act and the Equal Opportunity Act. Each office is independently owned and operated. Listing information is deemed reliable but not guaranteed accurate.